
Sold STC £399,500
 Virtual Tour
 Call Us 0191 383 0011
 Email Us
Full Property Description
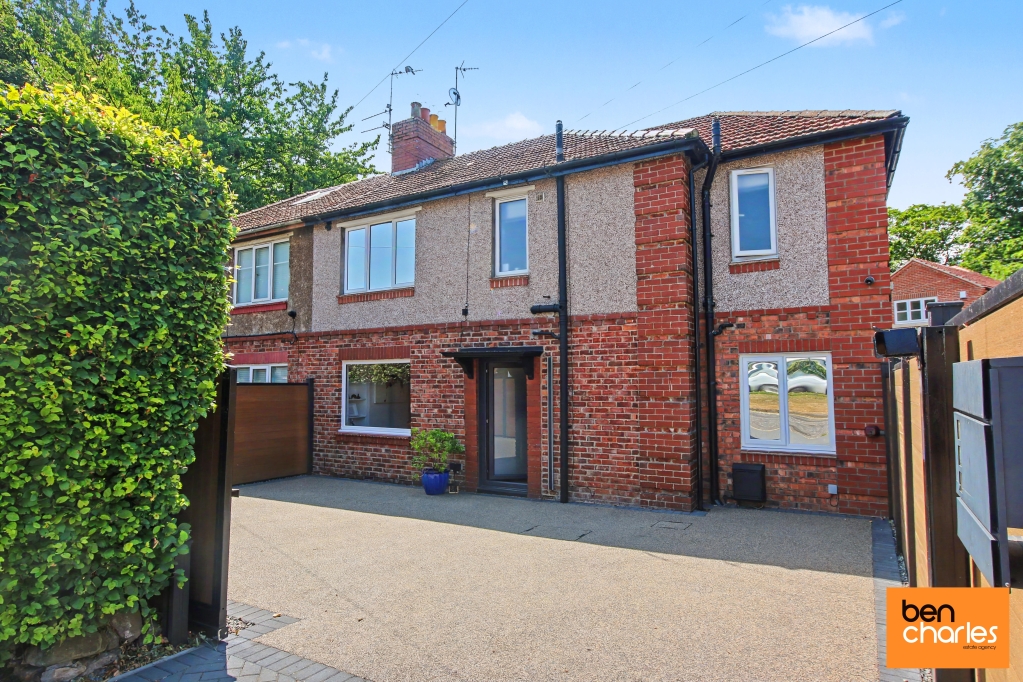
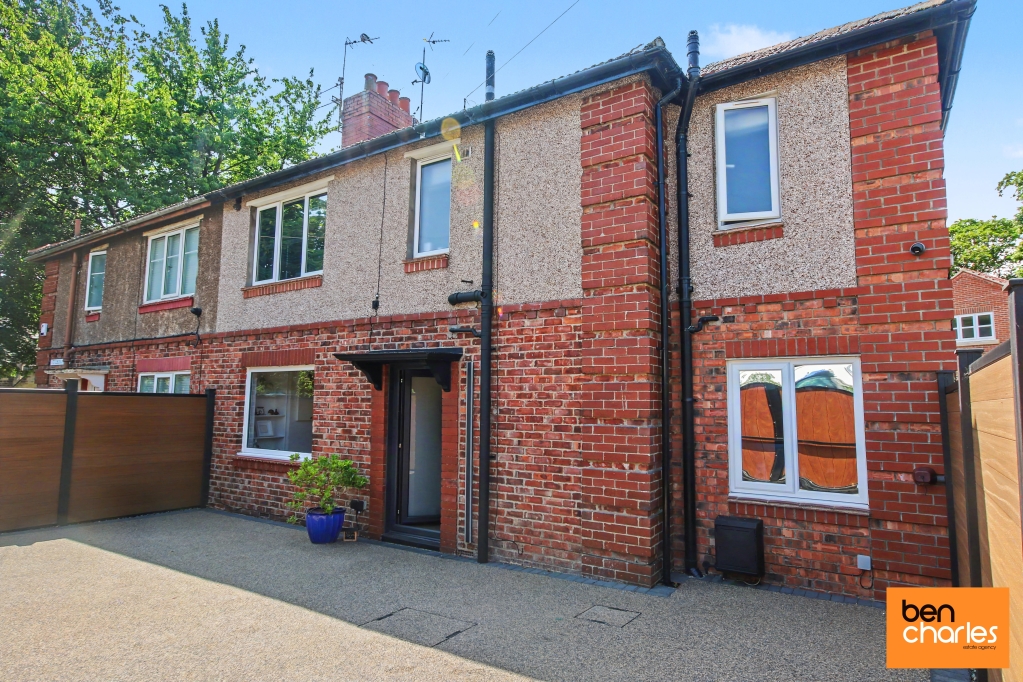
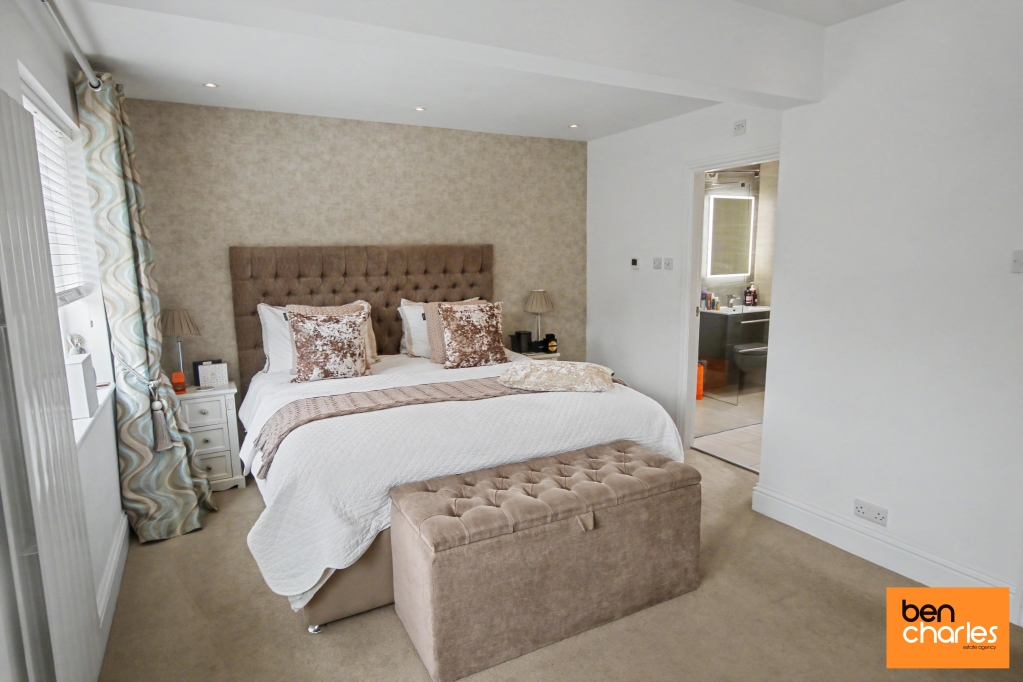
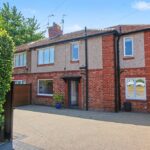
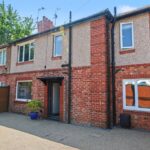
Situated in this highly desirable location, we are delighted to offer for sale this stunning, well-presented three bedroom semi detached family property. Occupying a convenient position, the property has been refurbished by our clients to offer a floorplan comprising to the ground floor: Entrance hallway, cloakroom/WC, with an open plan dining room kitchen and living room with leads out to the low maintenance rear garden. To the first floor there are three bedrooms, one with a en-suite shower room and an additional family bathroom. St Leonards is situated on a well-established area of Durham City which has for many years proved to be extremely popular in demand. It is within walking distance of the immediate City Centre with its comprehensive range of shopping and recreational facilities, as well as the bus and railway stations. St Leonards is also situated within walking distance of County Hall, The Land Registry, The University Hospital, as well as the well-respected Durham Johnston School and St Leonards Roman Catholic School. It is conveniently situated for commuting purposes lying close to the A(691) Highway which provides good road links to both North and South.Entrance Hall Double glazed entrance door, staircase to first floor, understairs cupboard and modern vertical radiator.
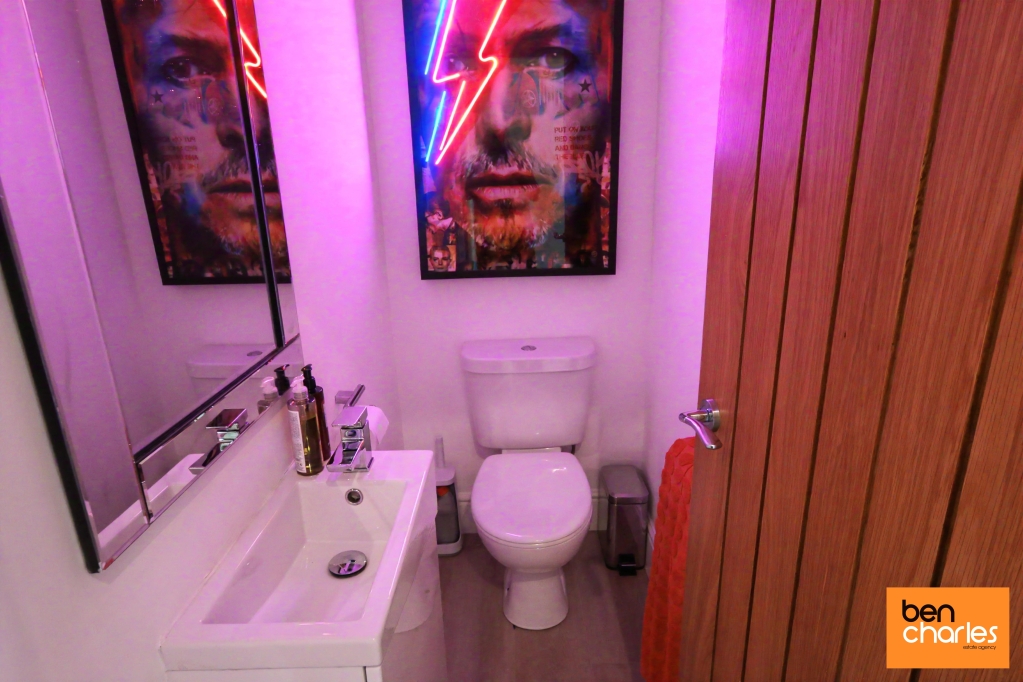
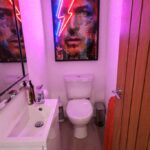
Cloakroom/ WC Low level WC, wash hand basin, extractor fan and radiator.
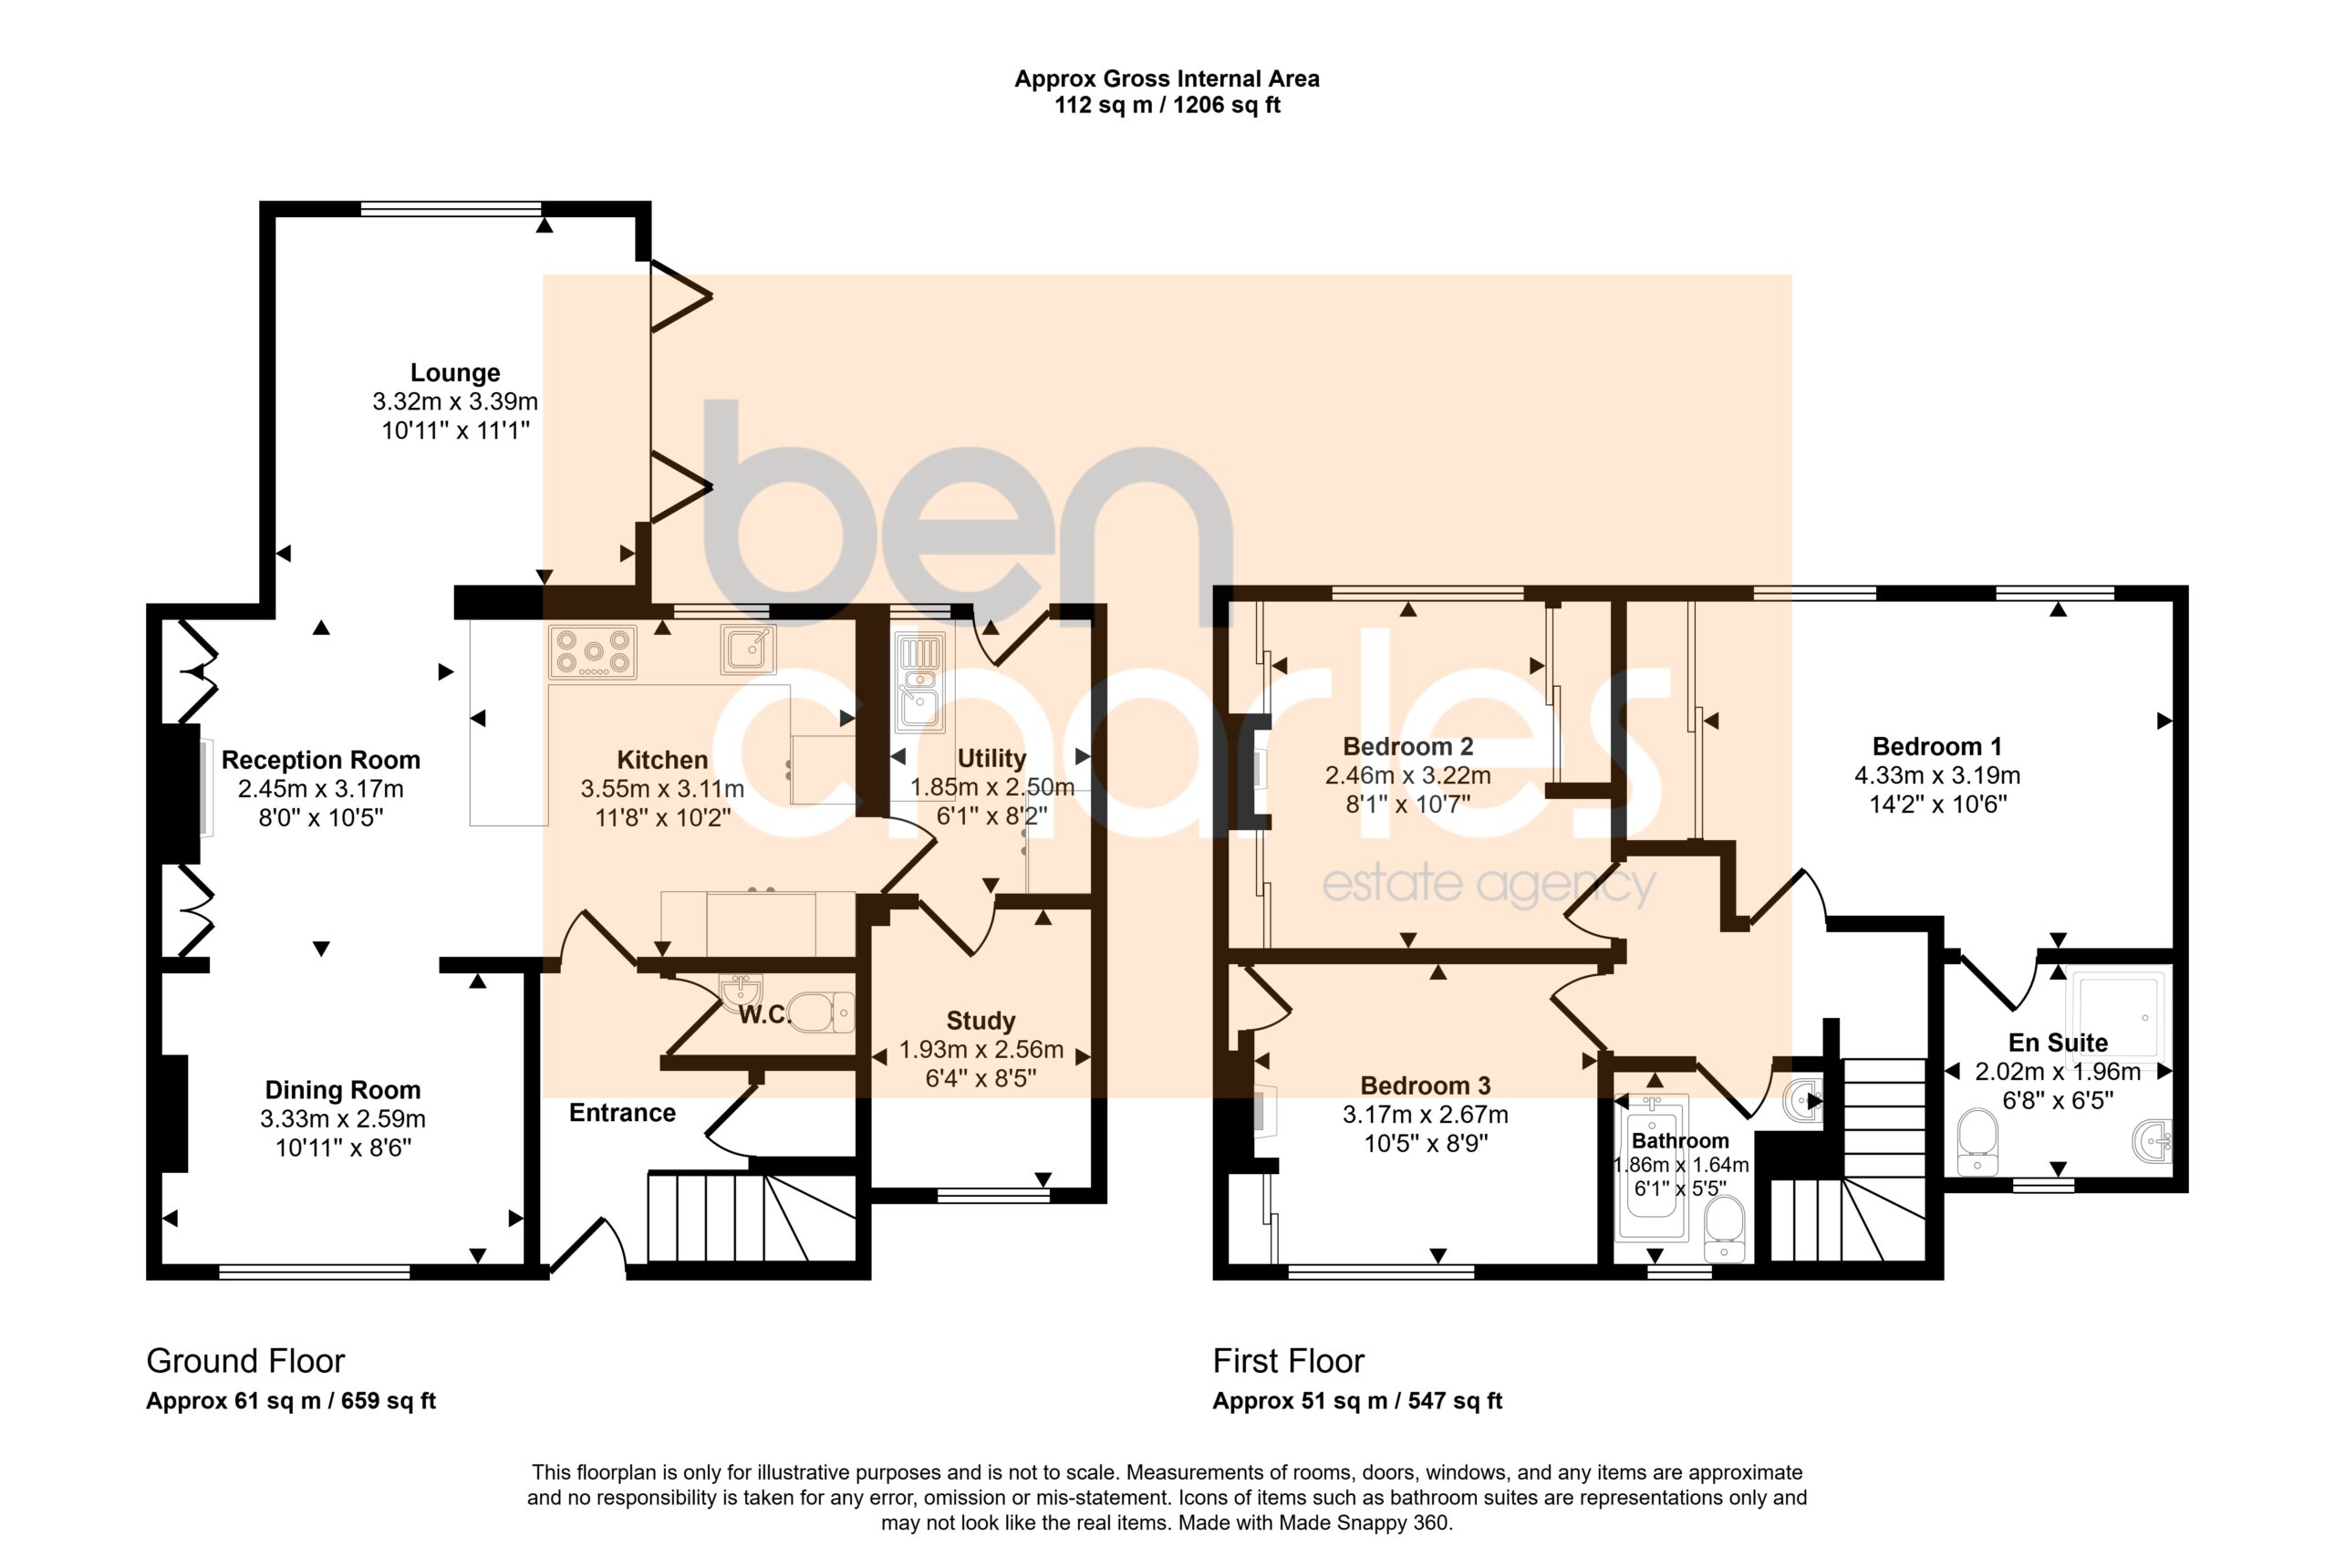
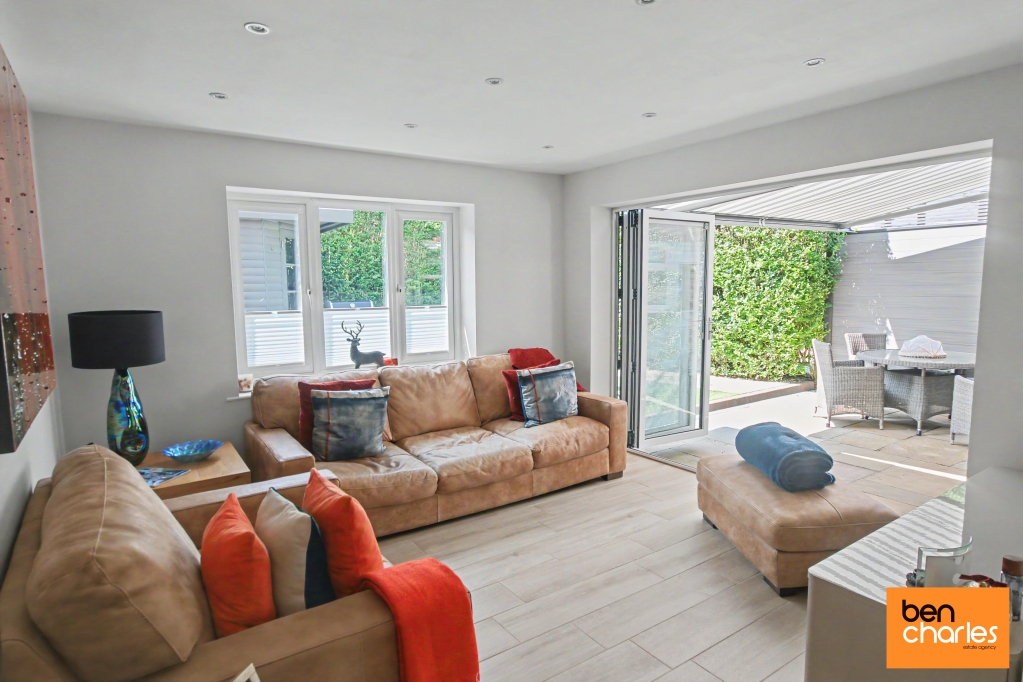
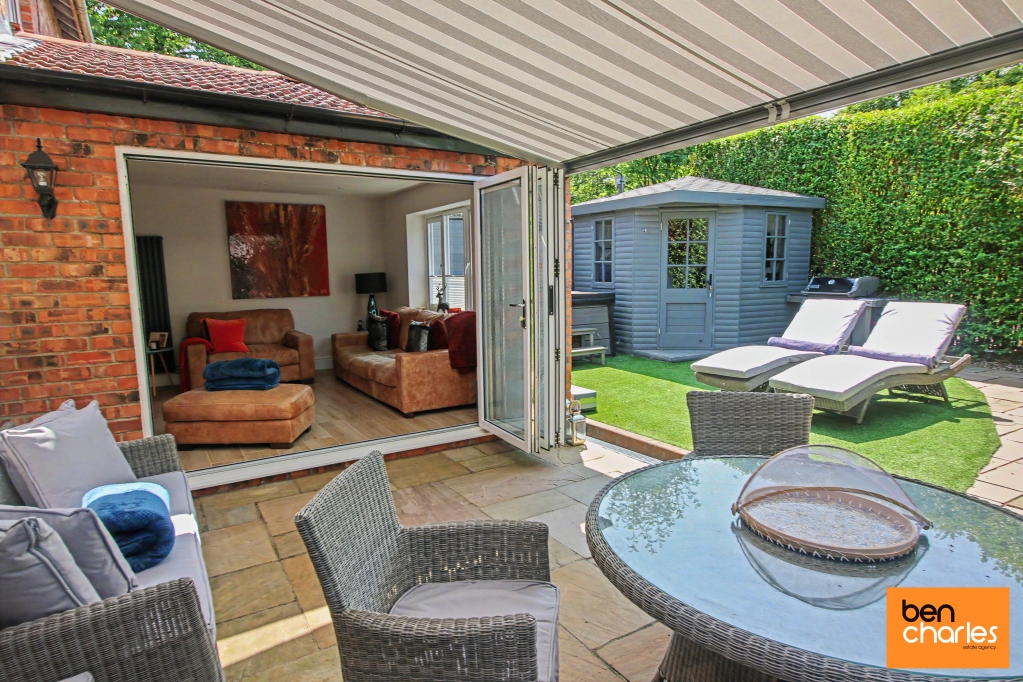
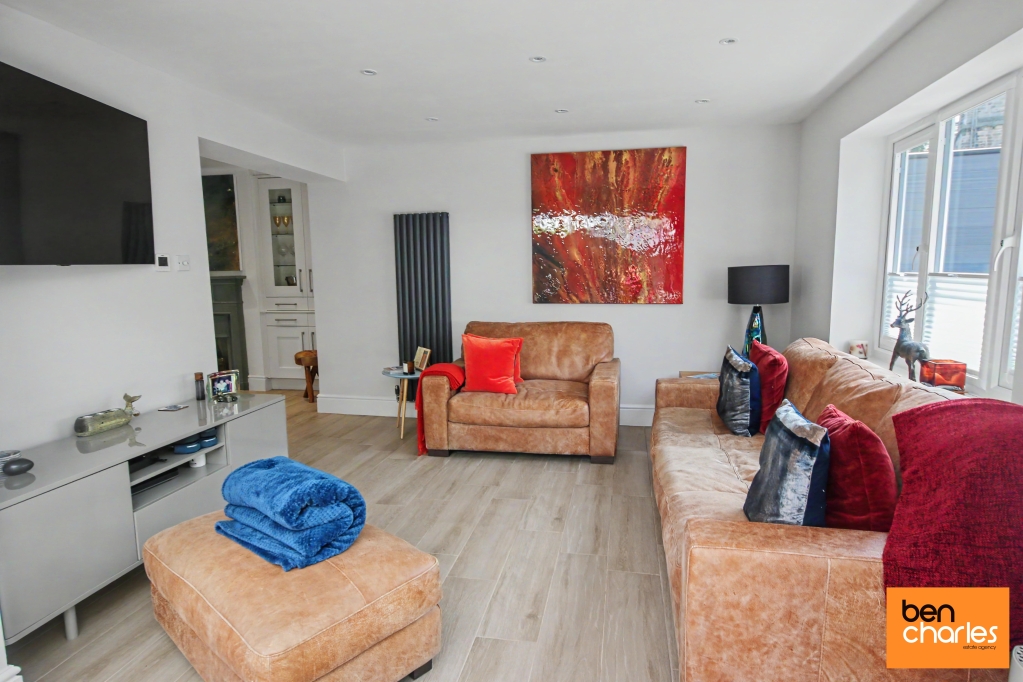
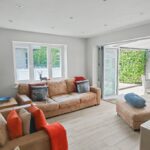
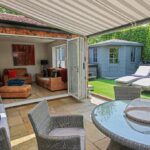
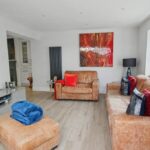
Lounge 3.32m x 3.39m Double glazed window to rear, television point, opens to kitchen, bifold doors to garden and modern vertical radiator.
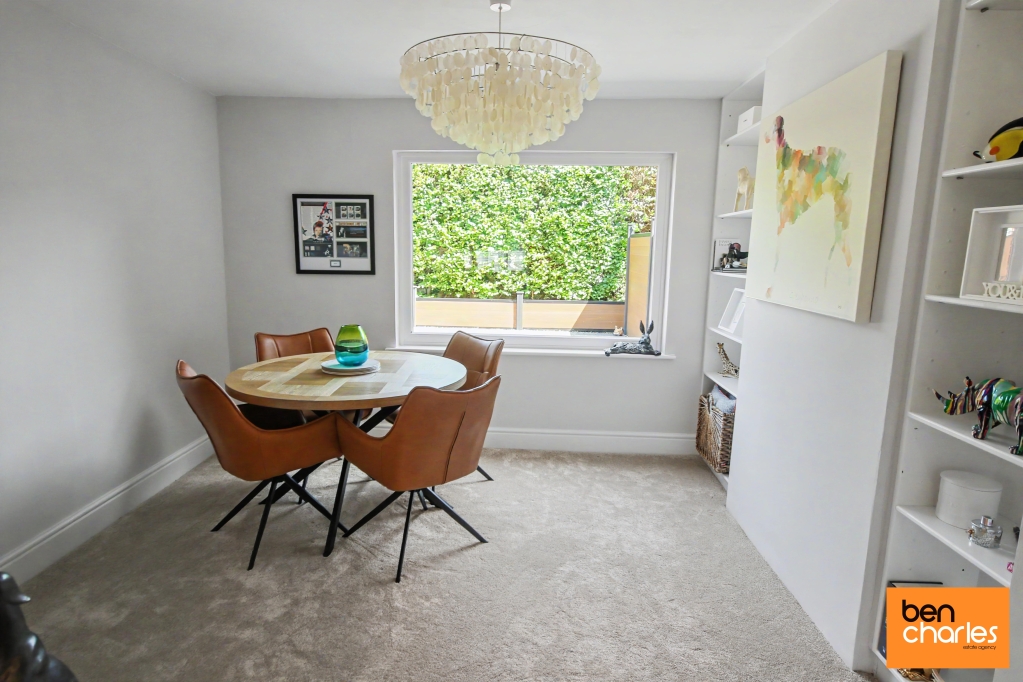
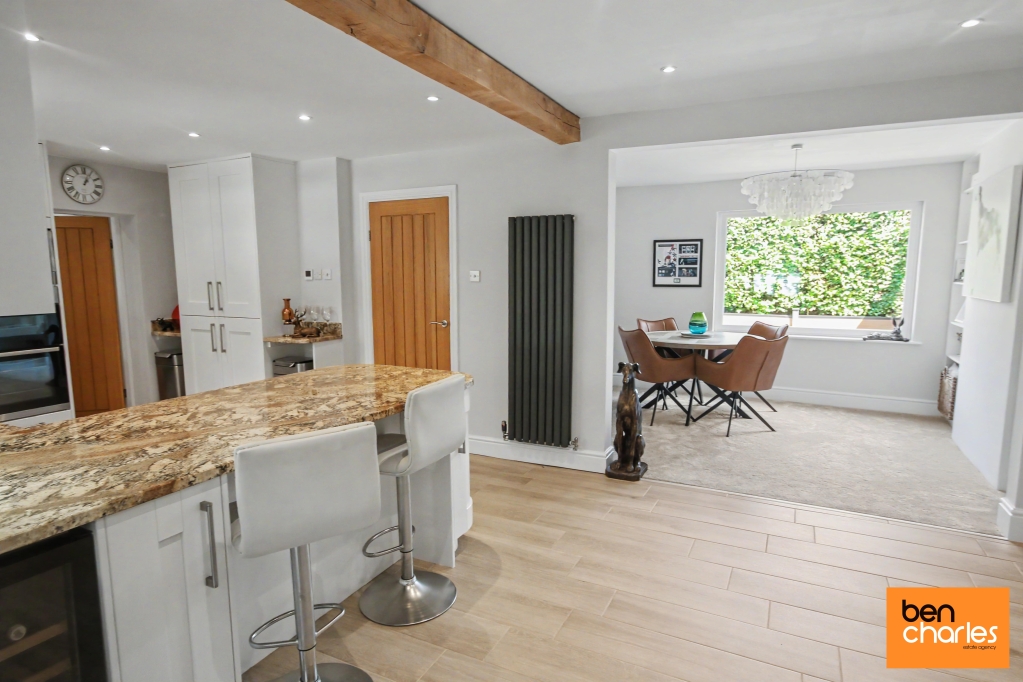
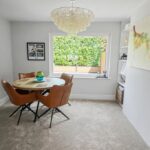
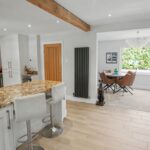
Dining Room 3.33m x 2.59m Double glazed window to front, opens to kitchen, modern vertical radiator and alcove storage.
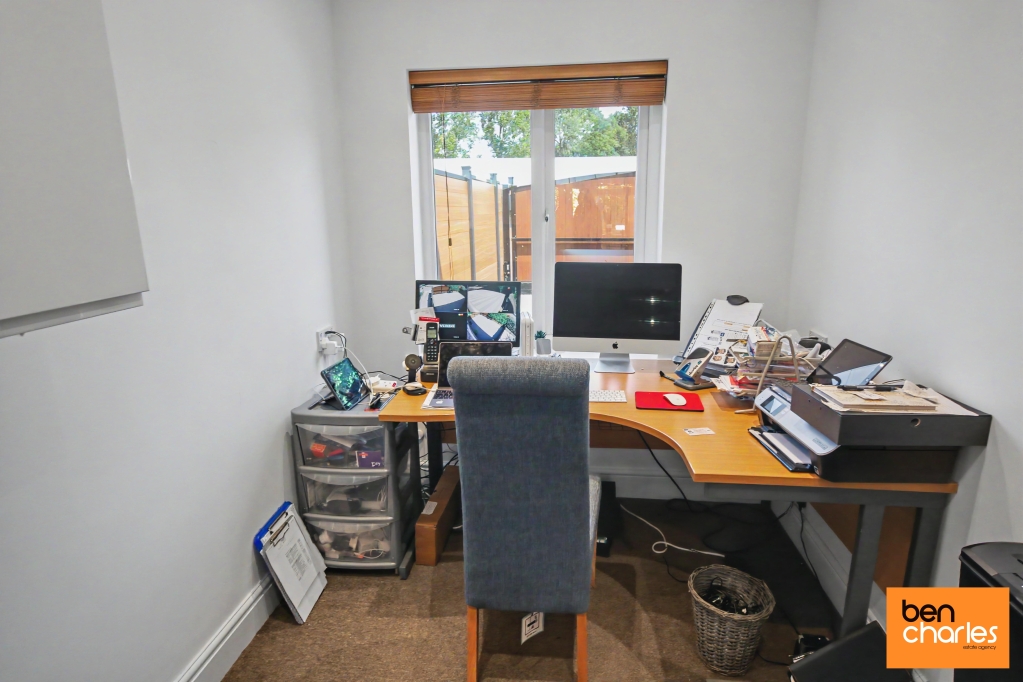
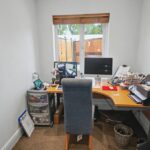
Study 1.93m x 2.56m Double window to front and radiator.
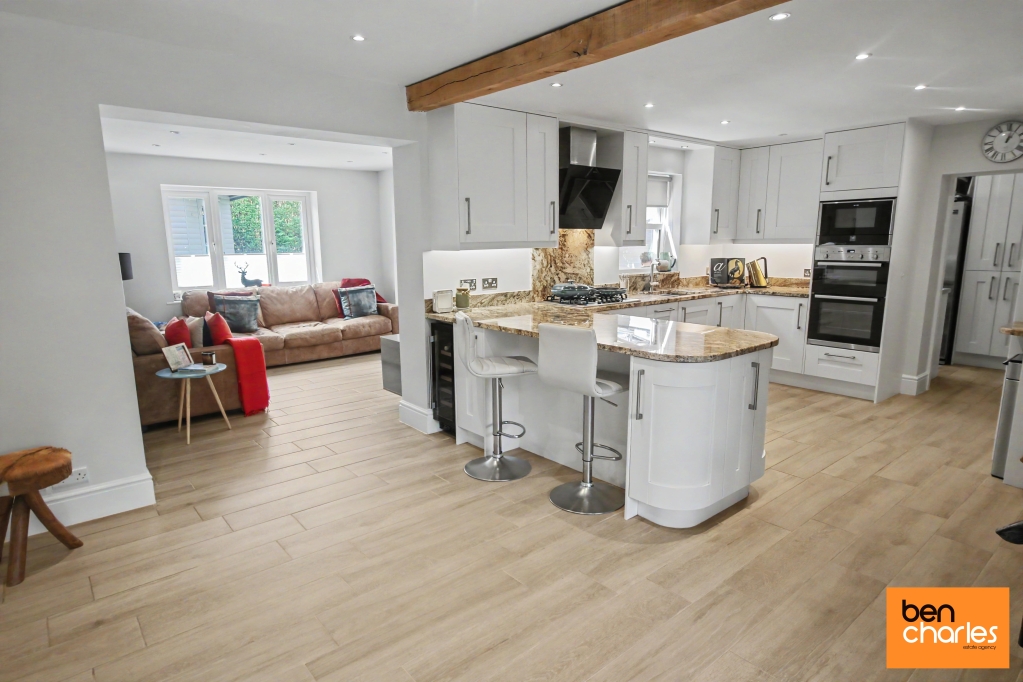
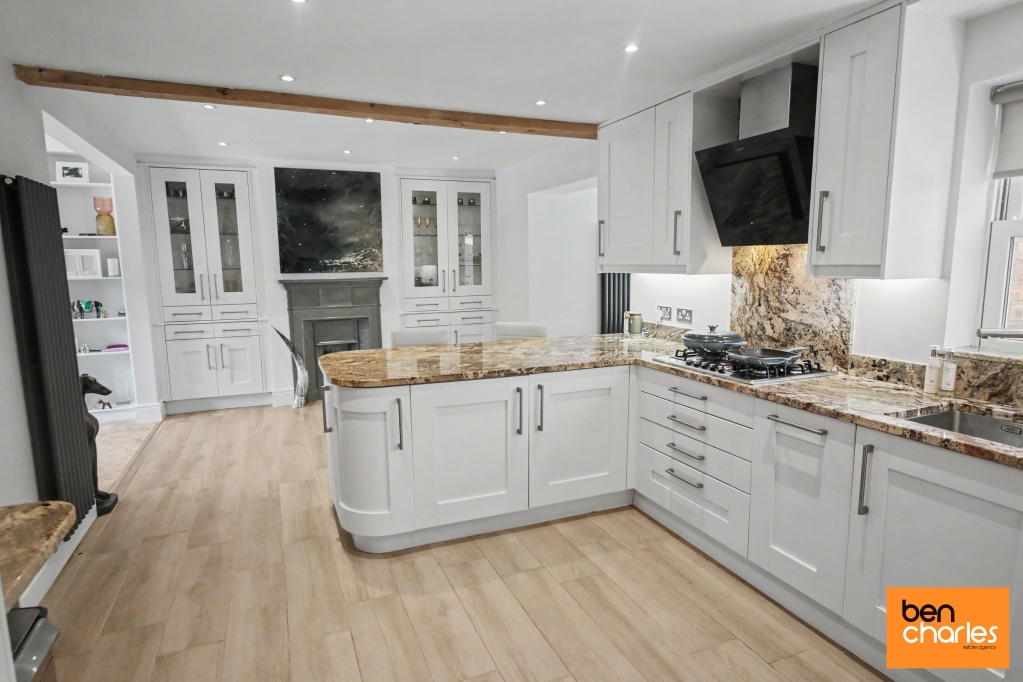
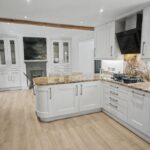
Kitchen 6.83m x 3.43m Stunning kitchen with fitted wall and base units with coordinating work surfaces, sink unit, integrated electric oven, integrated gas hob, integrated dishwasher, integrated fridge, integrated microwave, integrated wine fridge, extractor hood, tiled floor, breakfast bar, modern vertical radiator, feature fireplace, alcove storage with display cabinet and double glazed window to rear.
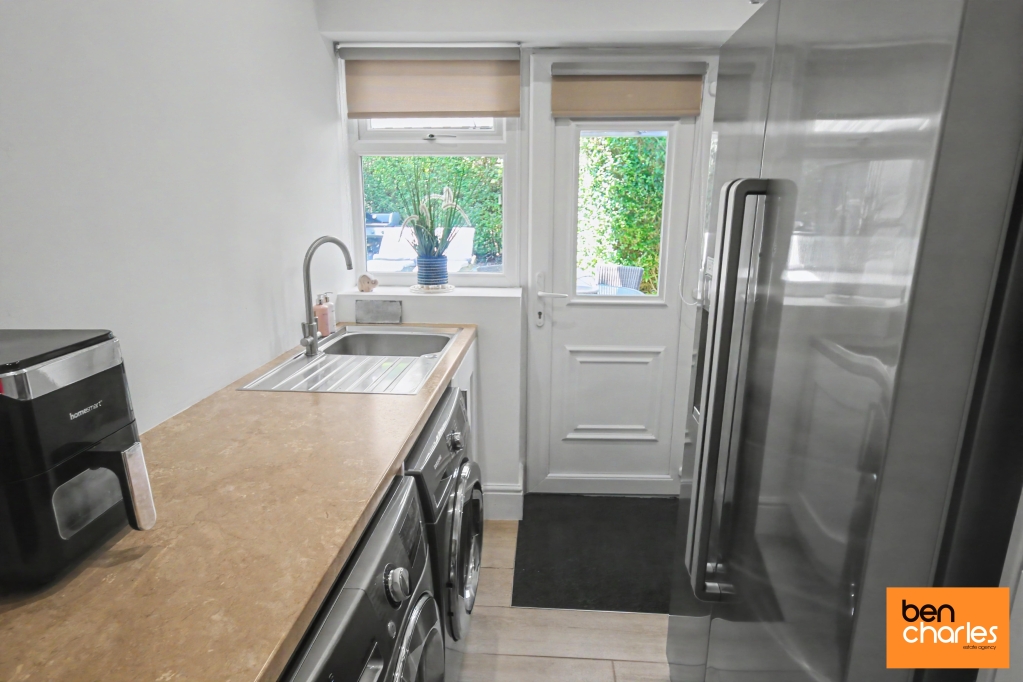
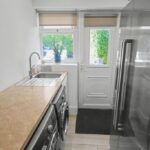
Utility Room 1.85m x 2.50m Base unit, work surface, sink unit, space for washing machine, space for tumble dryer, storage cupboard, double glazed window to rear and double glazed door to rear.
First Floor Landing Access to roof space
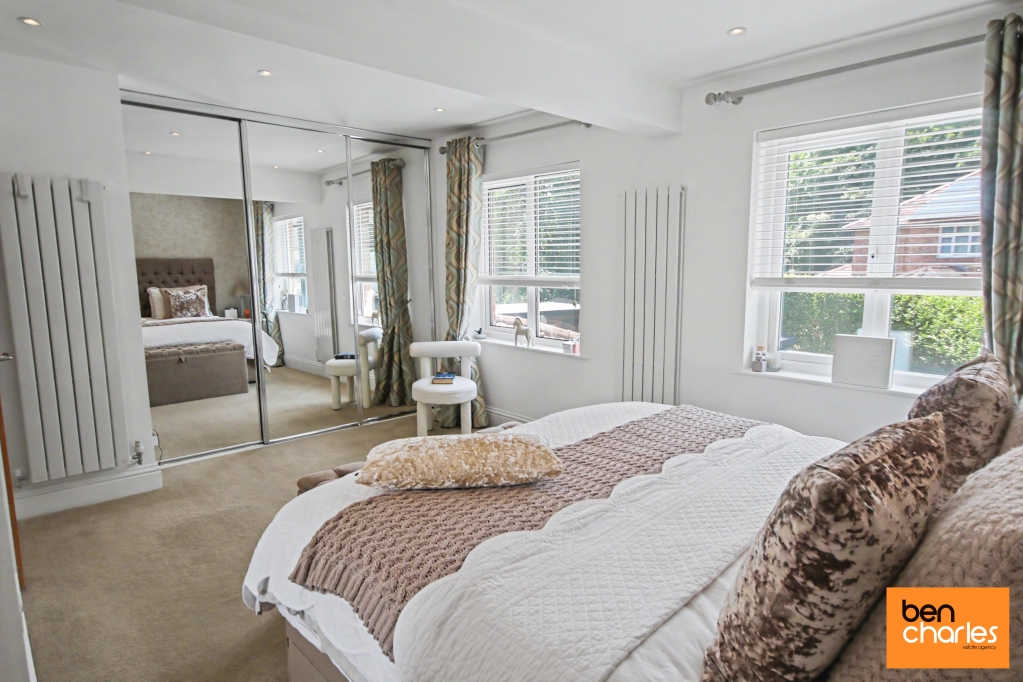
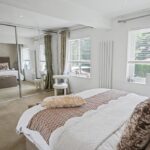
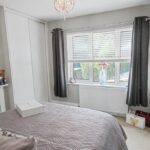
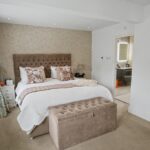
Bedroom One 4.33m x 3.19m Two double glazed windows to rear, fitted wardrobes with mirror sliding doors and two modern vertical radiators.
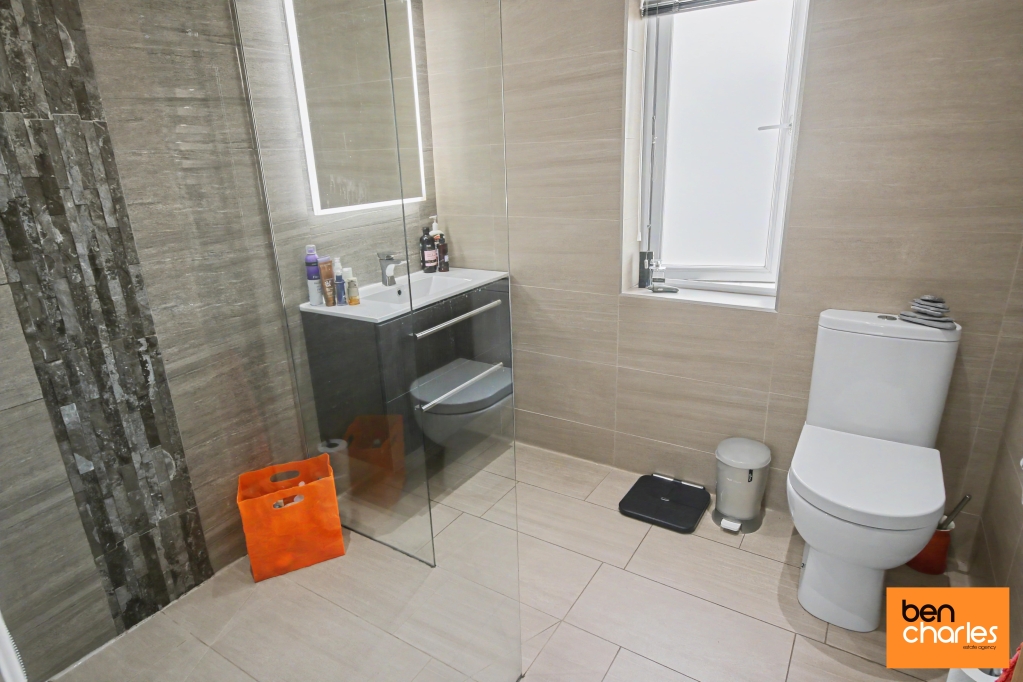
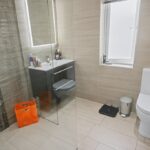
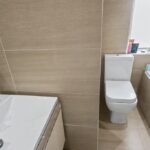
En Suite Shower Room 2.02m x 1.96m White three piece suite comprising low level WC, step in shower, wash hand basin with vanity unit, extractor fan, tiled walls, tiled floor, heated towel rail and double glazed window to front.
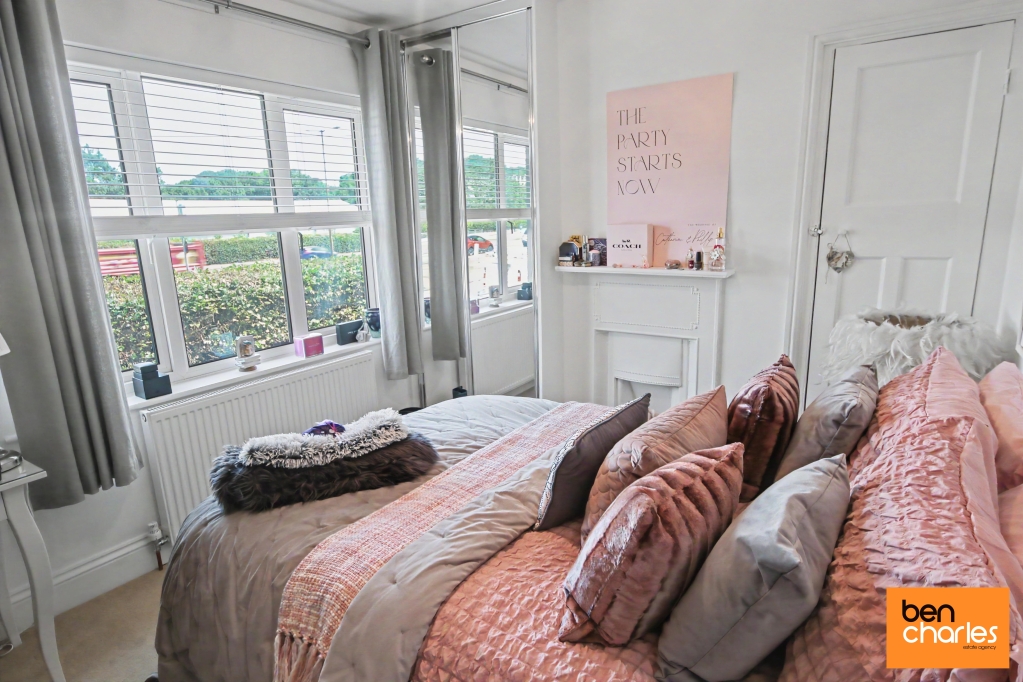
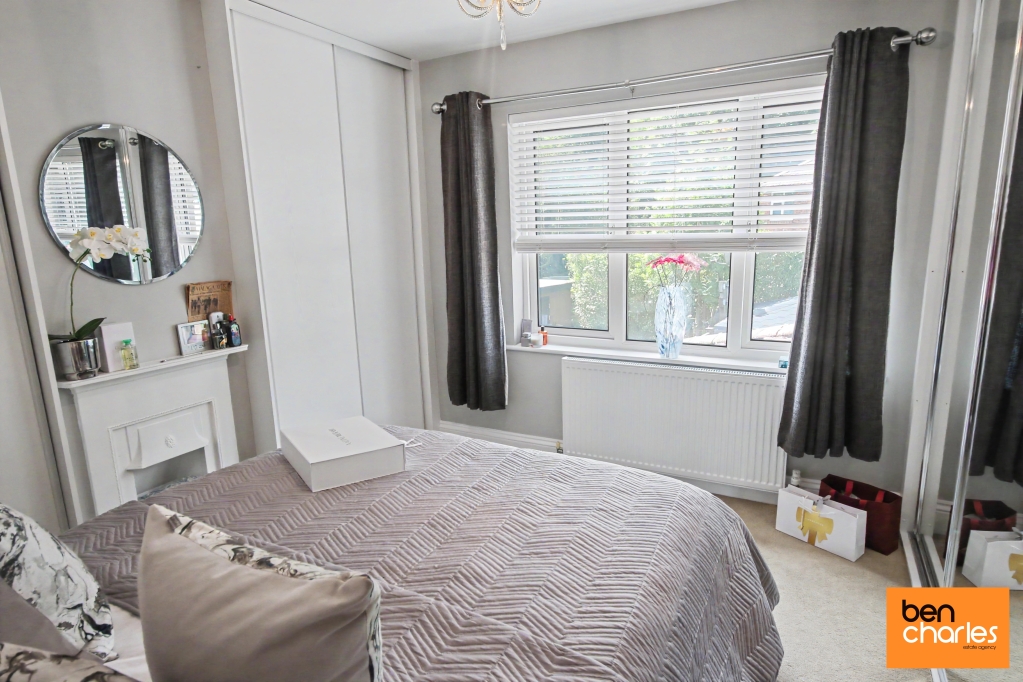
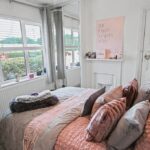
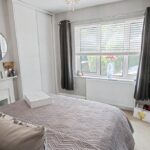
Bedroom Two 2.46m x 3.22m Double glazed window to front, three fitted wardrobes, radiator and feature fireplace.
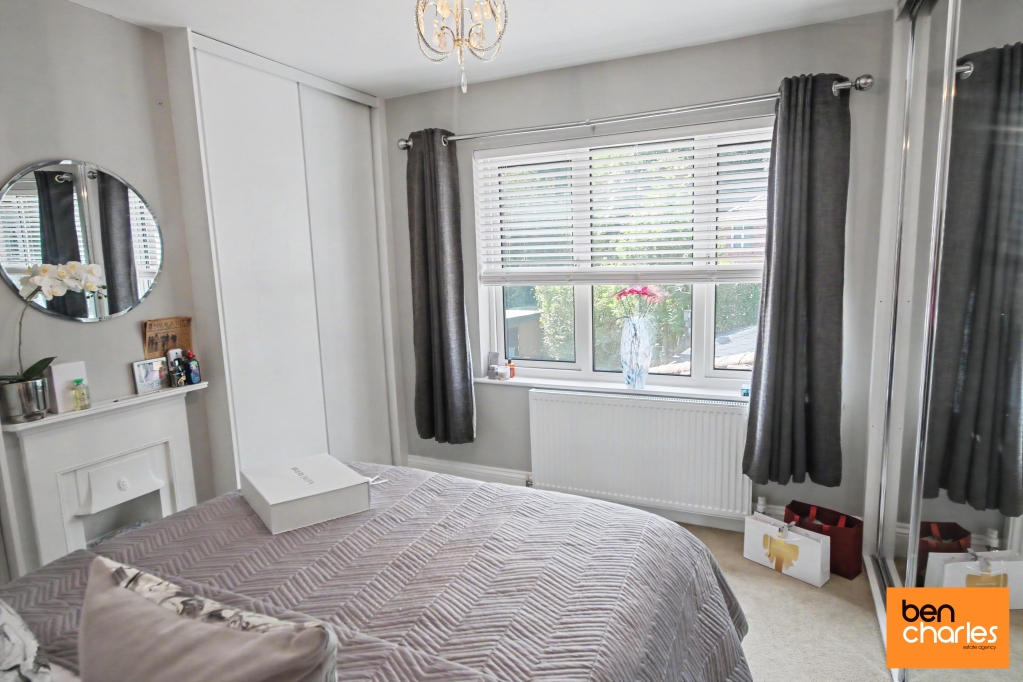
Bedroom Three 3.17m x 2.67m Double glazed window to front, fitted wardrobes, radiator, feature fireplace and storage cupboard.
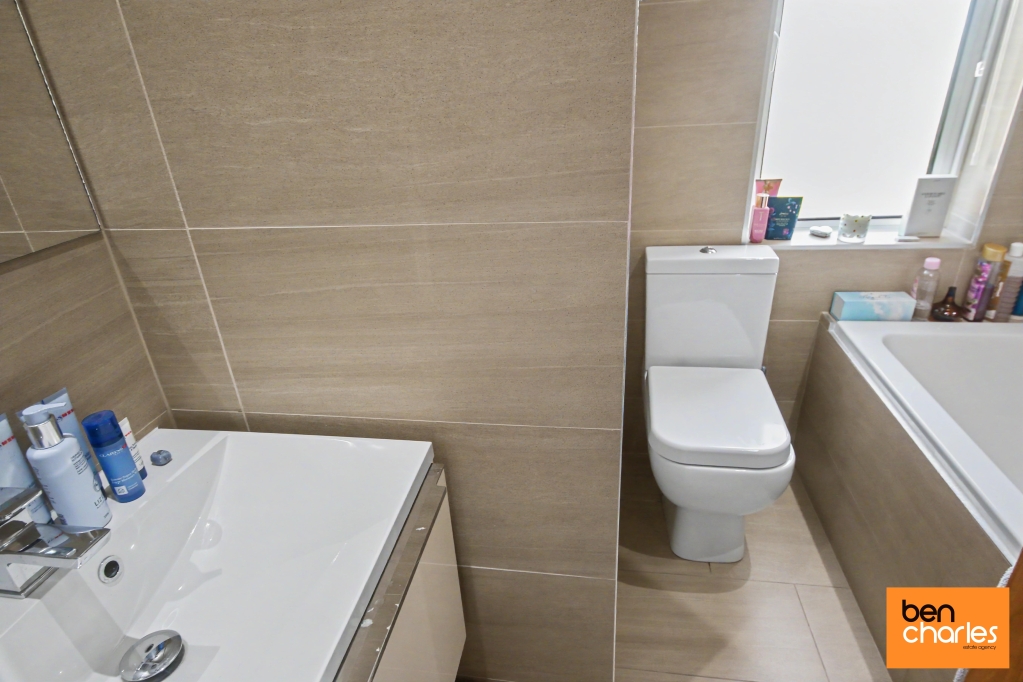
Bathroom 1.86m x 1.64m White three piece bathroom comprising low level WC, panelled bath, wash hand basin with vanity unit, extractor fan, tiled walls, tiled floor, heated towel rail and double glazed window to front.
Front Garden Mainly paved and electric gated driveway.
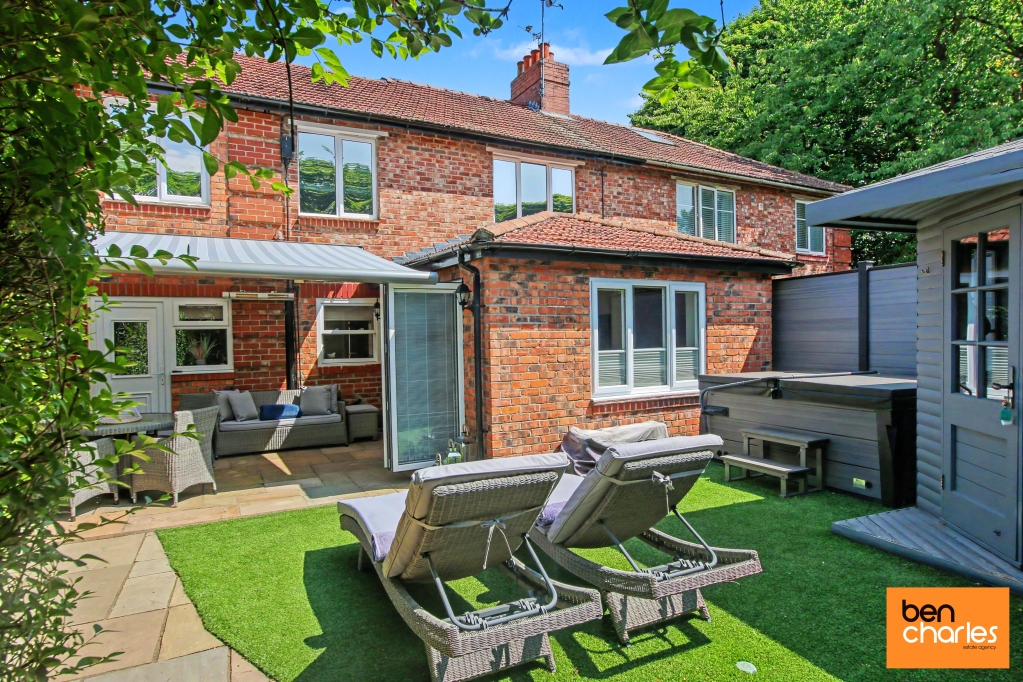
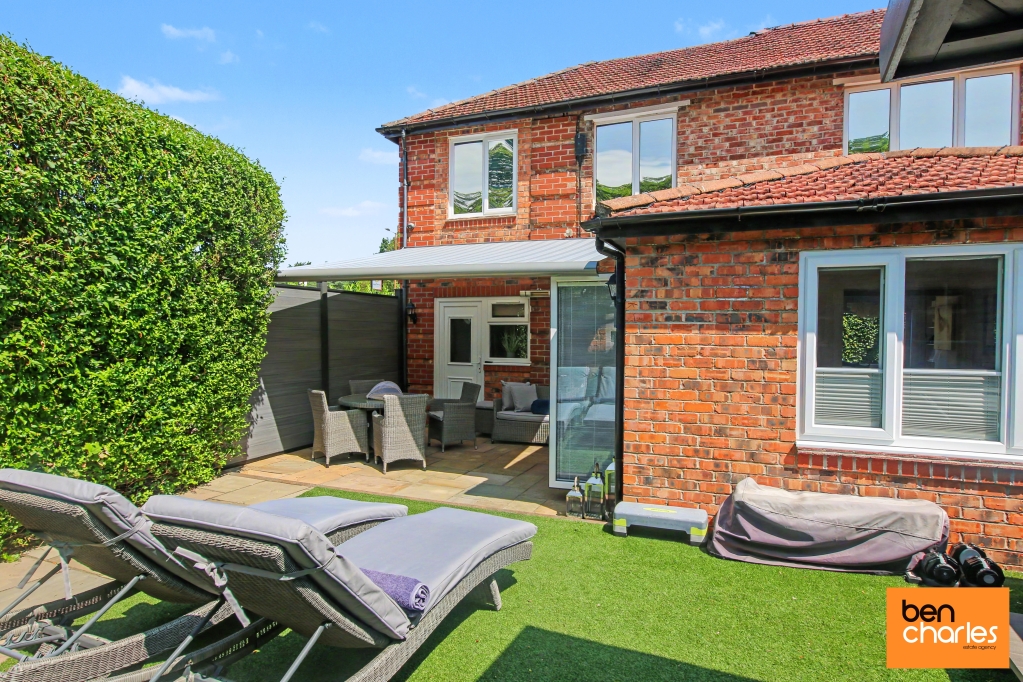
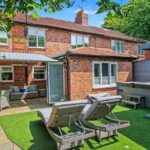
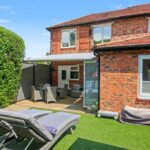
Rear Garden Fenced Boundaries, hedged boundaries, gated access, retractable canopy electric wall heater paved patio, artificial grass, summer house and outside lighting.
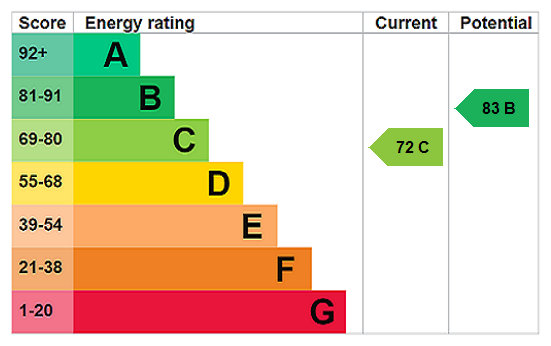
EPC Rating C
Agent Notes Council Tax: Durham County Council, Band C Tenure: Freehold Estate Management Charge – No Property Construction – Standard Gas Supply - Mains Electricity supply – Mains Water Supply – Mains Sewerage – Mains Heating – Gas Central Heating Estimated Mobile phone coverage – Please refer to the Ofcom website Estimated Broadband Download speeds – Please refer to the Ofcom website Building Safety – The vendor is not aware of any building safety issues. However, we would recommend that the purchaser engages the services of a charted surveyor to confirm. Restrictions – No Selective licencing area – No
Agent Notes Cont Rights & Easements – None known Flood risk – Refer to Gov website Coastal Erosion – Refer to Gov website Protected Trees – None known Planning Permission – nothing in the local area to affect this property that we are aware of, check with seller. Accessibility/Adaptations –None known Mining Area – Coal Mining Reporting Area, further searches may be required by your legal representative
HMRC Compliance HMRC Compliance requires all estate agents to carry out identity checks on their customers, including buyers once their offer has been accepted. These checks must be completed for each purchaser who will become a legal owner of the property. An administration fee of £30 (inc. VAT) per individual purchaser applies for carrying out these checks.
Property Information
- Ref: DUR260140
- Type: Semi-Detached House
- Availability: Sold (STC)
- Bedrooms: 3
- Bathrooms: 2
- Reception Rooms: 3
- Parking: Off Road Parking
- Tenure: Freehold