
Sold STC £179,950
 Virtual Tour
 Call Us 0191 383 0011
 Email Us
Full Property Description
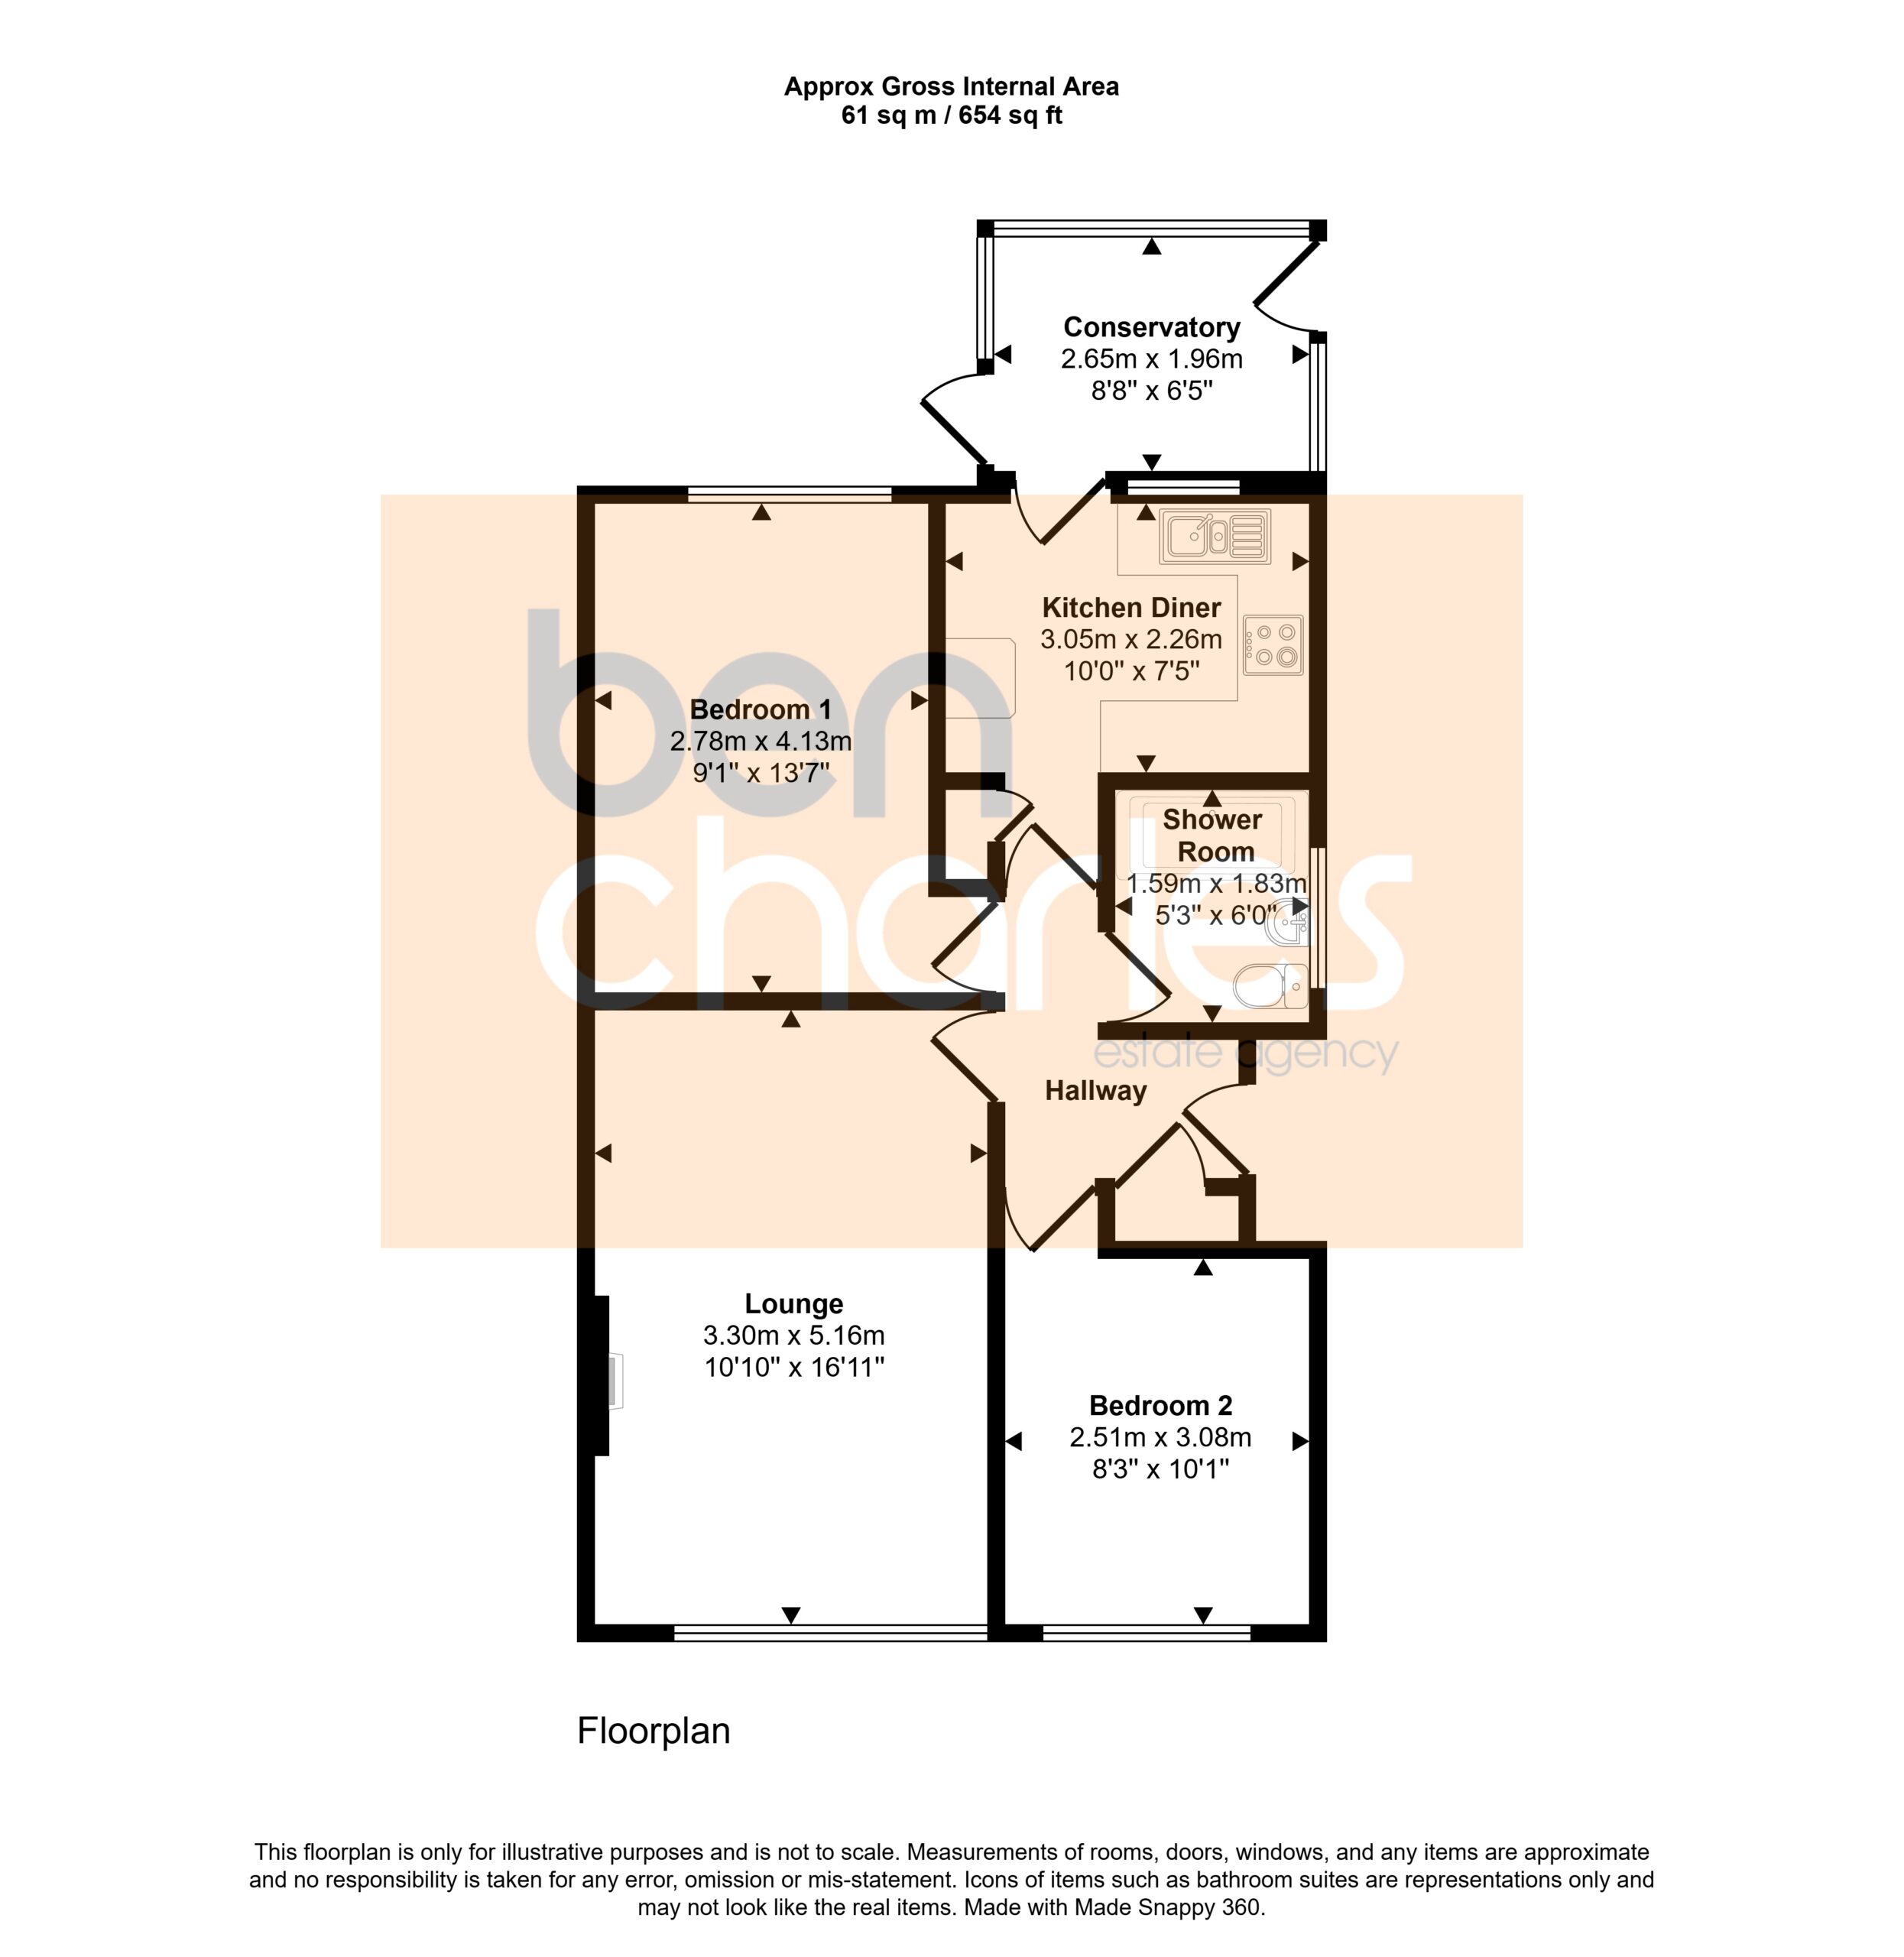
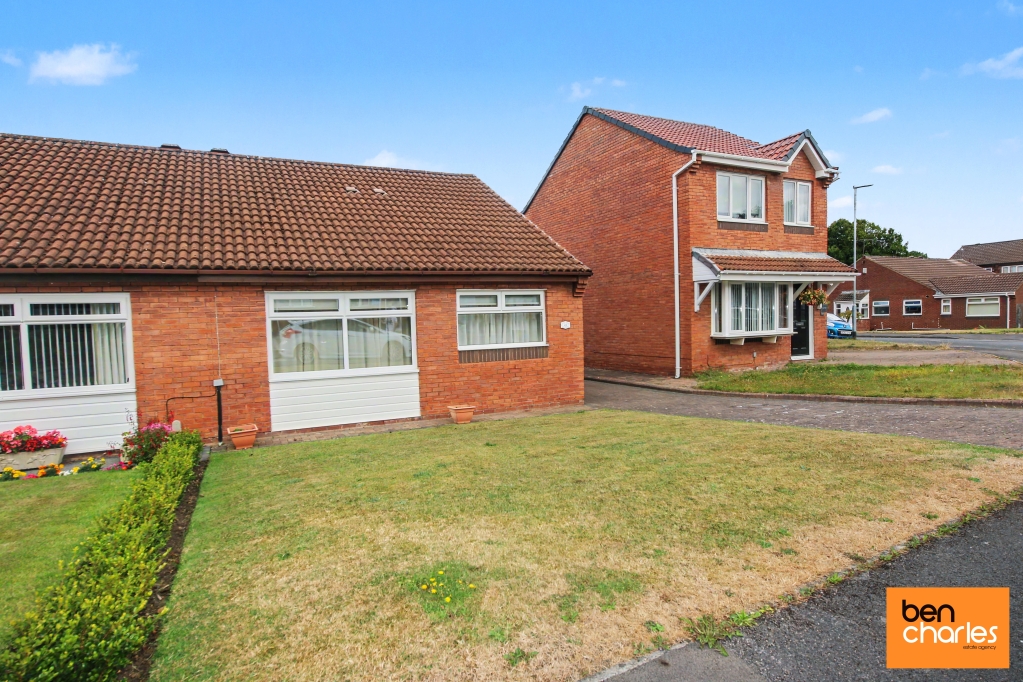
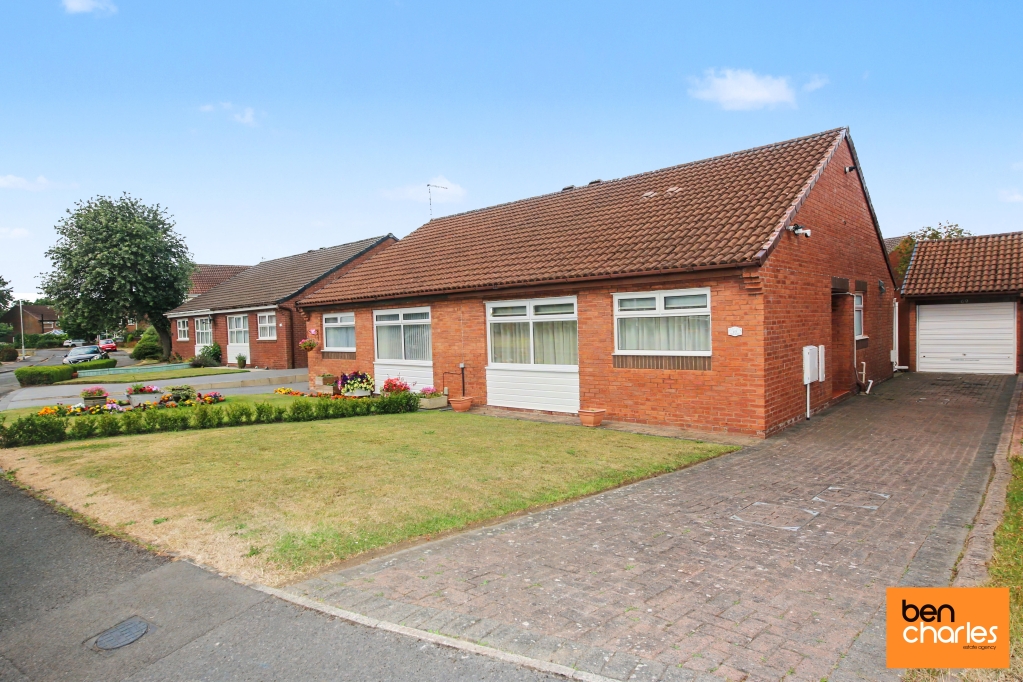
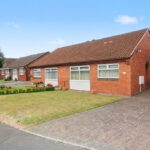
Ben Charles are delighted to offer this immaculately presented, two bedroom, semi detached bungalow to the market. The accommodation briefly comprises: Entrance hallway, lounge through to dining, kitchen area, inner hallway, two bedrooms and a shower room. Externally there are gardens to the front and rear with a detached garage and driveway providing off street parking for multiple vehicles. This home has undergone a comprehensive refurbishment with a strong focus on quality, comfort and long-term reliability. The improvements extend far beyond cosmetic decoration and include significant upgrades to the property’s structure, insulation, heating, ventilation, plumbing and electrical systems. Many of these improvements are hidden beneath the finished surfaces, providing lasting benefits that are rarely visible during a standard property viewing. Priors Grange is situated in the very popular village of High Pittington approximately five miles from Durham City. The area is located within the catchment area of a number of well-regarded schools and benefits from exceptionally good travel links enabling prospective purchasers to easily commute to any of the Regional centres. For more information about the property or the works that have taken place please just get in touch with Ben Charles Estate Agents on 01913830011.Entrance Hall Double glazed entrance door, storage cupboard and access to loft.
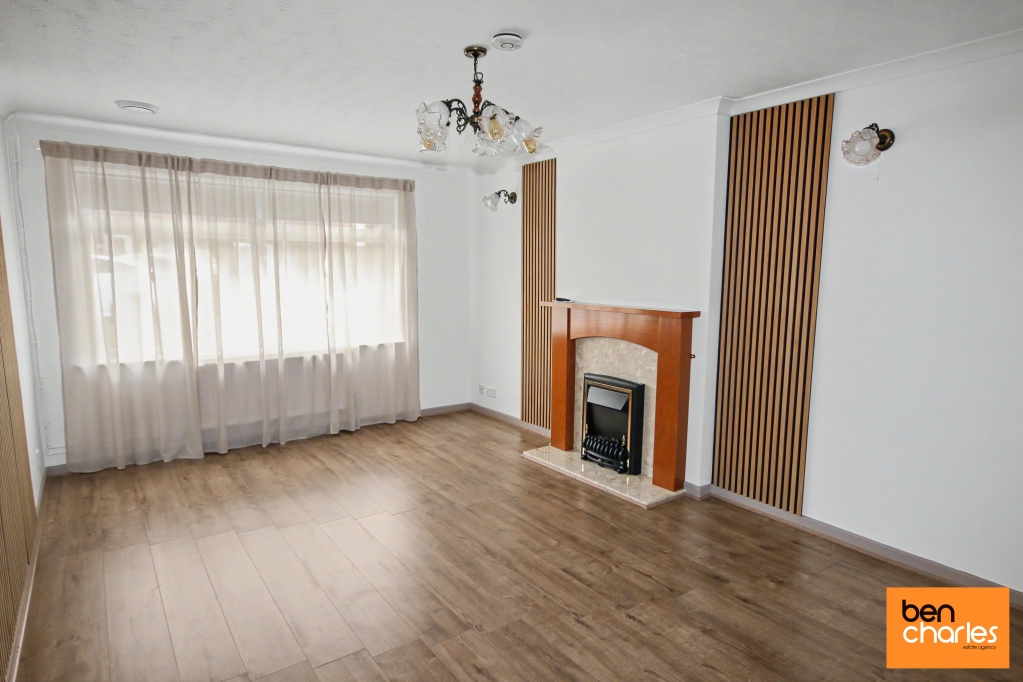
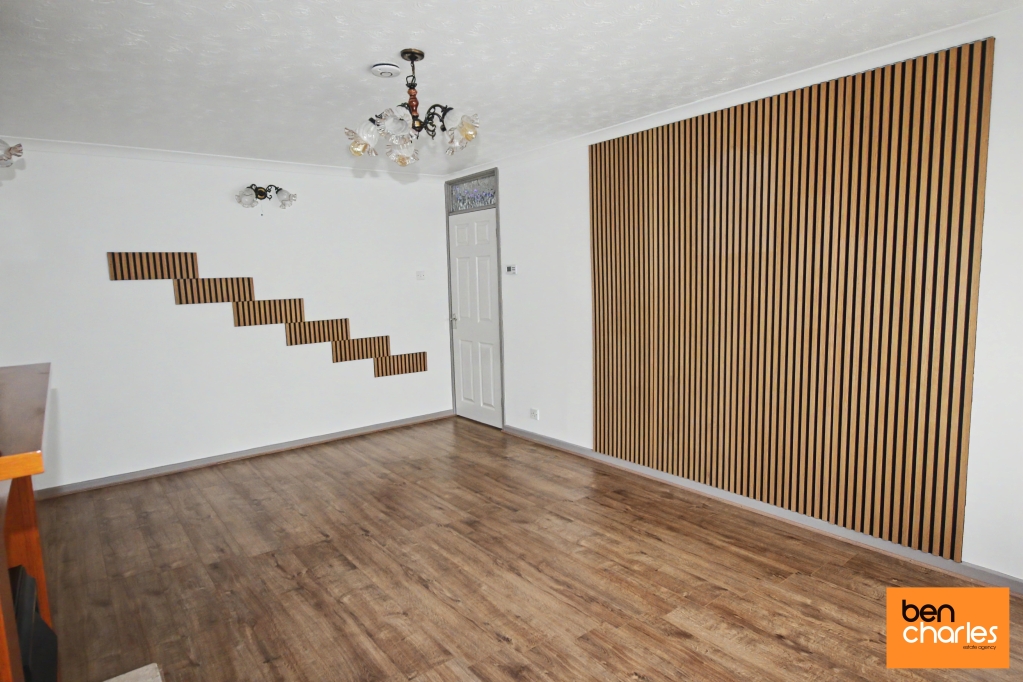
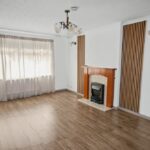
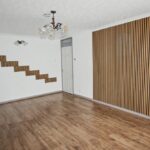
Lounge 3.30m x 5.16m Double glazed window to front, television point, fireplace, electric fire and radiator.
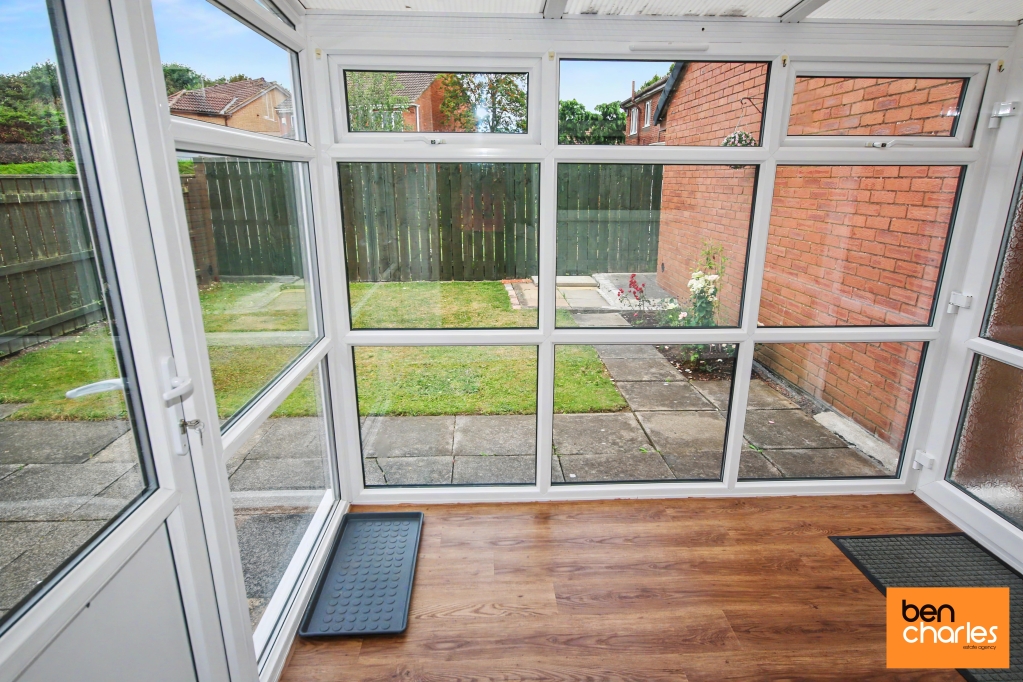
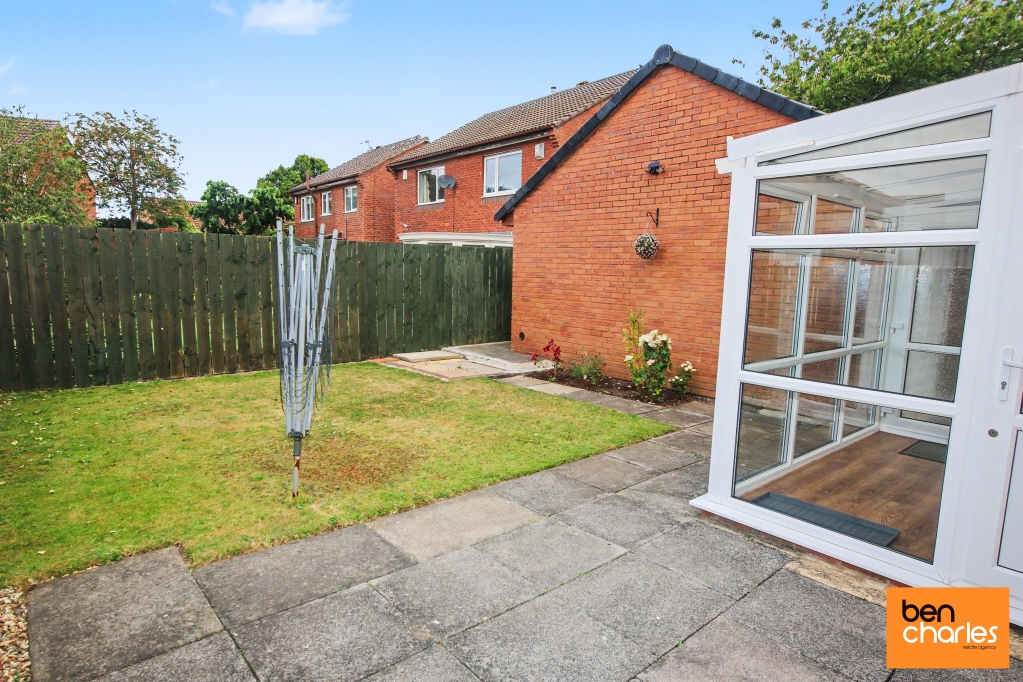
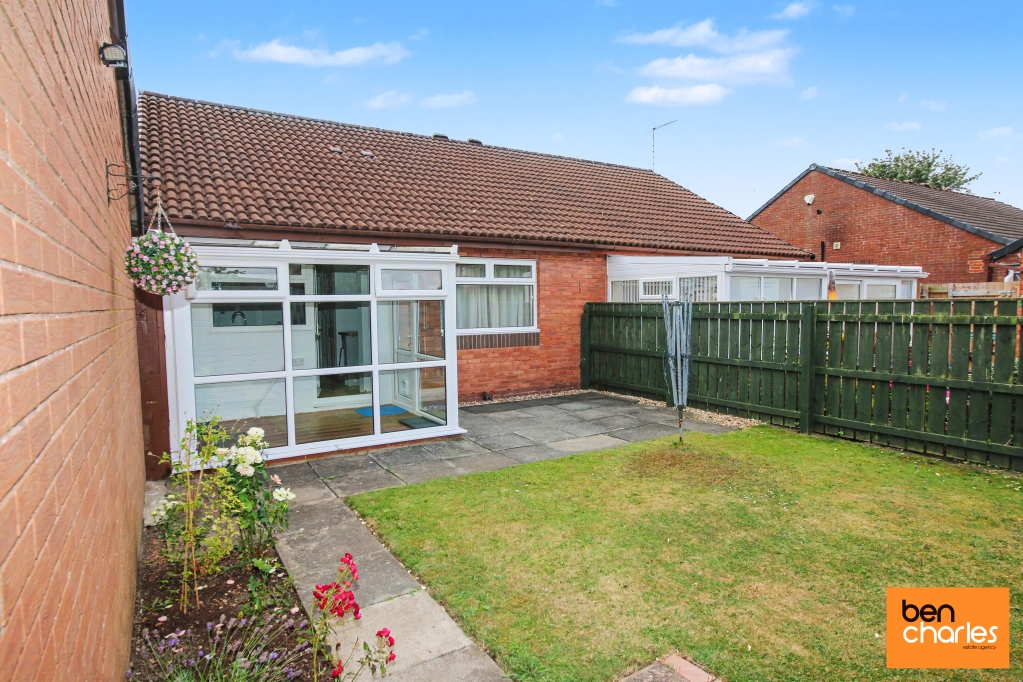
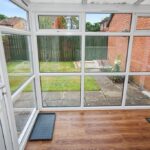
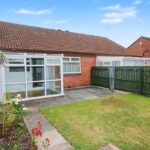
Conservatory 2.65m x 1.96m Double glazed window to rear and side, and two double glazed doors to the side.
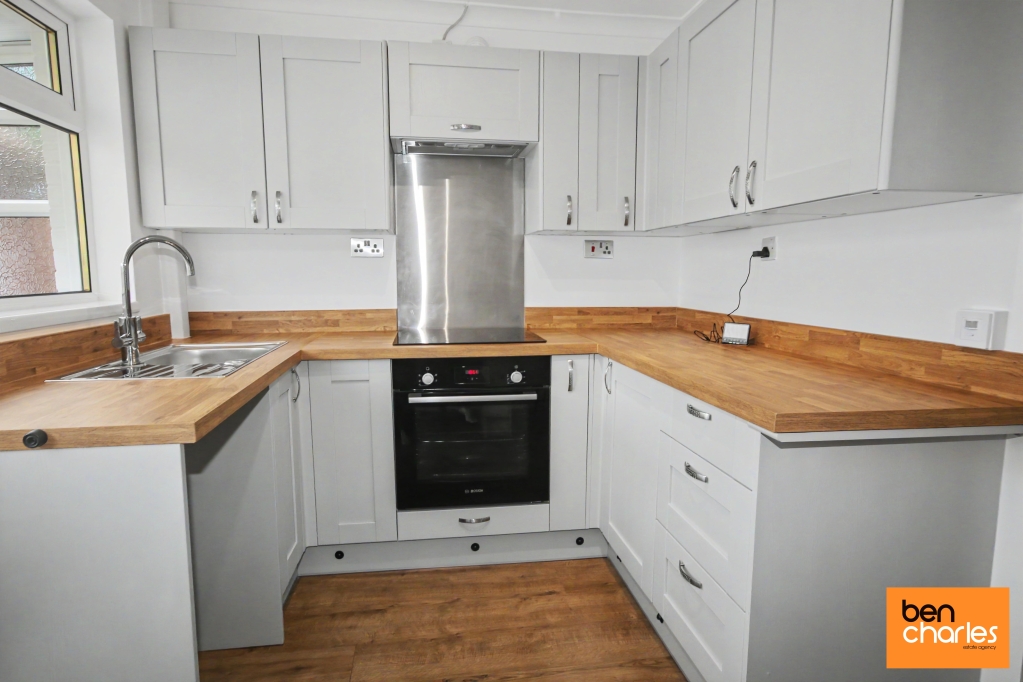
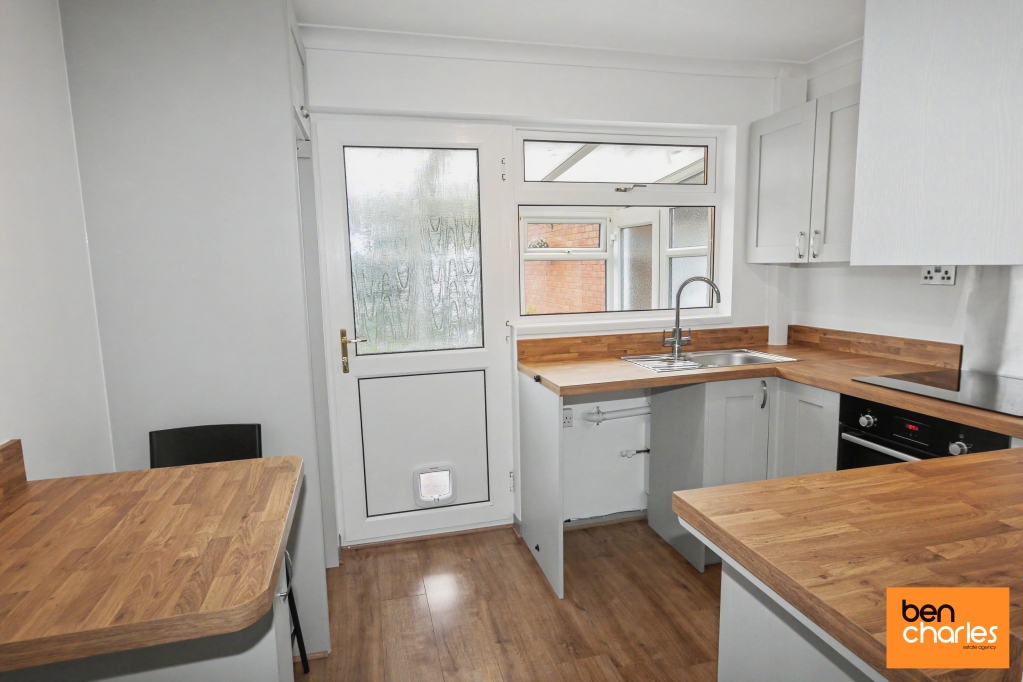
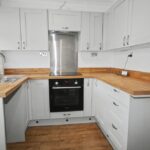
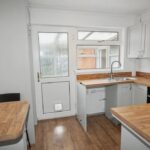
Kitchen/Diner 3.05m x 2.26m Fitted wall and base units, coordinated work surfaces, single drainer sink, built in electric oven, built in electric hob, extractor hood, space for washing machine, space for fridge freezer, double glazed window to rear, double glazed door to rear, storage cupboard and breakfast bar.
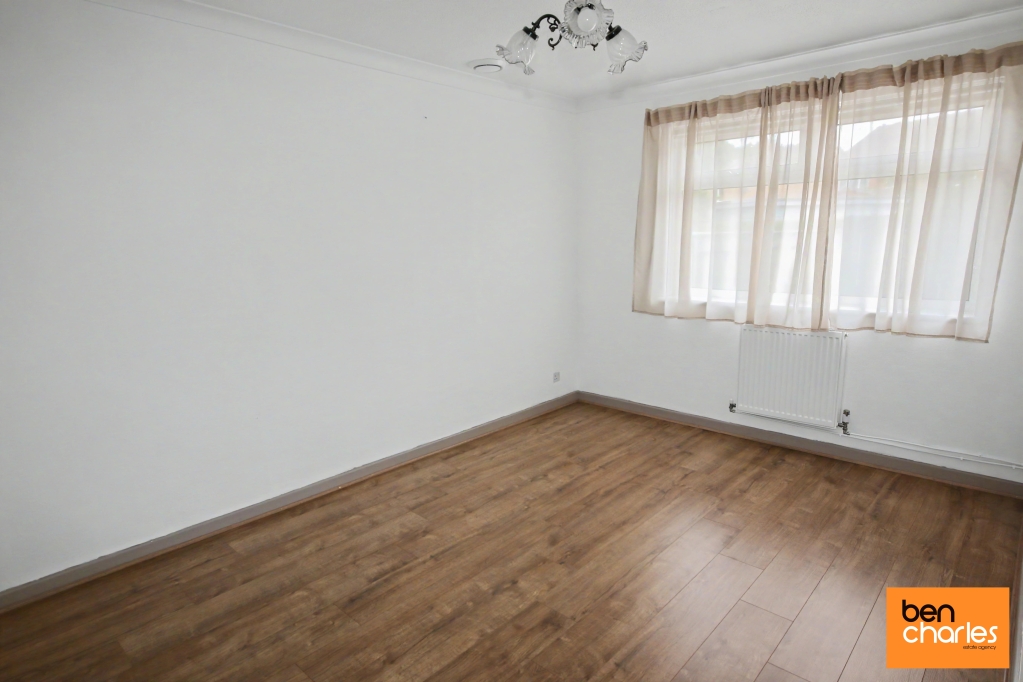
Bedroom One 2.78m x 4.13m Double glazed window to rear and radiator.
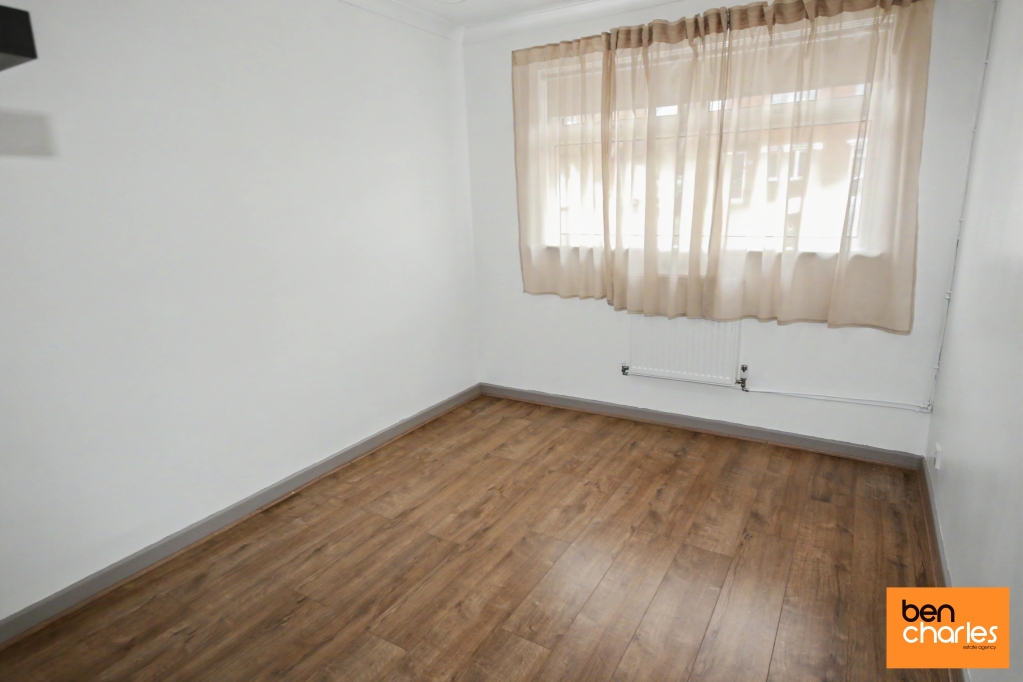
Bedroom 2 2.51m x 3.08m Double glazed window to front and radiator.
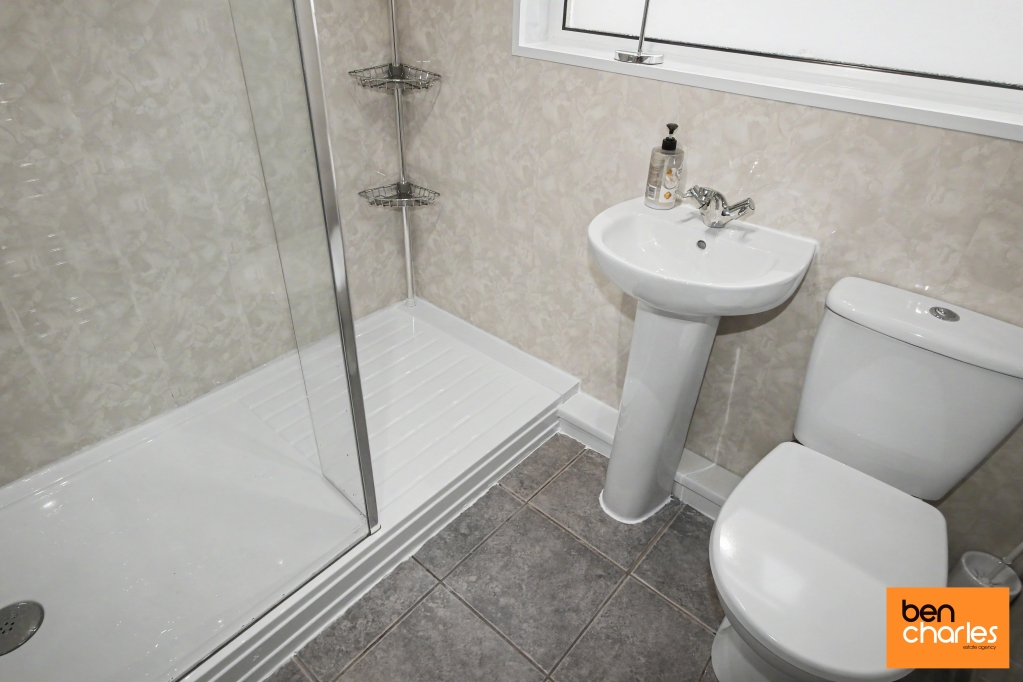
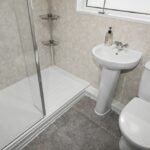
Shower Room 1.59m x 1.83m White three piece shower room comprising step in shower, low level WC, pedestal wash hand basin, heated towel rail, radiator and double glazed window to side.
Front Garden Mainly lawned and driveway.
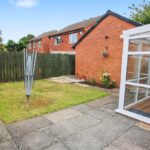
Rear Garden Fenced boundaries, lawn area and paved patio.
Garage Light and power points and up and over door.
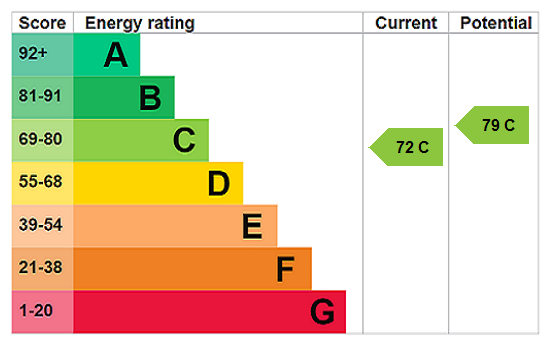
EPC Rating C
Agent Notes Council Tax: Durham County Council, Band C Tenure: Freehold Estate Management Charge – No Property Construction – Standard Gas Supply - Mains Electricity supply – Mains Water Supply – Mains (metered) Sewerage – Mains Heating – Gas Central Heating Estimated Mobile phone coverage – Please refer to Ofcom Website Estimated Broadband Download speeds – Please refer to Ofcom website Building Safety – The vendor is not aware of any Building Safety issues. However, we would recommend that the purchaser engages the service of a chartered surveyor to confirm. Restrictions – Covenants which affect the property are within the Land Registry Title Register which I available for inspection. Selective licensing area – No
Agent Notes Cont Rights & Easements – None known Flood risk – please refer to Gov website Coastal Erosion – Please refer to Gov website Protected Trees – None known Planning Permission – Nothing in the local area to affect this property that we are aware of. Accessibility/Adaptations – None known Mining Area – Coal mining Reporting Area, further searches may be required by your legal representative.
Disclaimer Disclaimer: Our details have been compiled in good faith using publicly available sources and information obtained from the vendor prior to marketing. Verification and clarification of this information, along with any further details concerning Material Information parts A, B & C, should be sought from a legal representative or appropriate authorities before making any financial commitments. Ben Charles Ltd cannot accept liability for any information provided subsequent amendments or unintentional errors or omissions.
HMRC Compliance HMRC Compliance requires all estate agents to carry out identity checks on their customers, including buyers once their offer has been accepted. These checks must be completed for each purchaser who will become a legal owner of the property. An administration fee of £30 (inc. VAT) per individual purchaser applies for carrying out these checks.
Property Information
- Ref: DUR260142
- Type: Semi-Detached Bungalow
- Availability: Sold (STC)
- Bedrooms: 2
- Bathrooms: 1
- Reception Rooms: 1
- Parking: Off Road Parking
- Tenure: Freehold