Off Brenda Road, Hartlepool, TS25
£199,995
Full Description
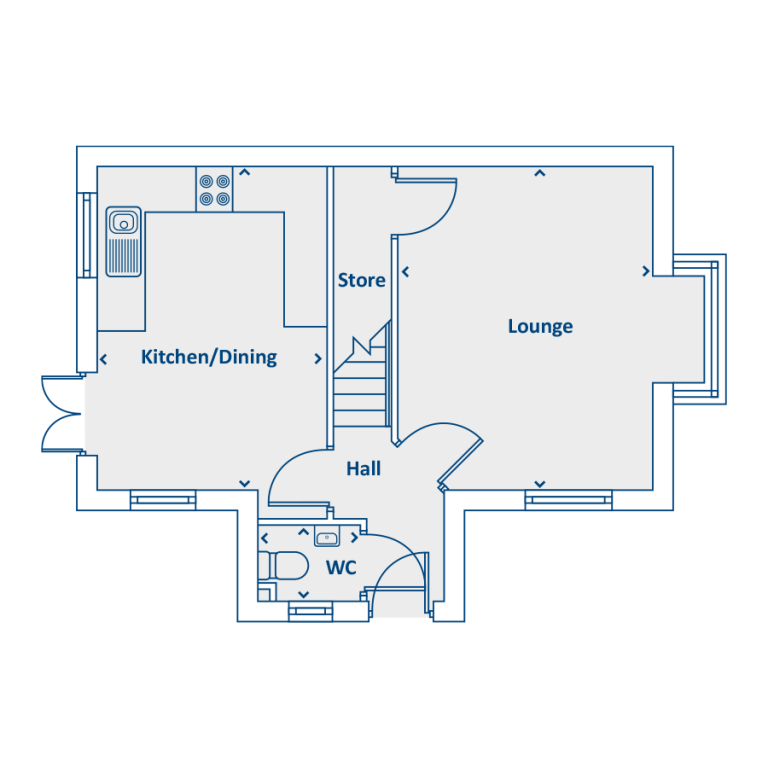
Entrance Hallway
Entrance door to front and staircase to first floor.
Cloakroom/WC 1454mm x 1054mm or 1.45m x 1.04m
Double glazed window, low level WC, wash hand basin and radiator.
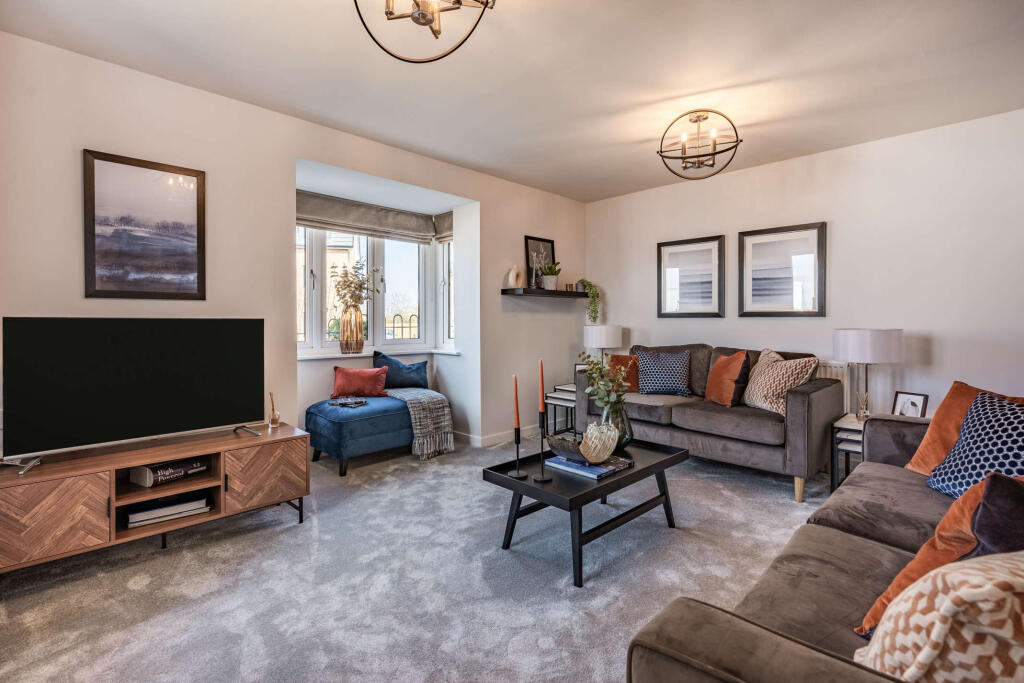
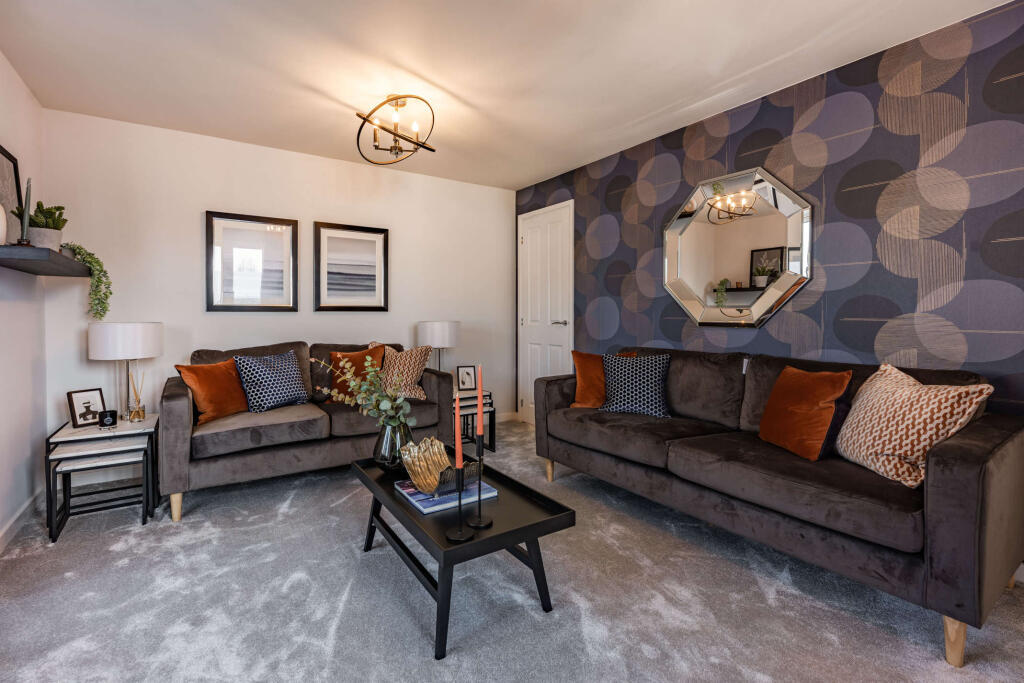
Living Room 3530mm x 4510mm or 3.53m x 4.52m
Two double glazed windows, radiator and under stairs cupboard.
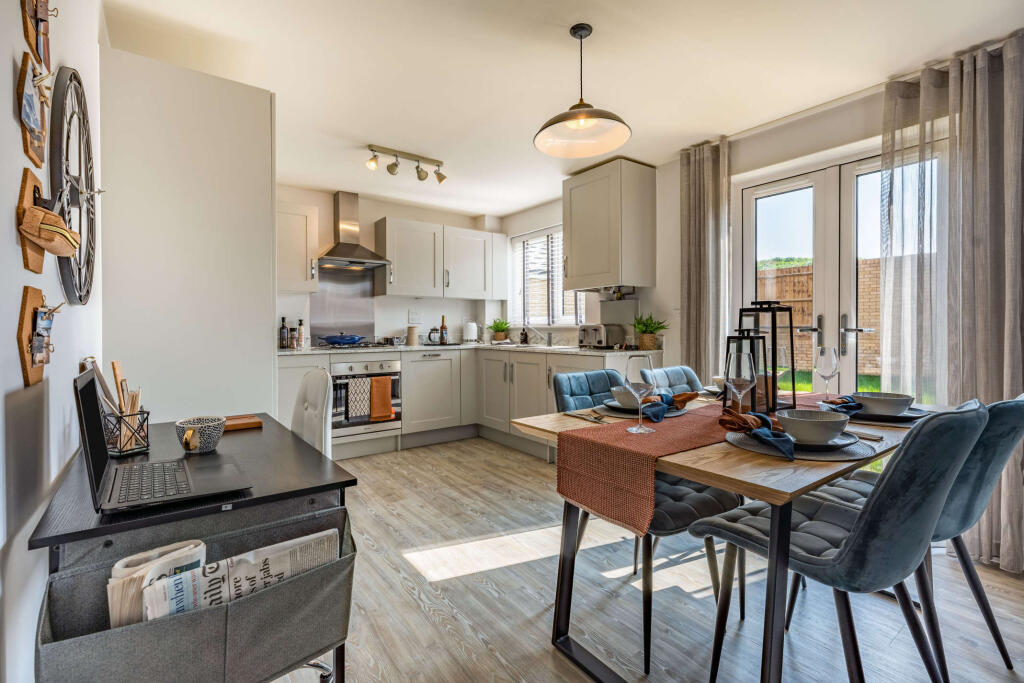
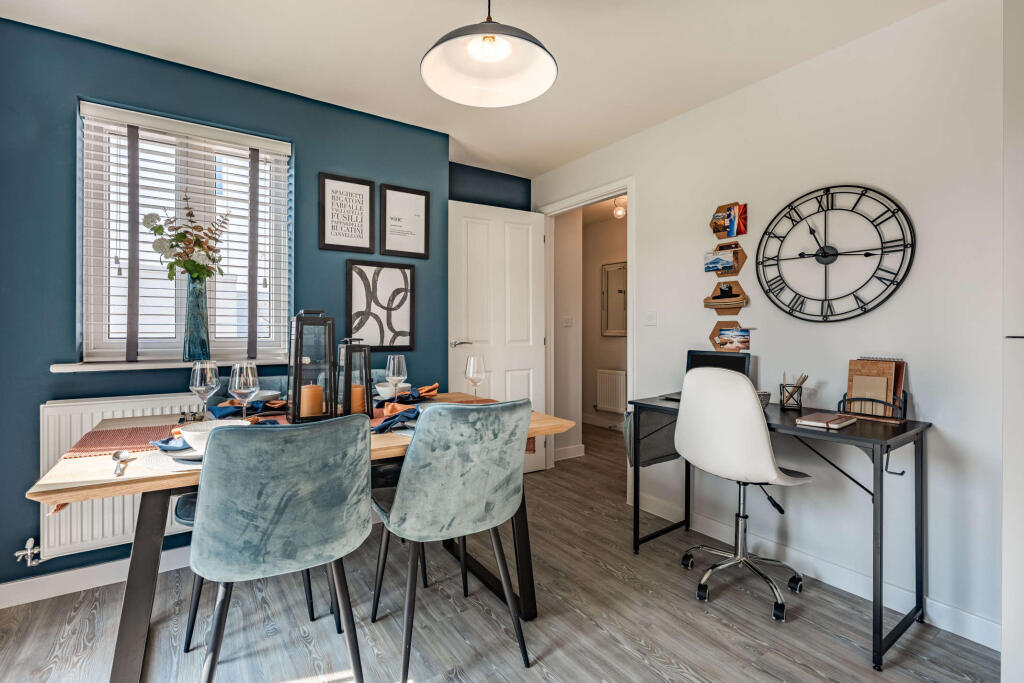
Dining Kitchen 3202mm x 4510mm or 3.2m x 4.52m
Fitted wall and base units with coordinating work surfaces, integrated oven, integrated hob, integrated dishwasher, integrated fridge freezer, integrated washing machine, radiator, double glazed windows to two sides and double glazed French doors leading to garden.
First Floor Landing
Double glazed window.
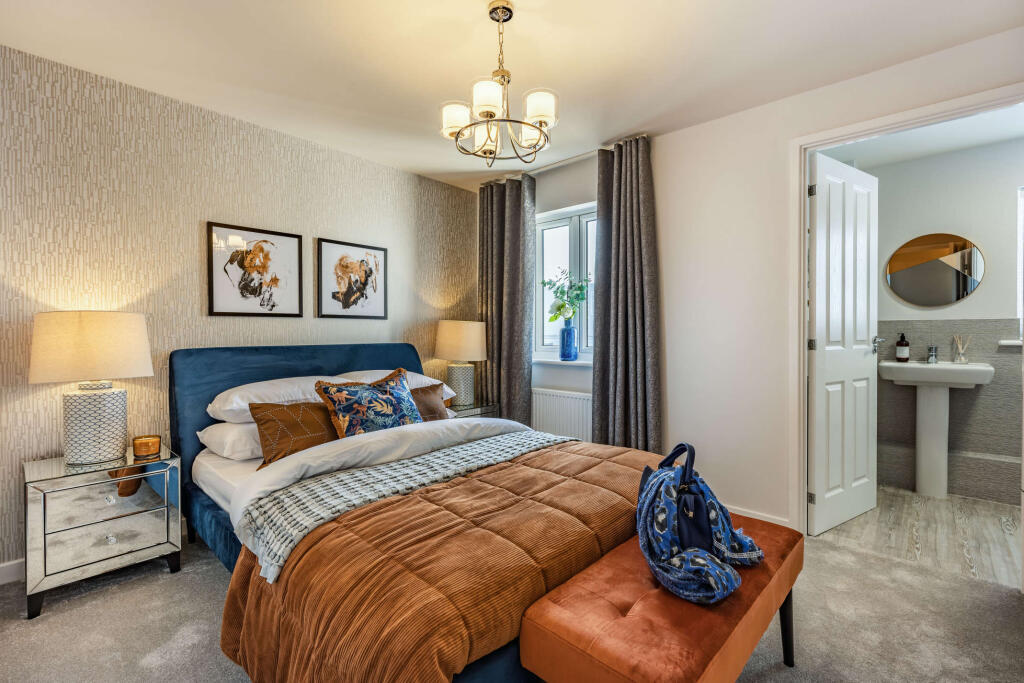
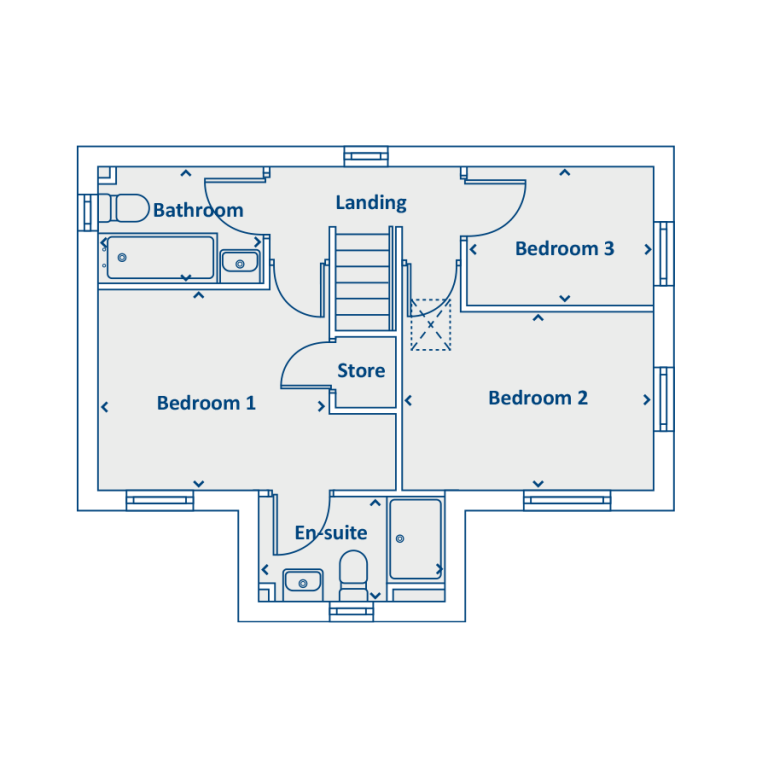
Bedroom One 3202mm x 2831mm or 3.2m x 2.82m
Double glazed window, radiator and storage cupboard.
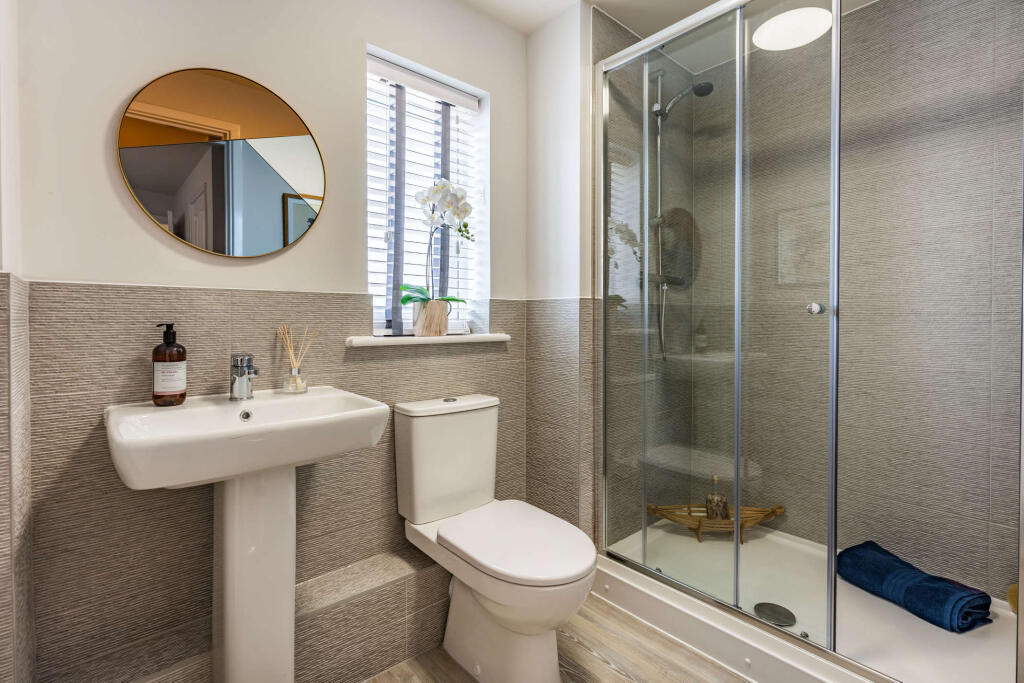
En-Suite Shower Room 2598mm x 1482mm or 2.6m x 1.47m
Three piece suite comprising step in shower, low level WC, wash hand basin, partially tiled walls and double glazed window.
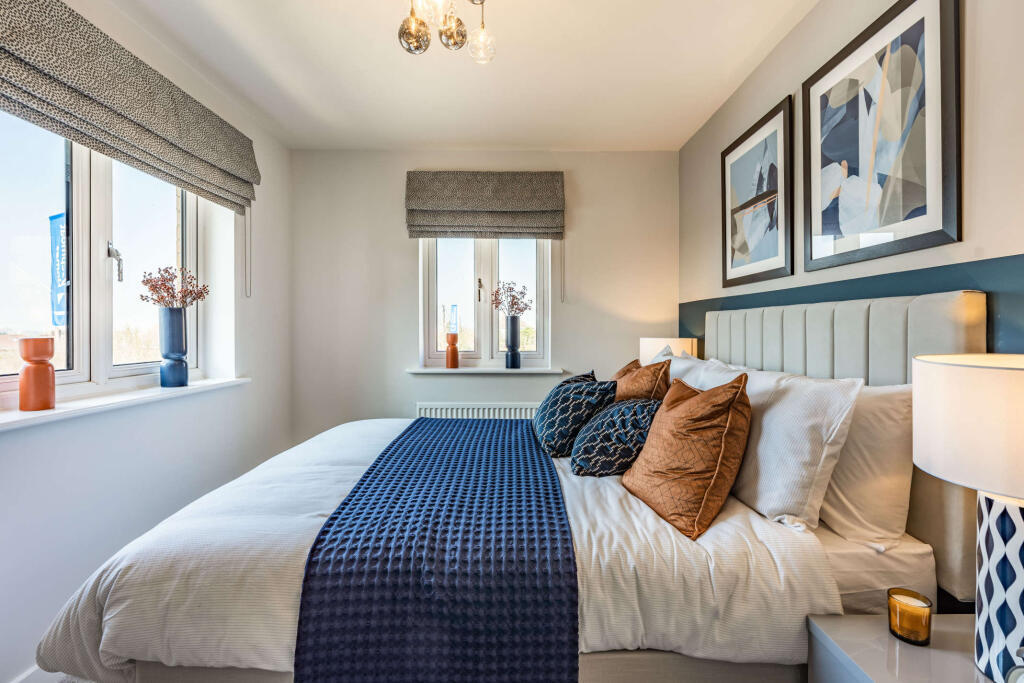
Bedroom Two 3530mm x 2500mm or 3.53m x 2.5m
Double glazed windows to two sides and radiator.
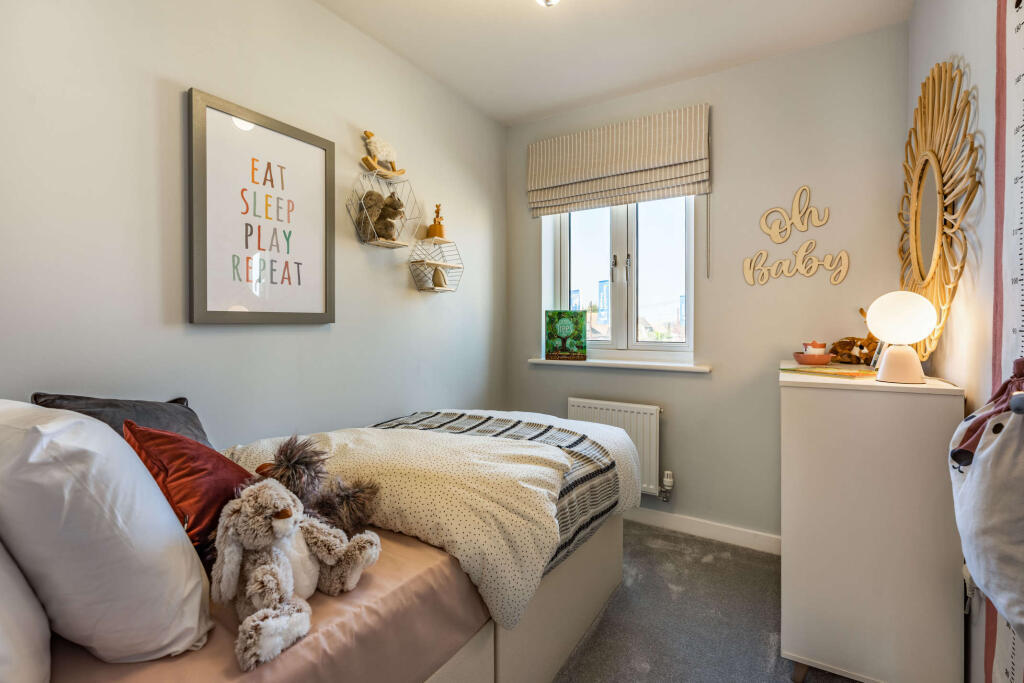
Bedroom Three 2568mm x 1917mm or 2.57m x 1.9m
Double glazed window and radiator.
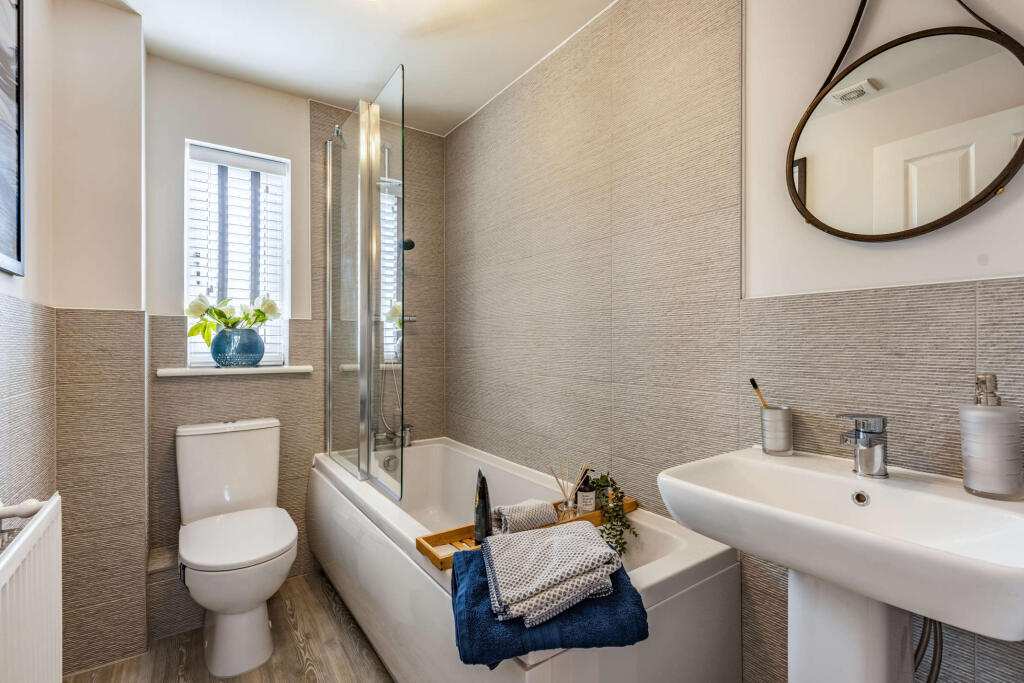
Bathroom 2292mm x 1586mm or 2.29m x 1.57m
White three piece suite comprising pabelled bath with mixer bar shower over, low level WC, wash hand basin, partially tiled walls and double glazed window.
Front Garden
Lawned area.
Rear Garden
Laid to lawn with fenced boundaries and gated access.
Garage
Detached with up and over door and driveway to front providing additional off street parking.
EPC Rating
B or better.
Council Tax
Band TBC
Estate Management Charge
£79.57
Contact Us
Ben Charles Estate Agent96 Claypath, Durham
County Durham
DH1 4RG
T: 0191 383 0011
E: durham@bencharles.co.uk