Kira Drive, Pity Me, Durham, DH1
£1,400 pcm

Full Description
Entrance Hallway 1.35m x 5.49m
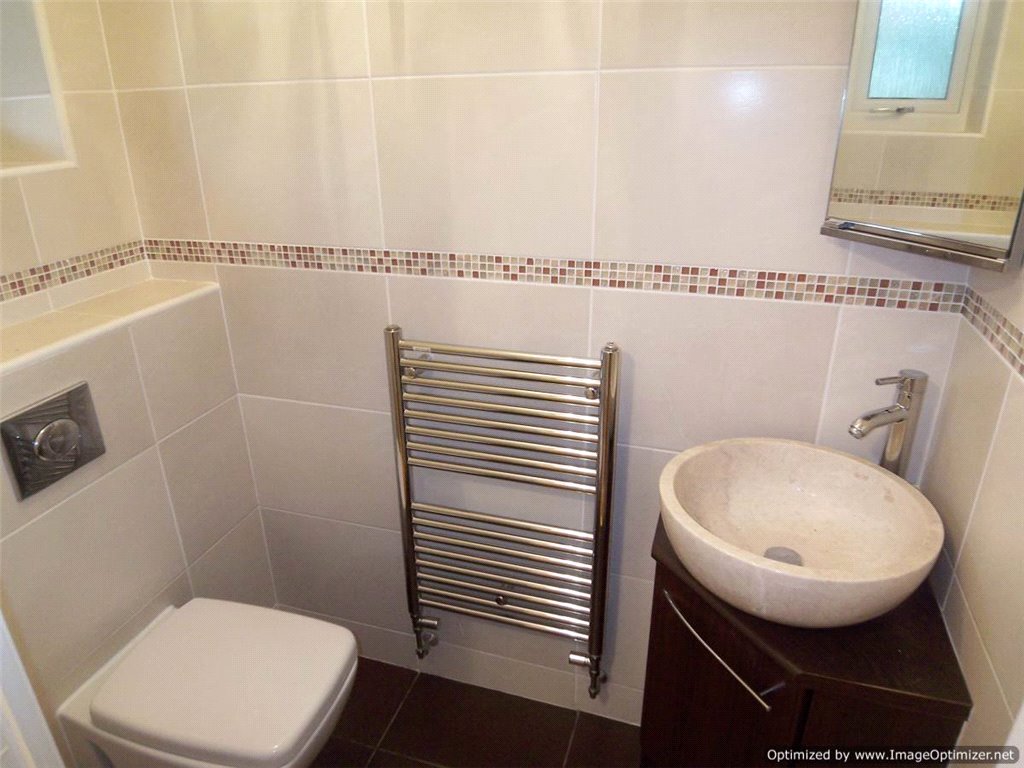
Cloakroom/WC 0.99m x 1.72m
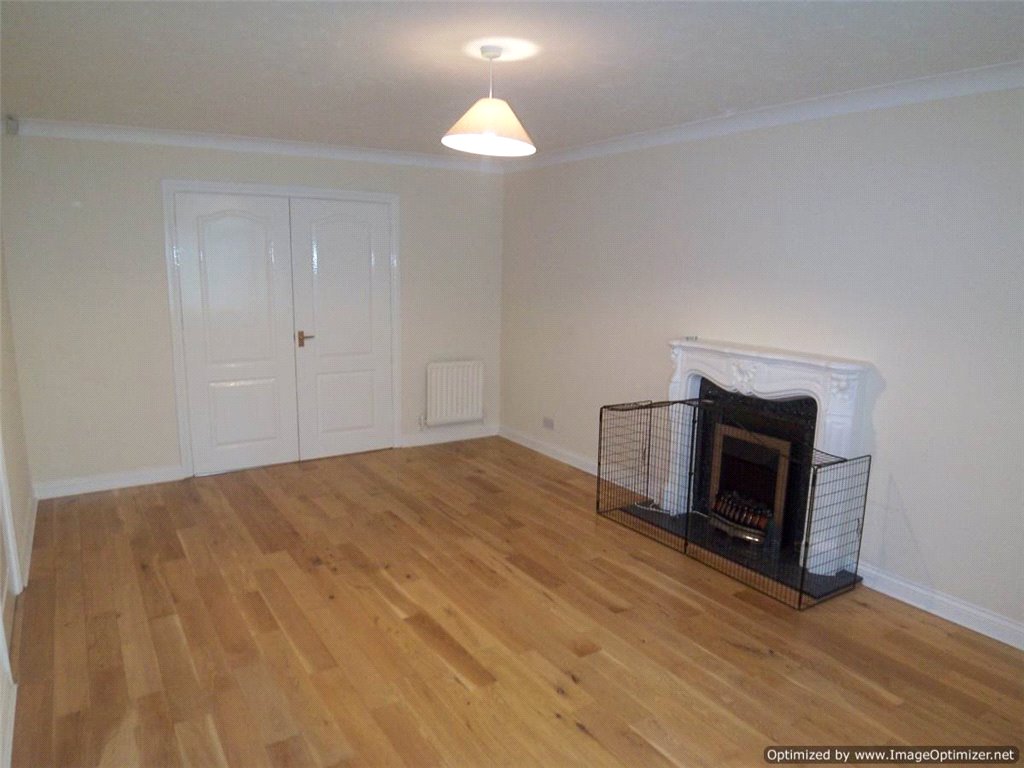
Living Room 3.59m x 5.48m
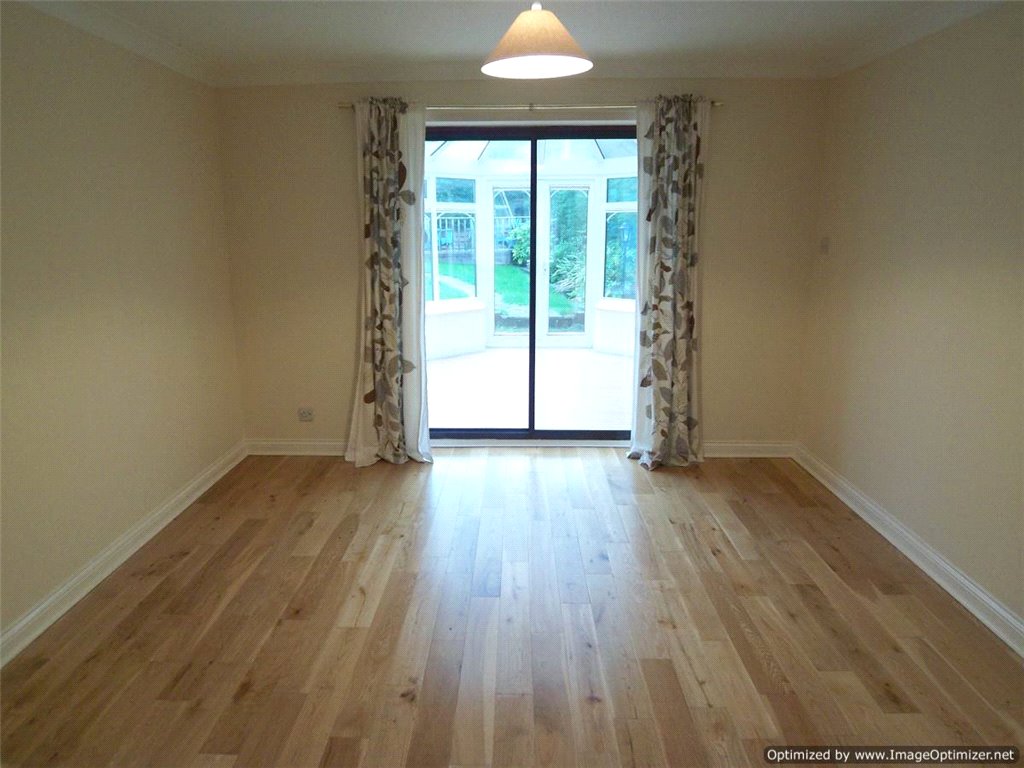
Dining Room 3.46m x 3.60m
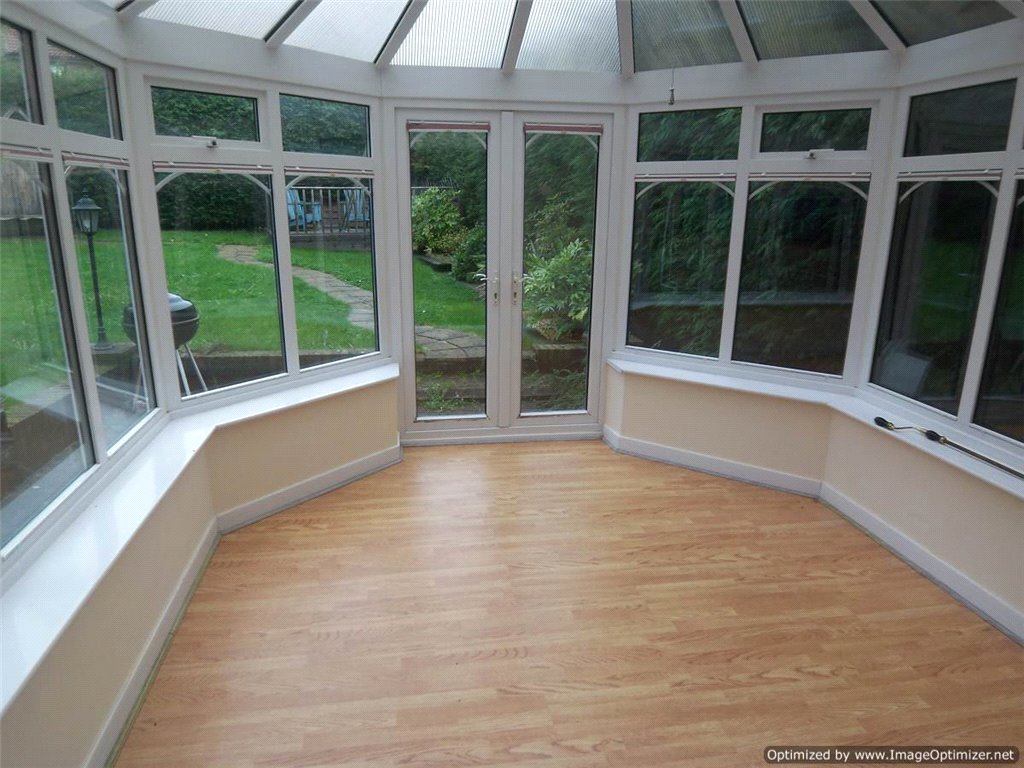
Conservatory 4.00m x 3.46m
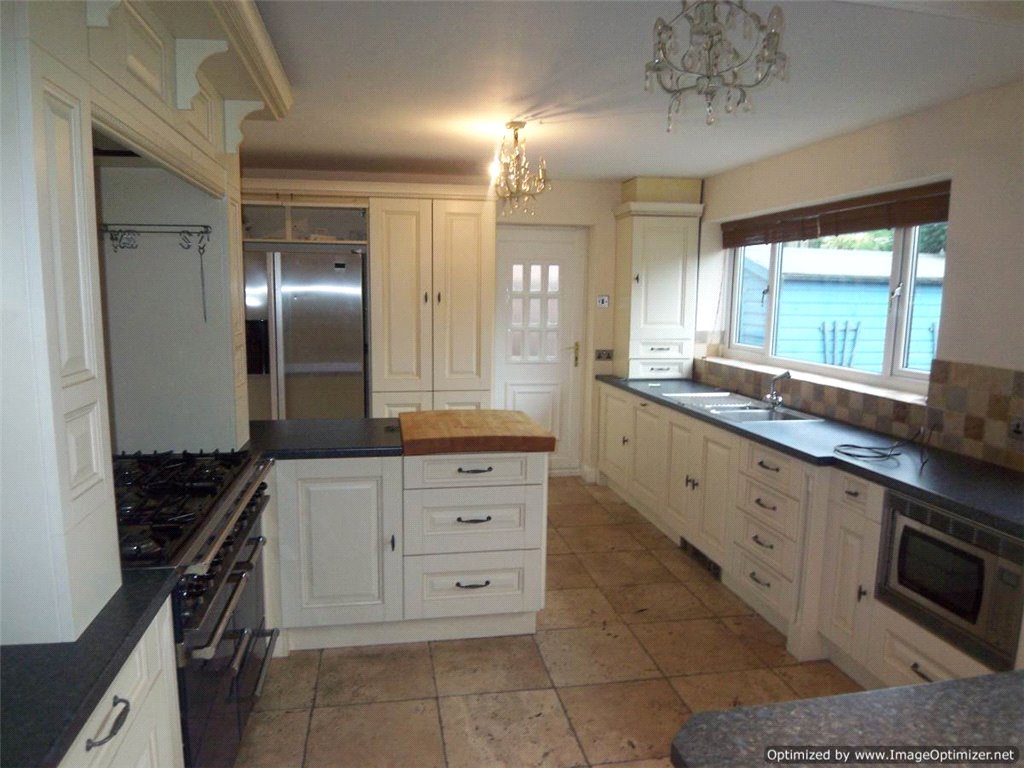
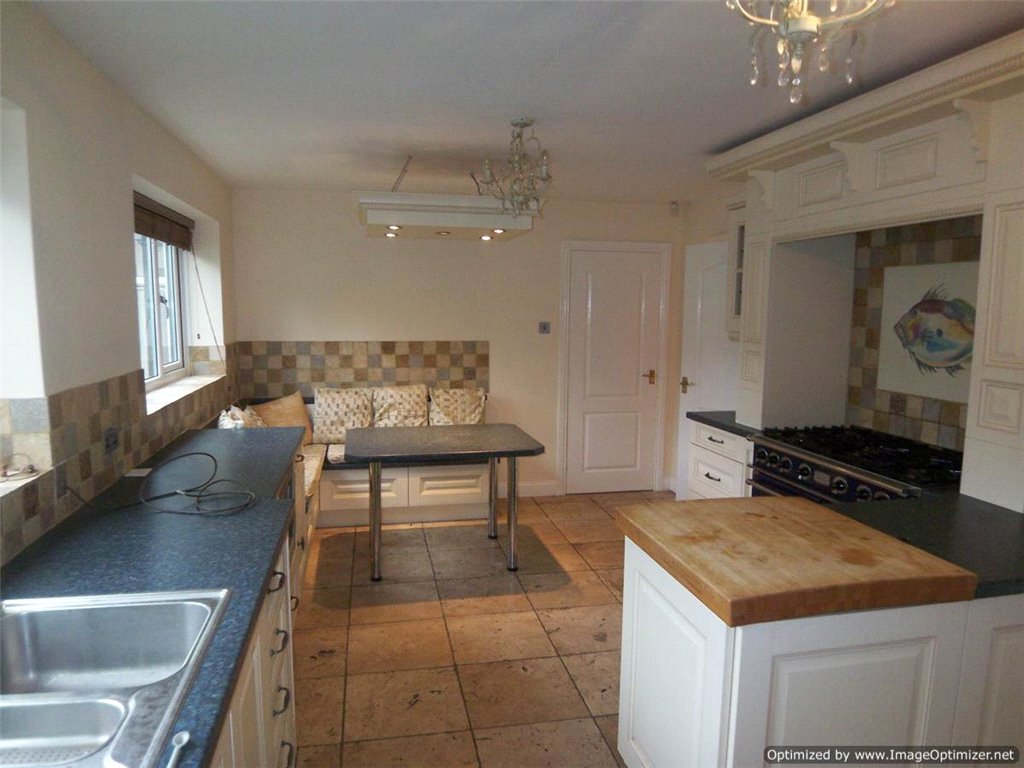
Kitchen/Dining Room 3.44m x 5.79m
Landing 3.51m x 2.03m
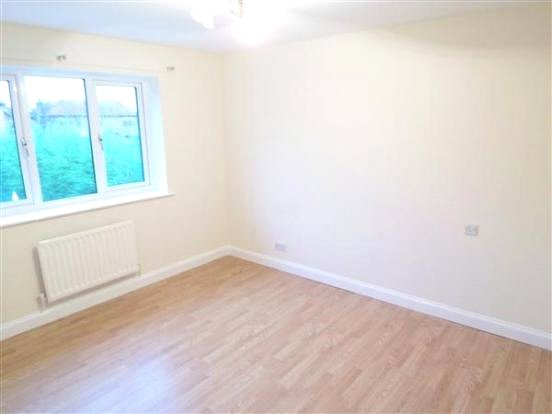
Master Bedroom 3.28m x 3.58m
En-Suite Shower Room 1.78m x 1.60m
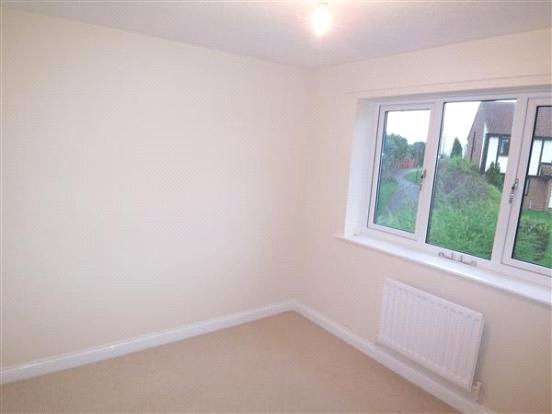
Bedroom Two 3.28m x 2.77m
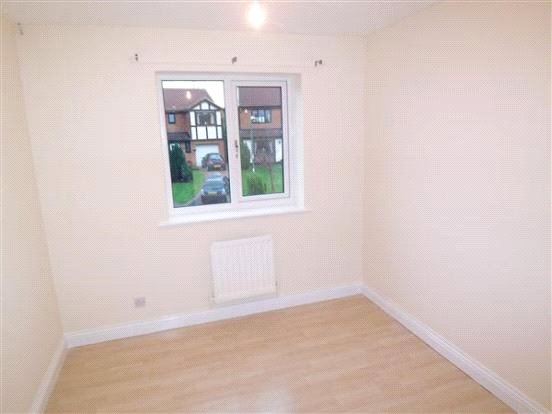
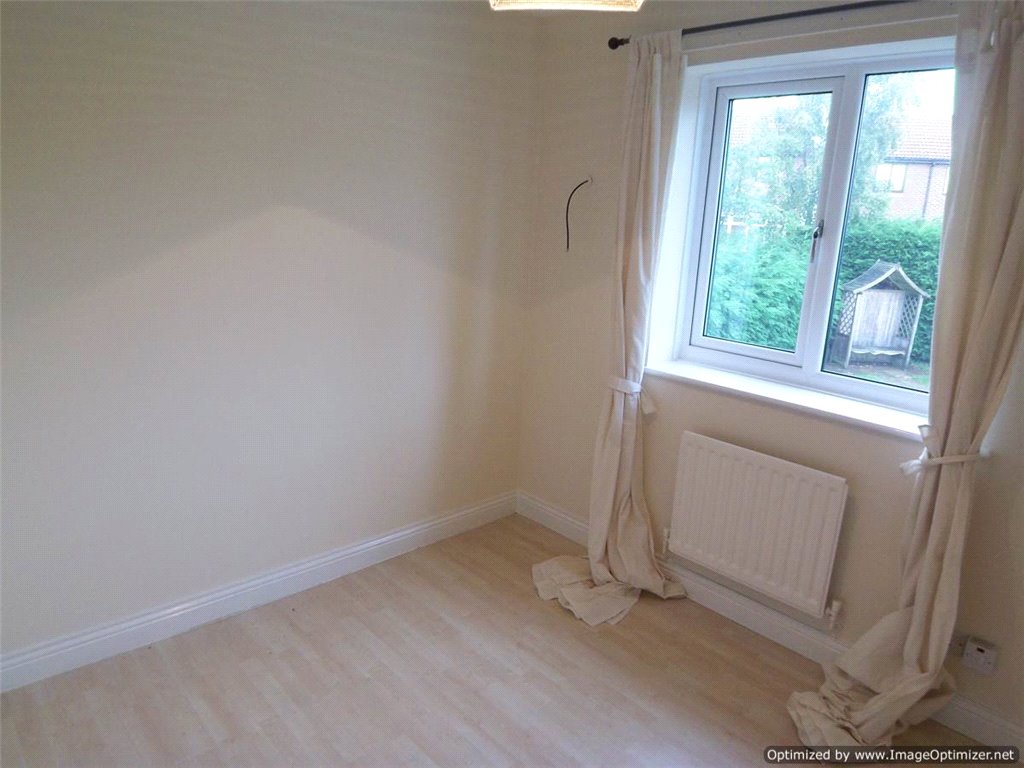
Bedroom Three 2.64m x 2.76m
Bedroom Four 2.63m x 2.66m
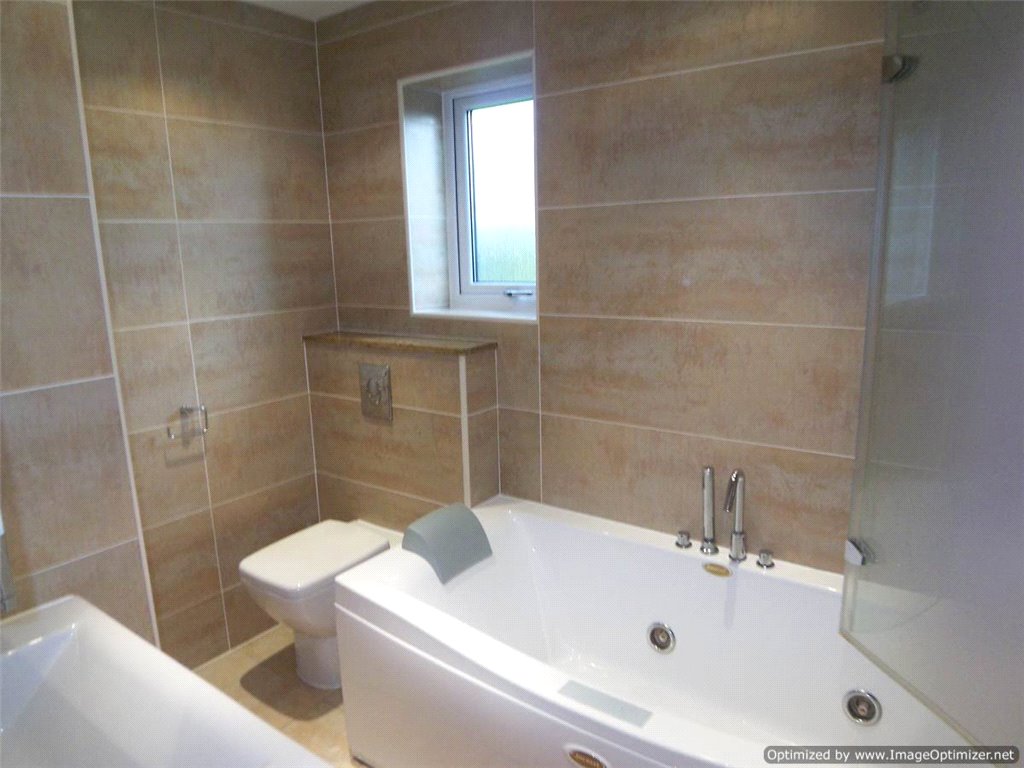
Bathroom 1.89m x 2.49m
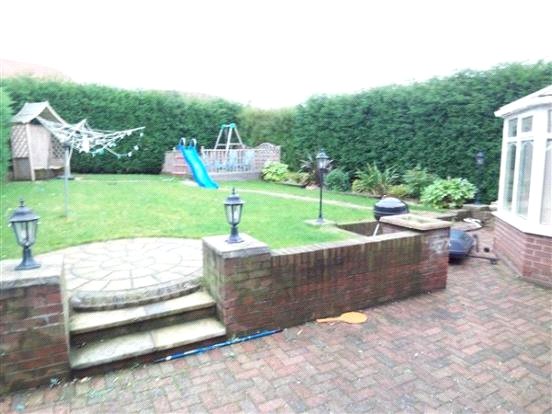
Front & Rear Gardens
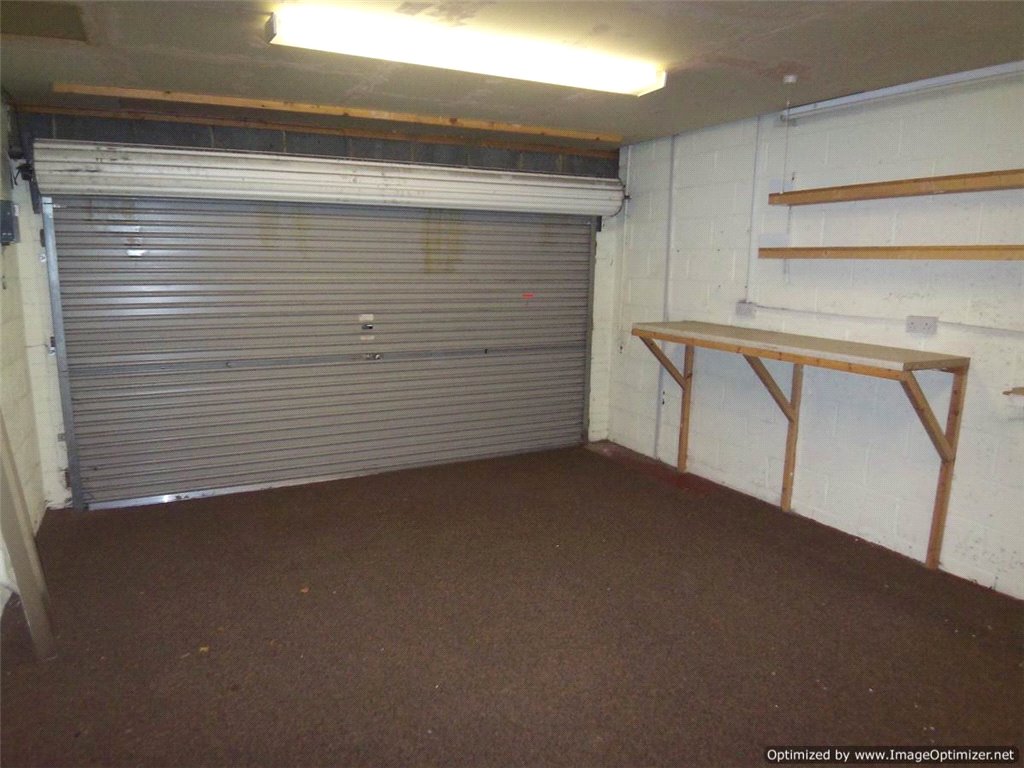
Double Garage
Contact Us
Ben Charles Estate Agent96 Claypath, Durham
County Durham
DH1 4RG
T: 0191 383 0011
E: durham@bencharles.co.uk