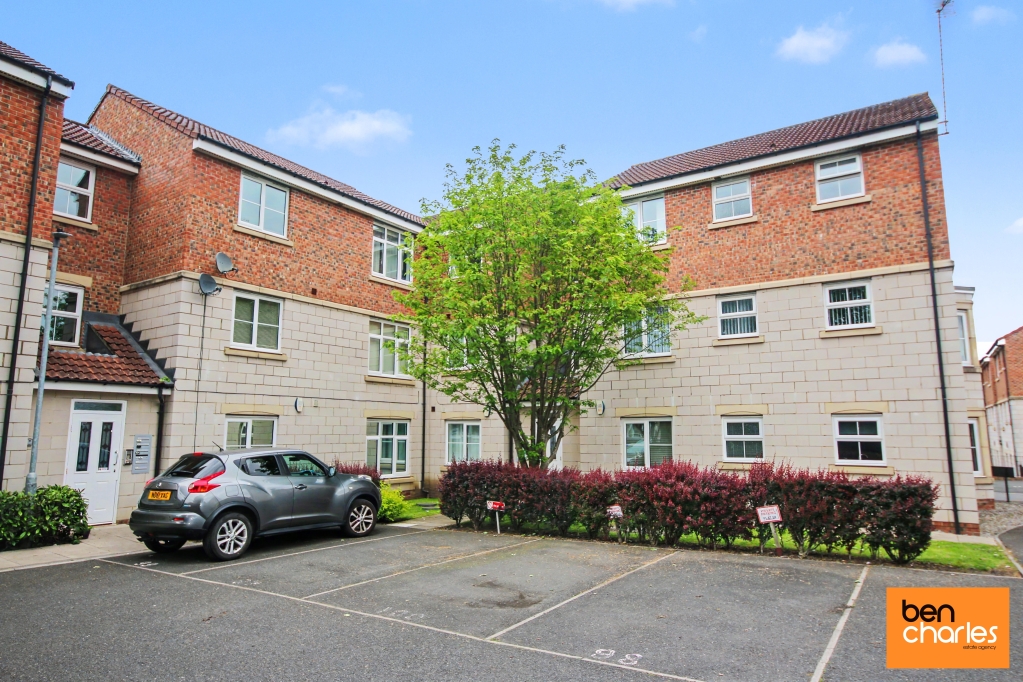
Highfield Rise, Chester Le Street, Durham, DH3
£750 pcm
Full Description
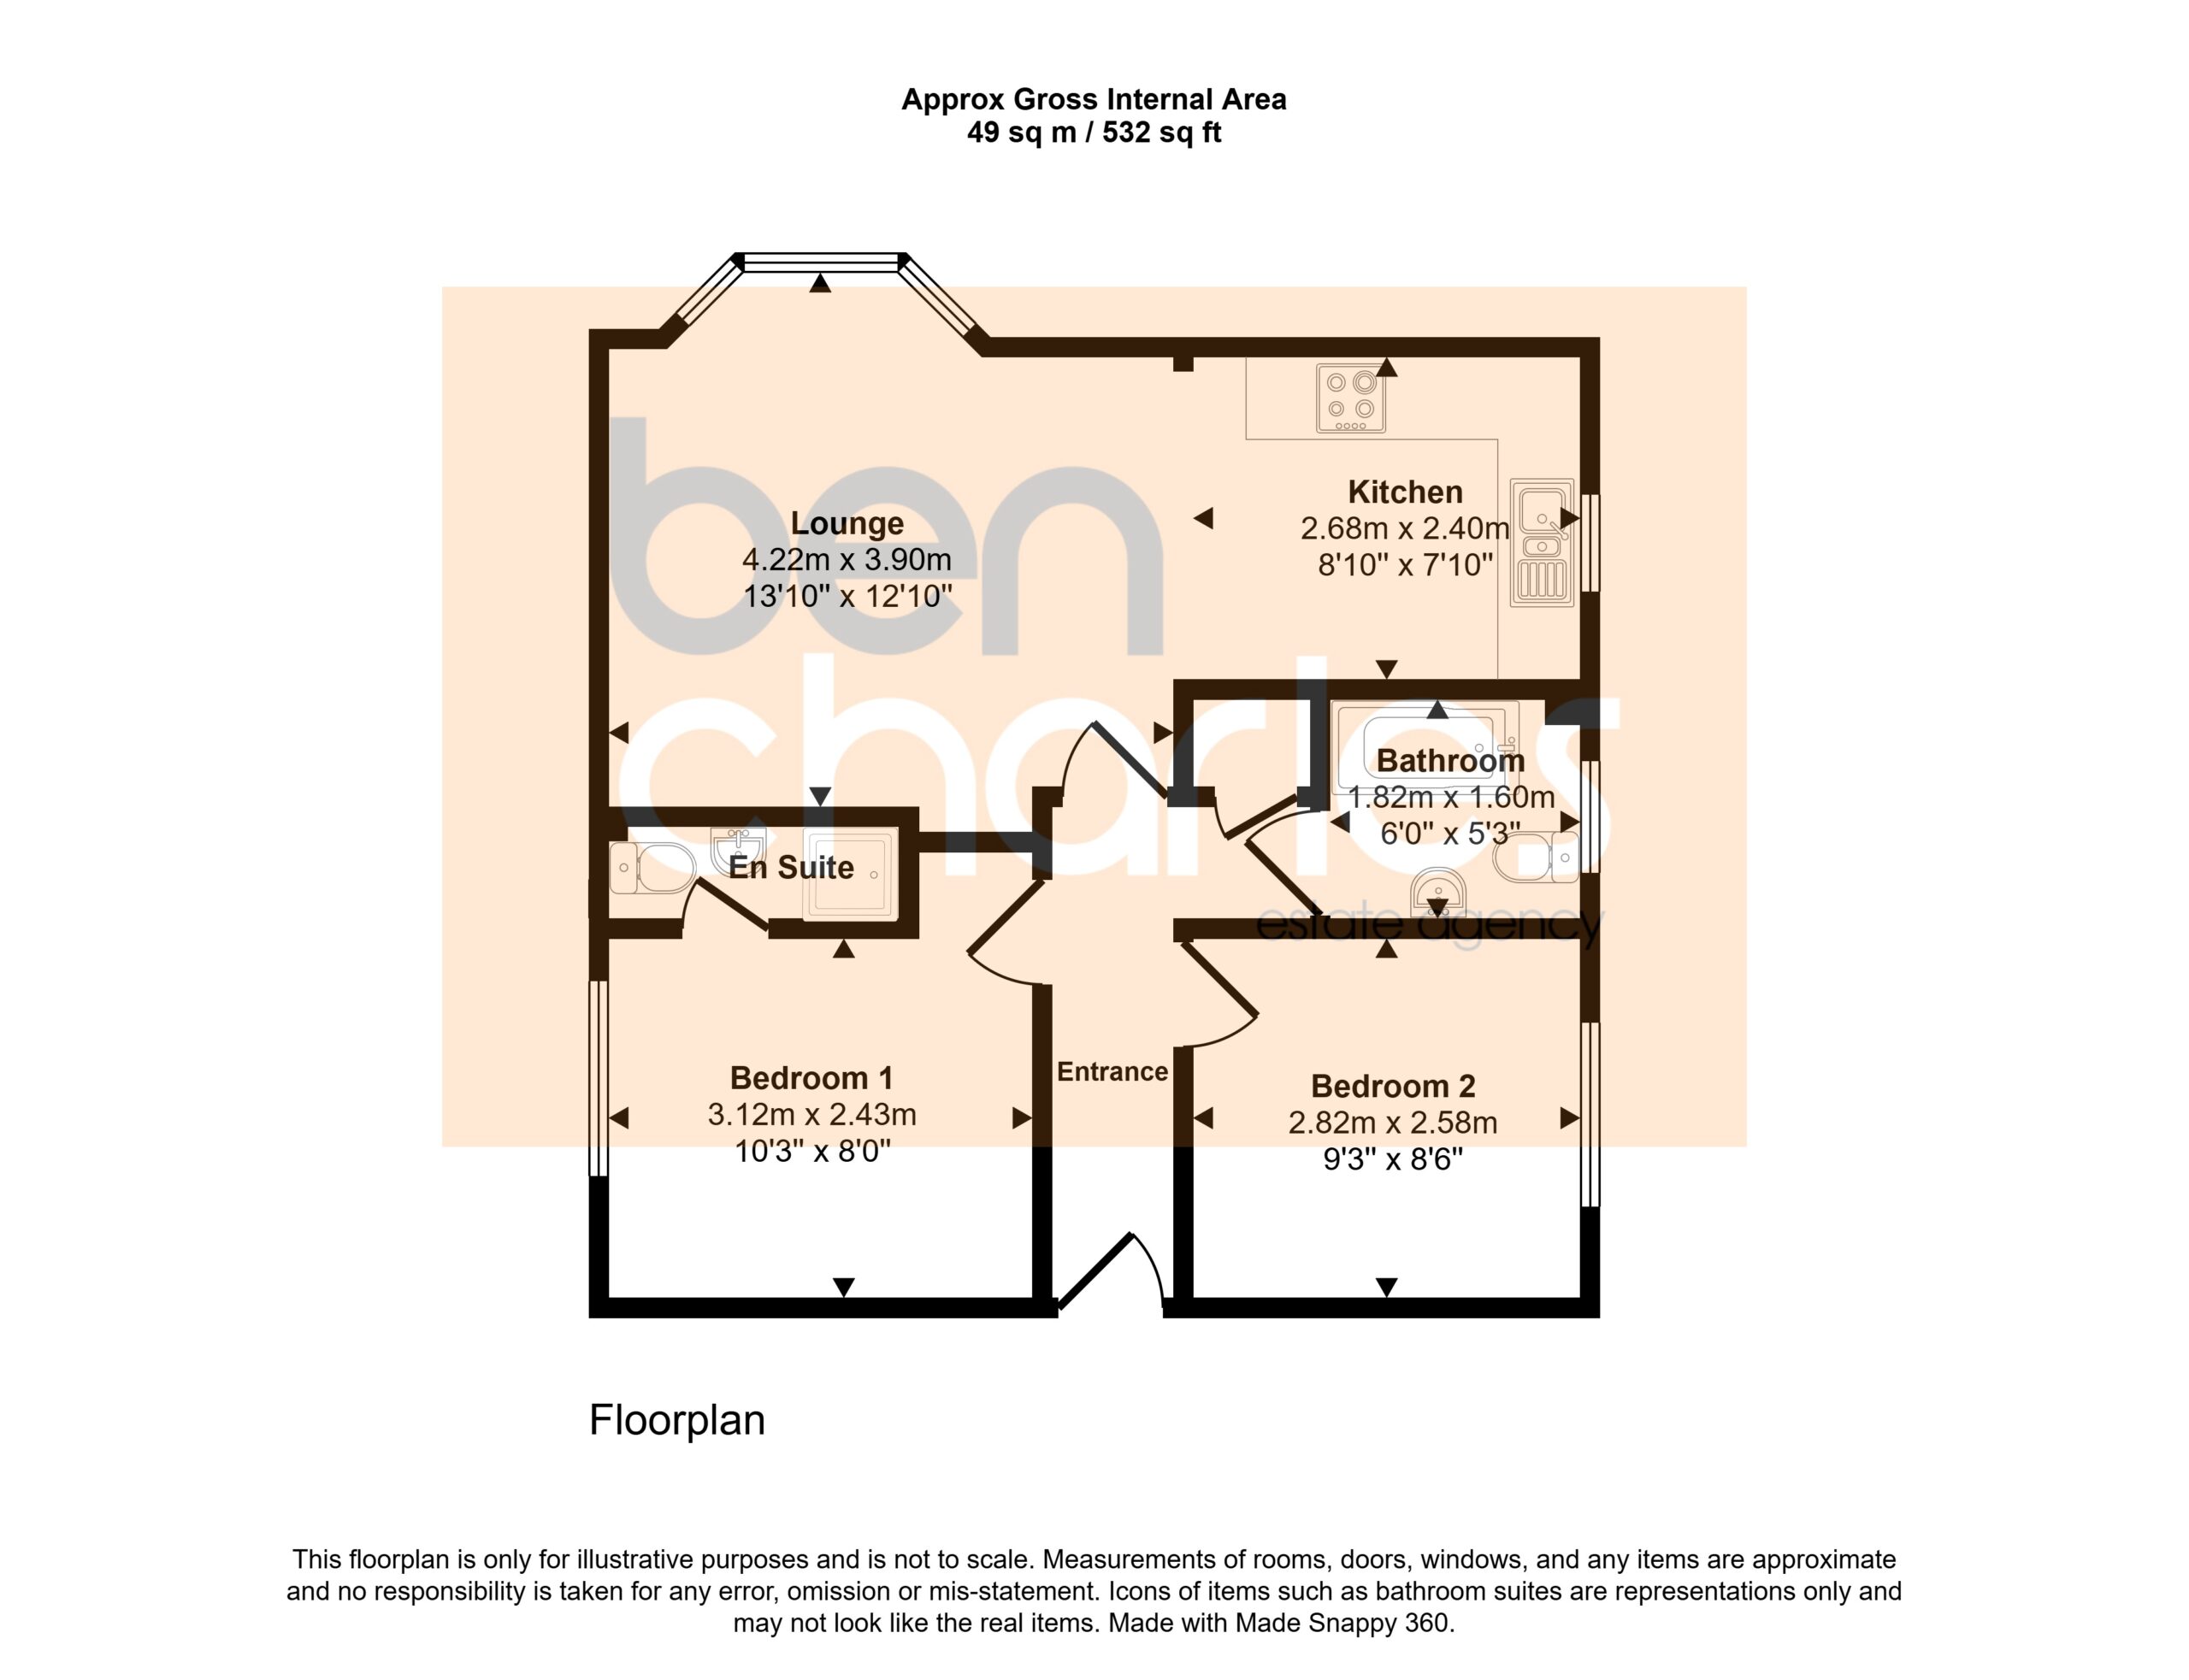
Entrance Hallway
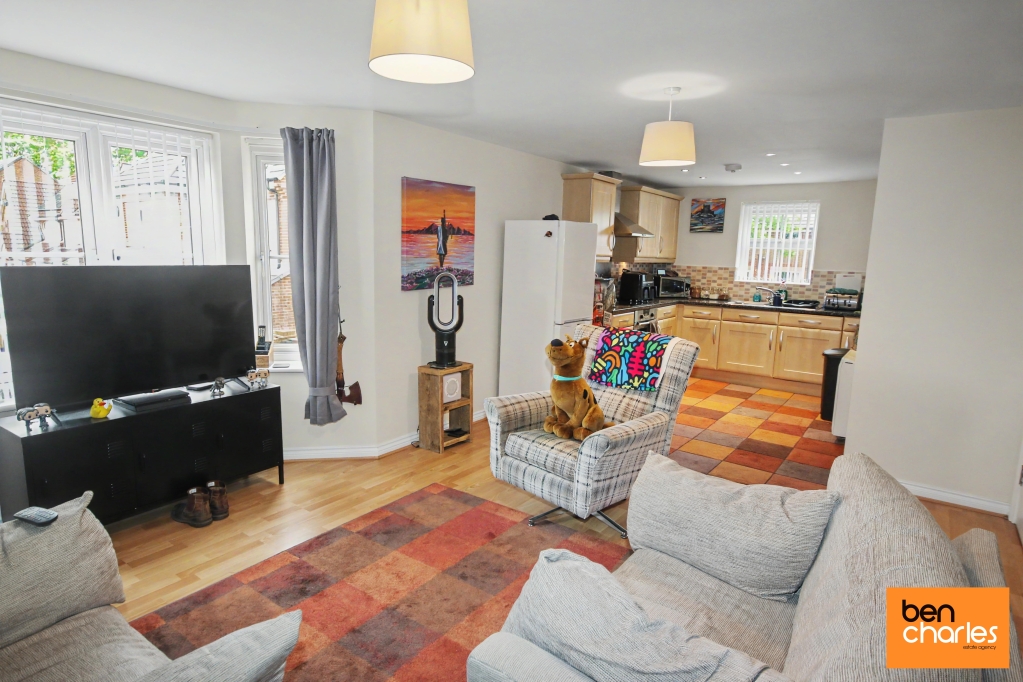
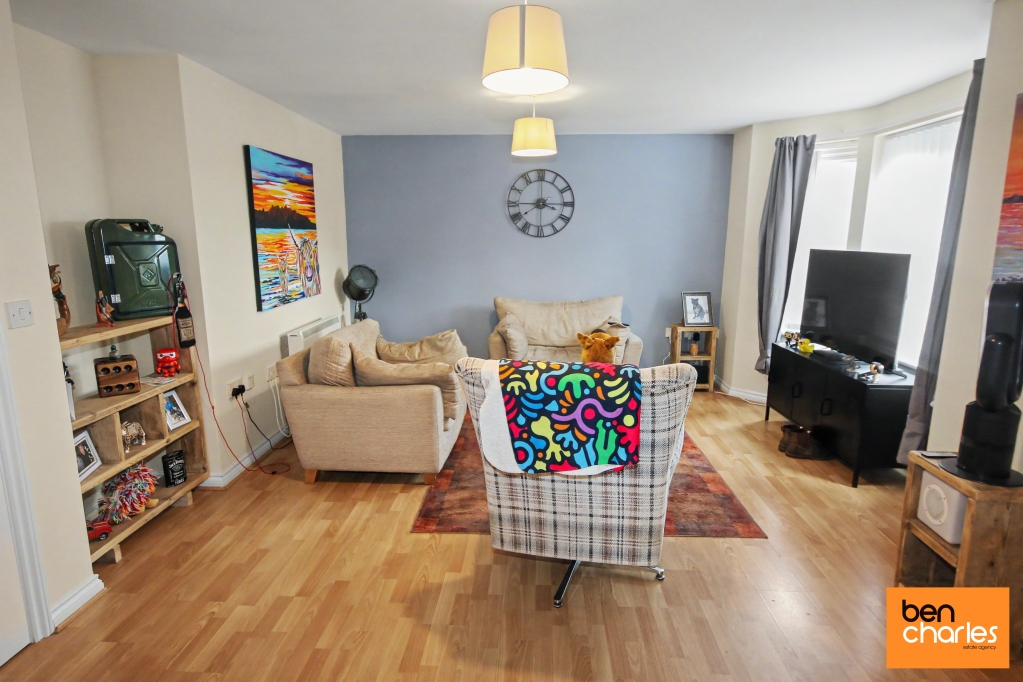
Living Area 4.22m x 3.90m
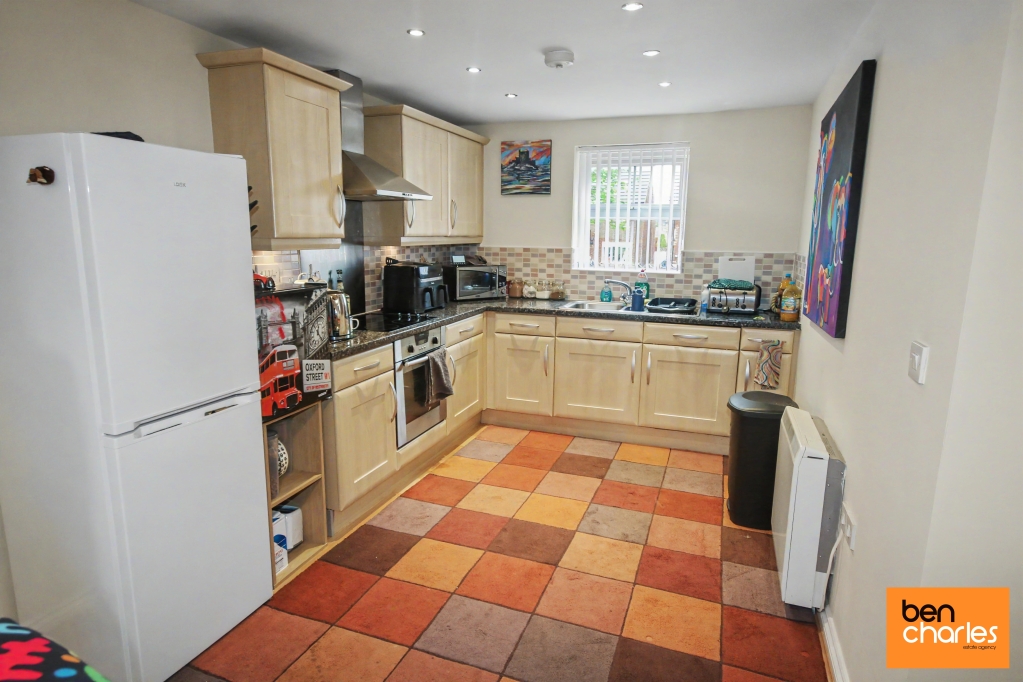
Kitchen Area 2.68m x 2.40m
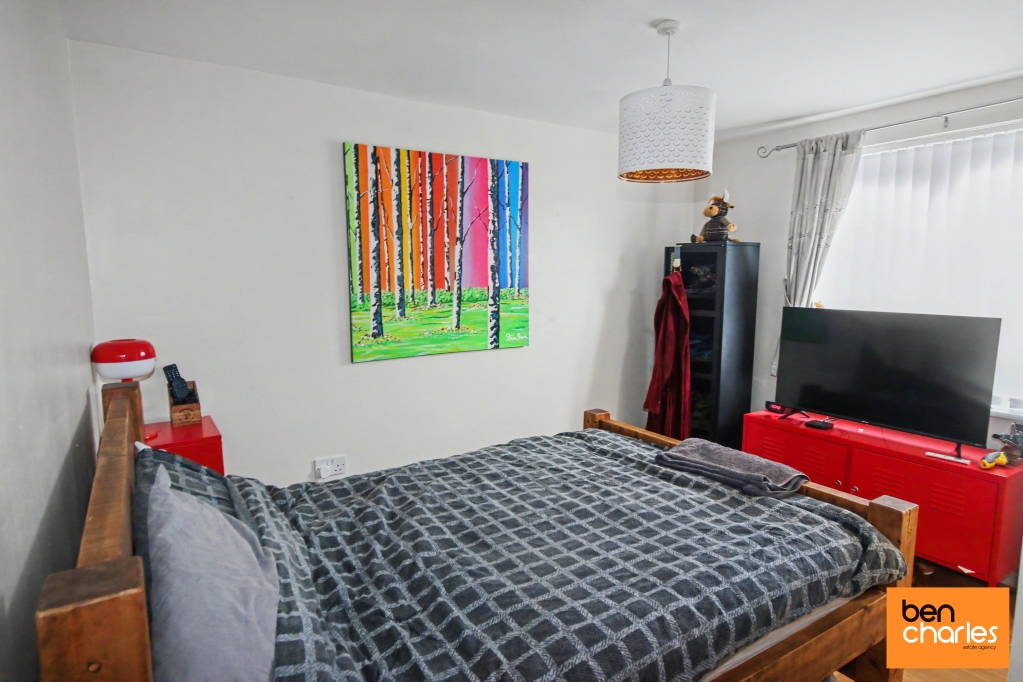
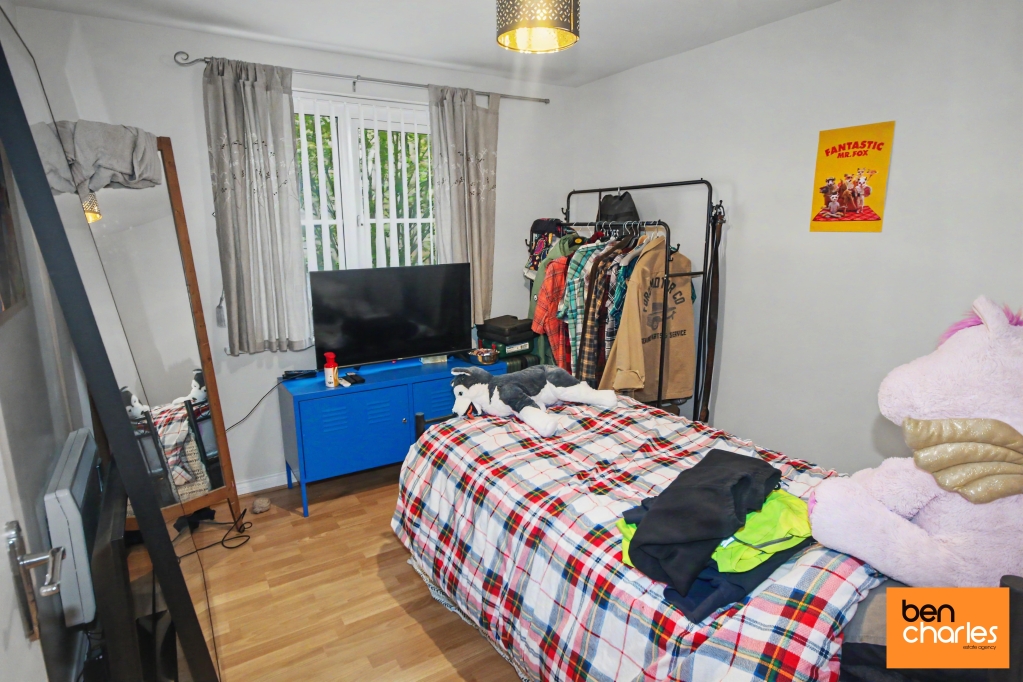
Bedroom One 3.12m x 2.43m
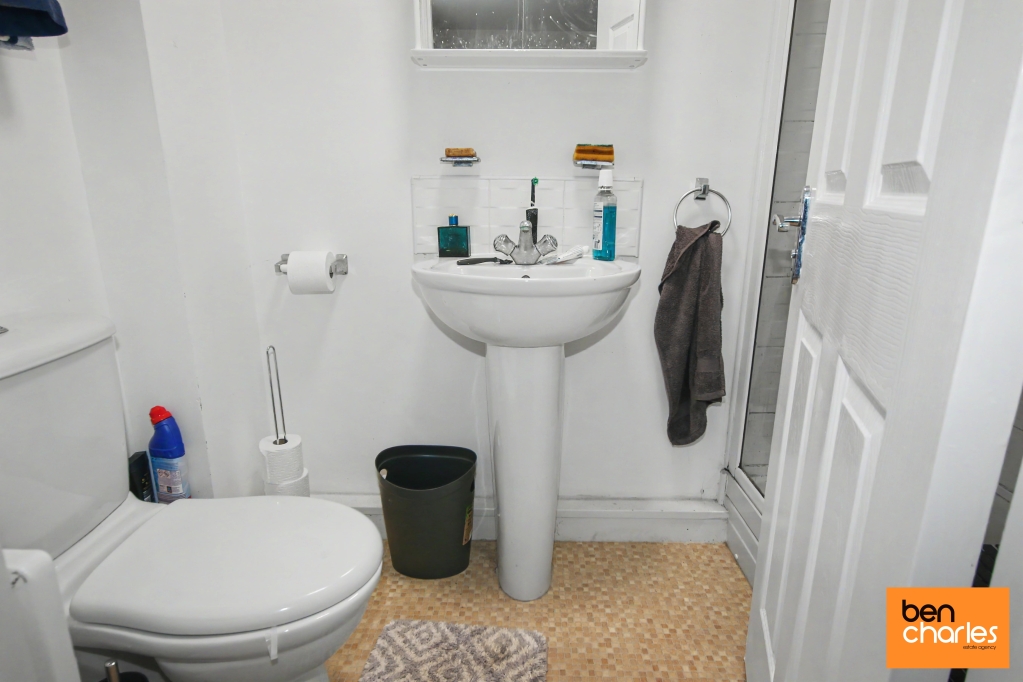
En Suite Shower Room
Bedroom Two 2.82m x 2.58m
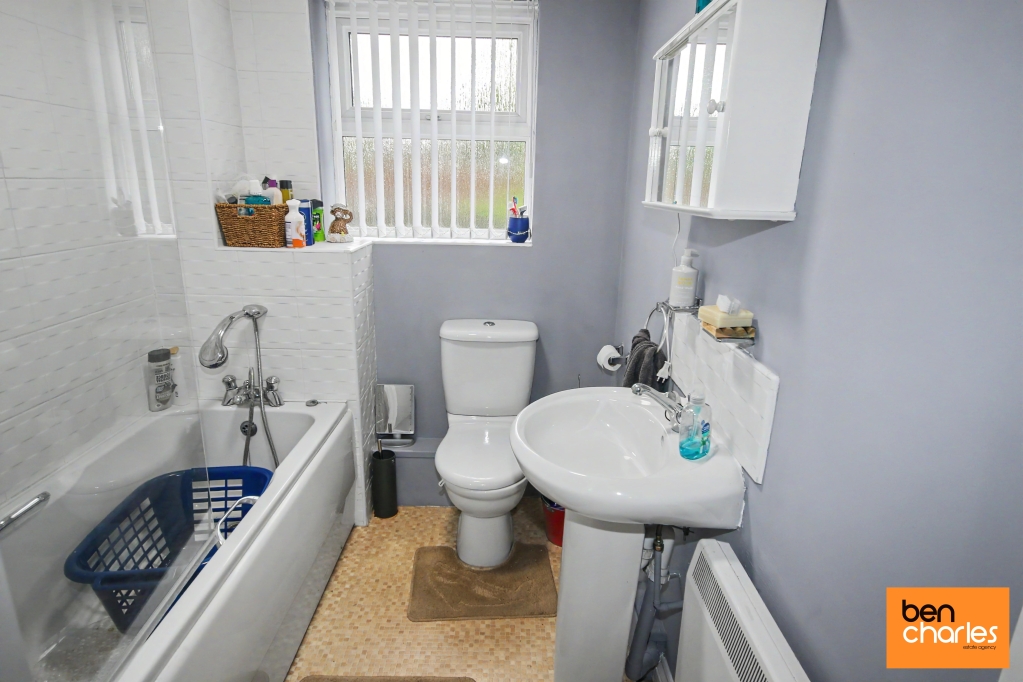
Bathroom 1.82m x 1.60
Communal Gardens
Allocated Parking
Contact Us
Ben Charles Estate Agent96 Claypath, Durham
County Durham
DH1 4RG
T: 0191 383 0011
E: durham@bencharles.co.uk