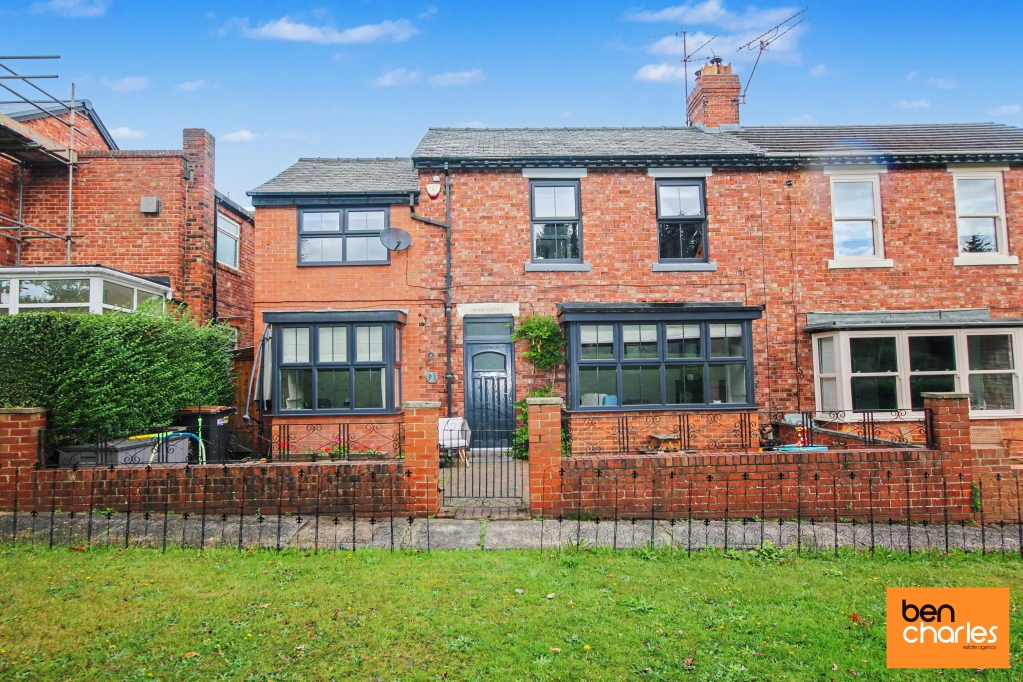
Dene Villas, Chester Le Street, Durham, DH3
£300,000
Full Description
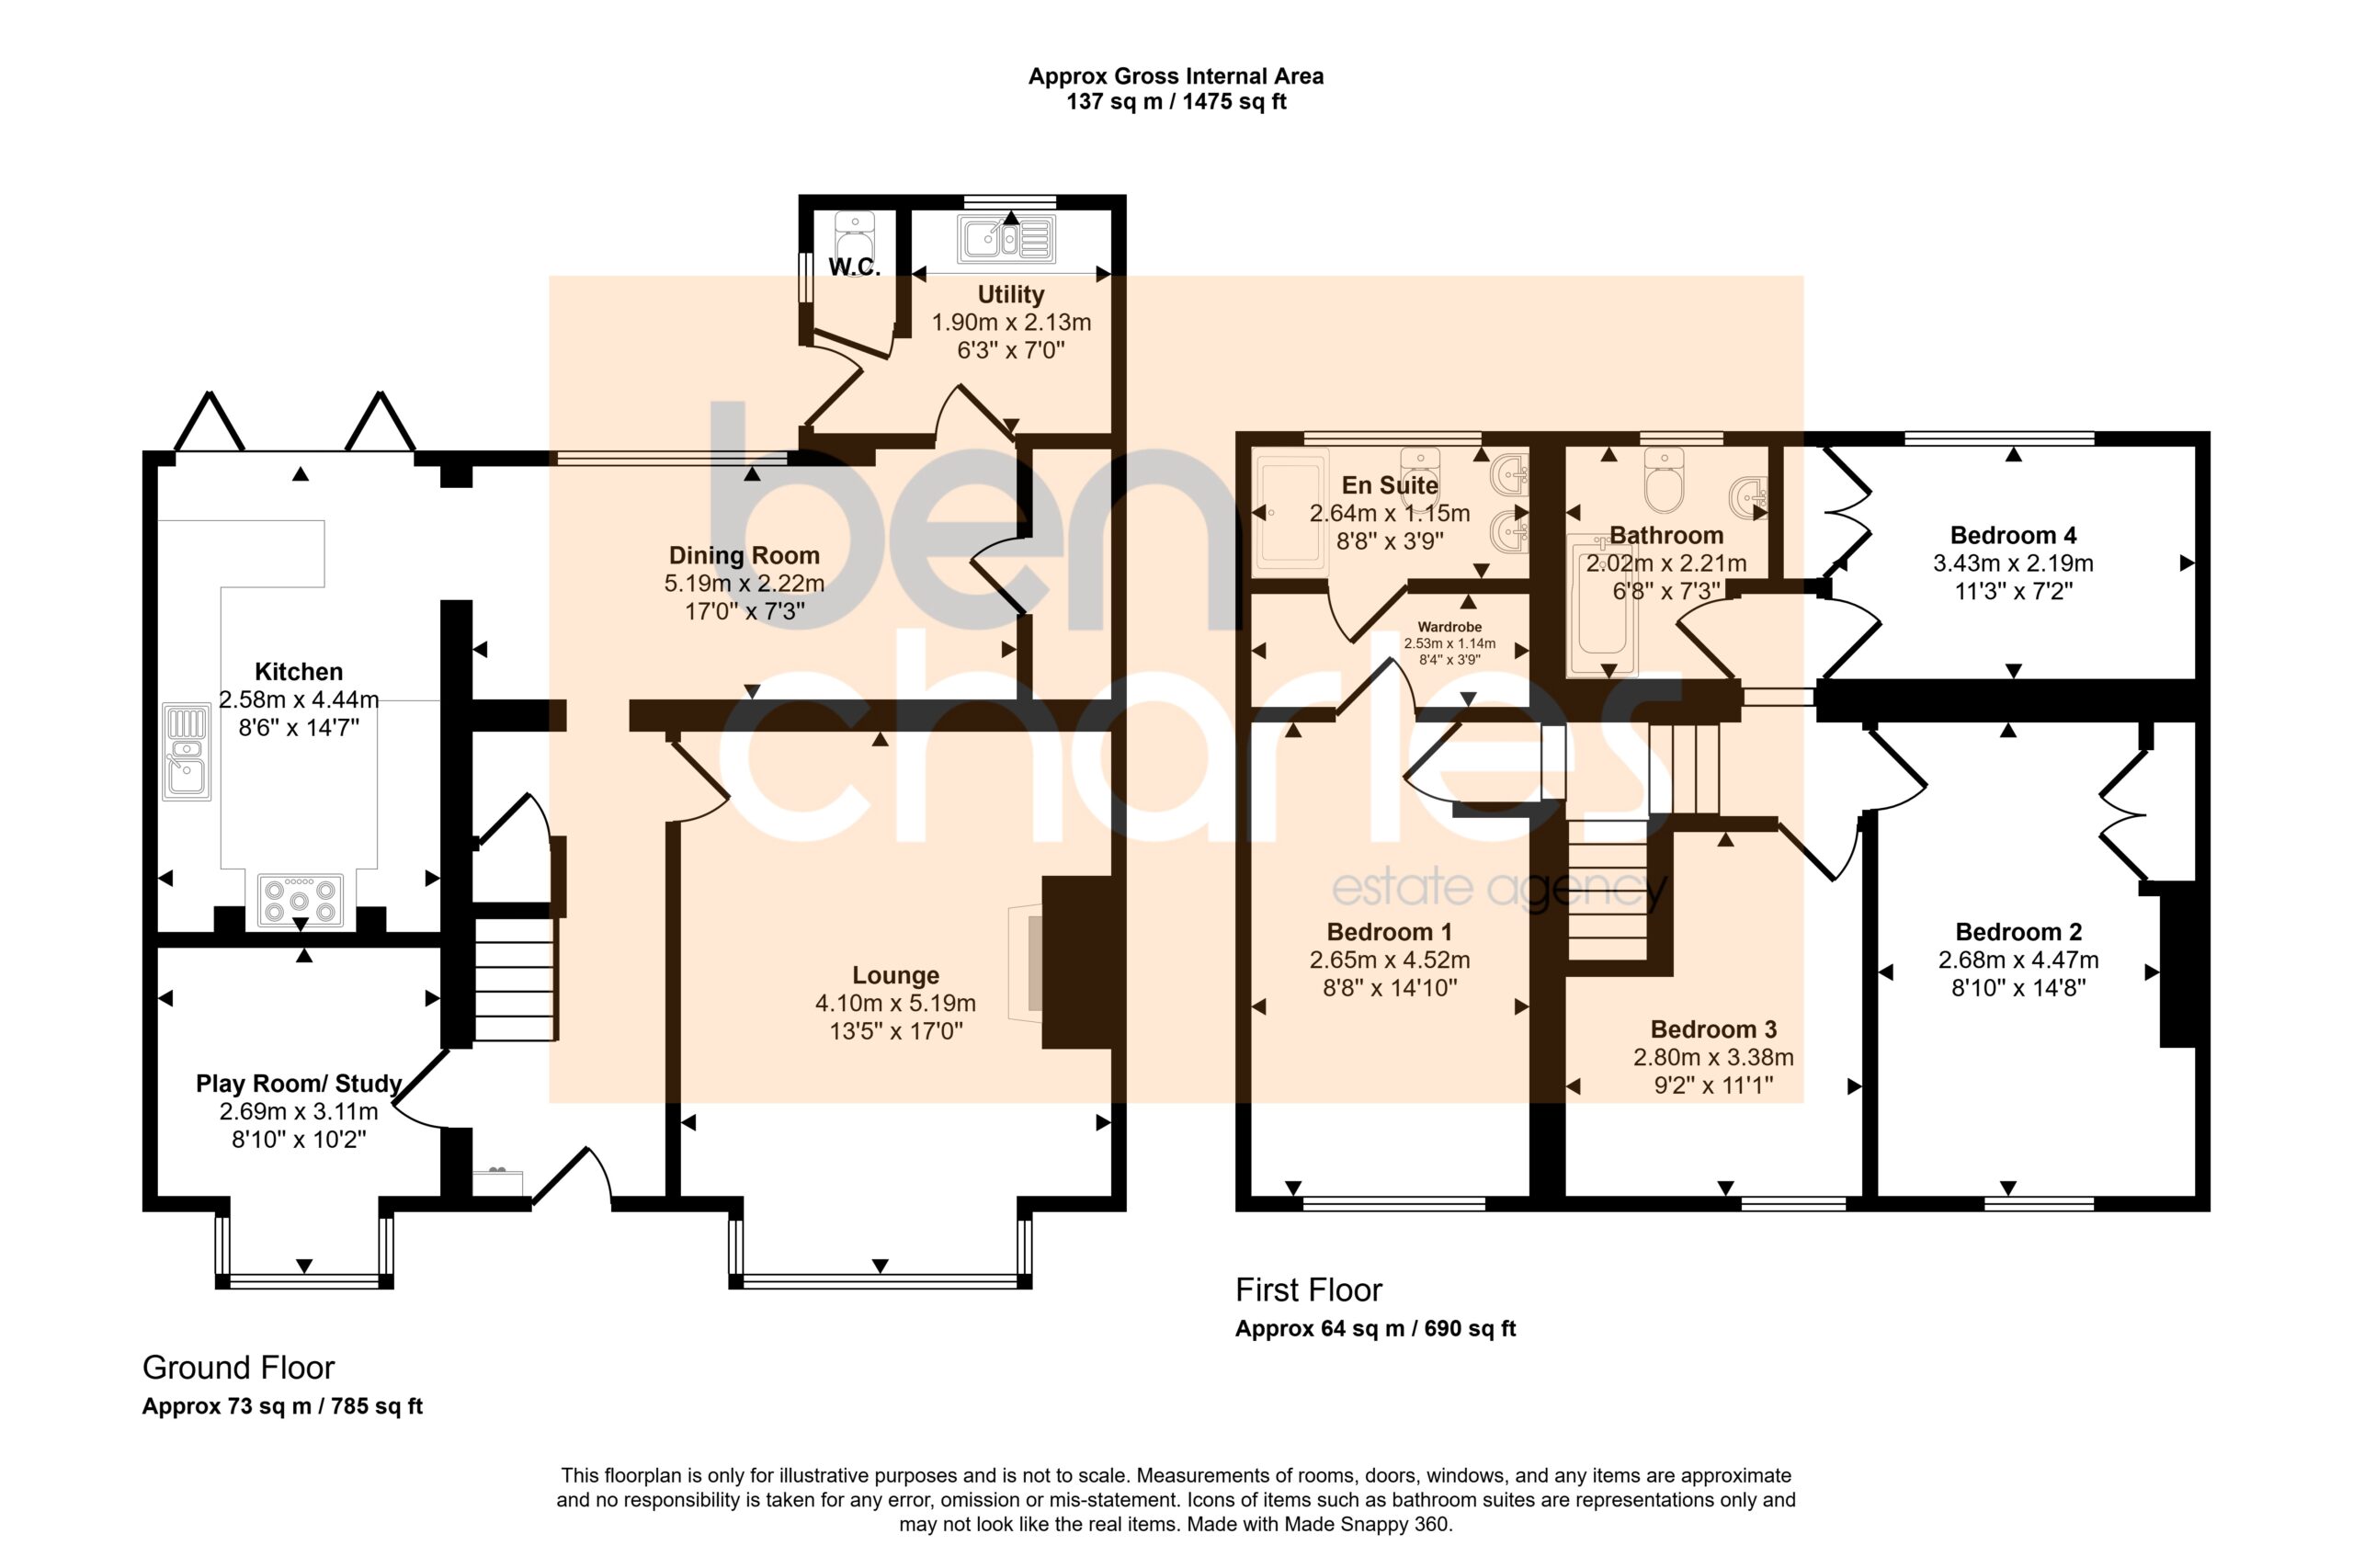
Entrance Hall
Double glazed entrance door, staircase to first floor, understairs cupboard and radiator.
Cloakroom/ WC
Double glazed window to side, WC, radiator.
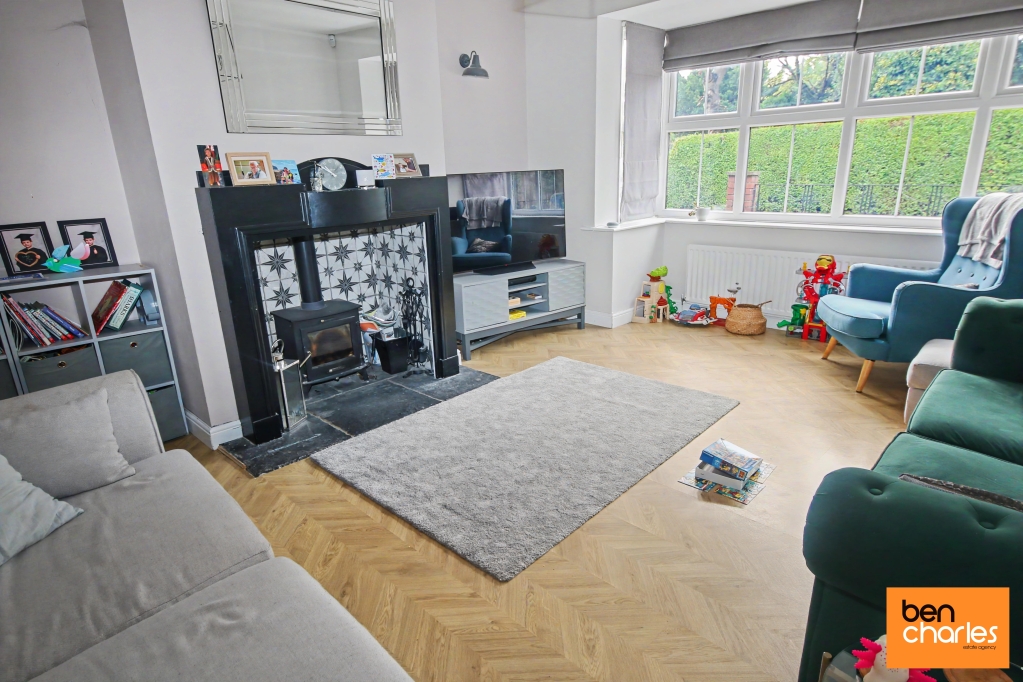
Lounge 4.10m x 5.19m
Double glazed window to front, fireplace, television point, radiator and multi fuel burner.
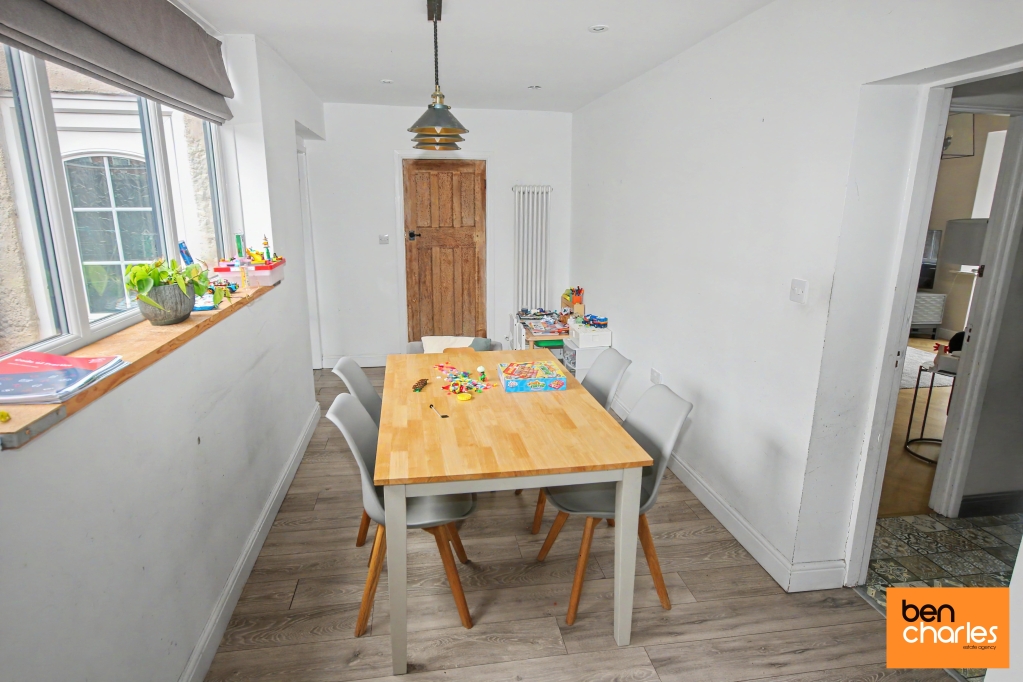
Dining Room 5.19m x 2.22m
Double glazed window to rear, storage cupboard, radiaitor and opens to kitchen.
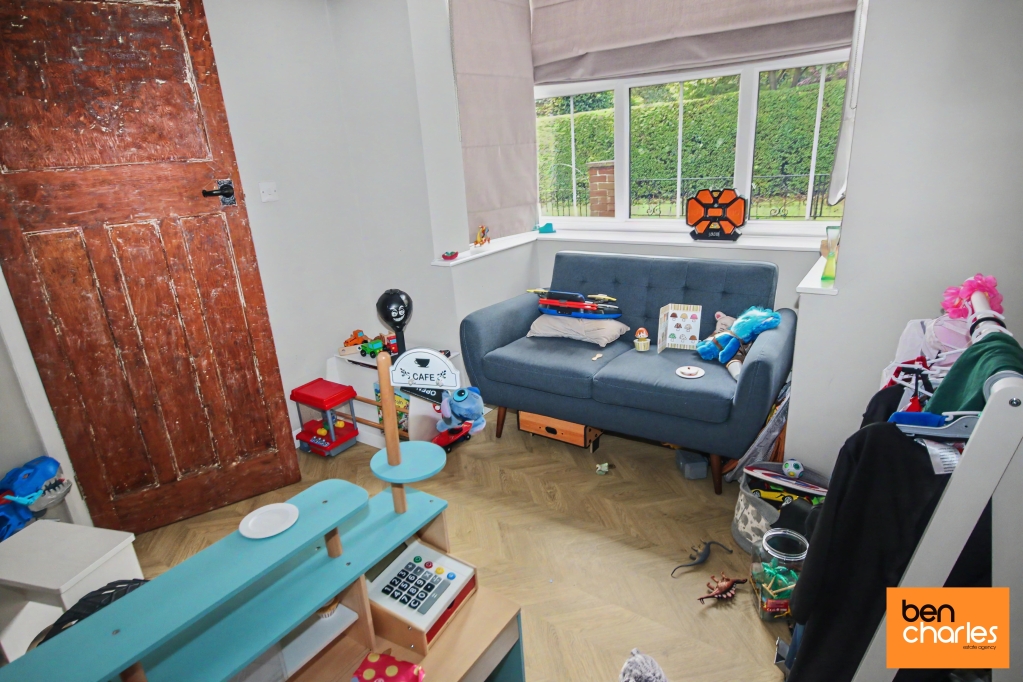
Playroom/ study 2.69m x 3.11m
Double glazed window to front.
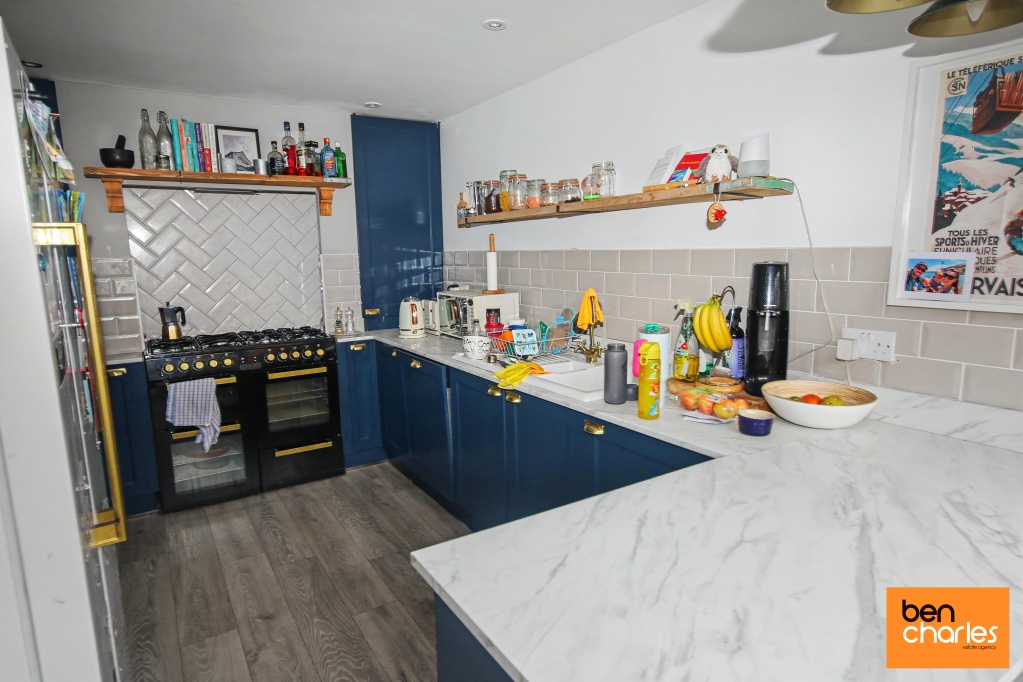
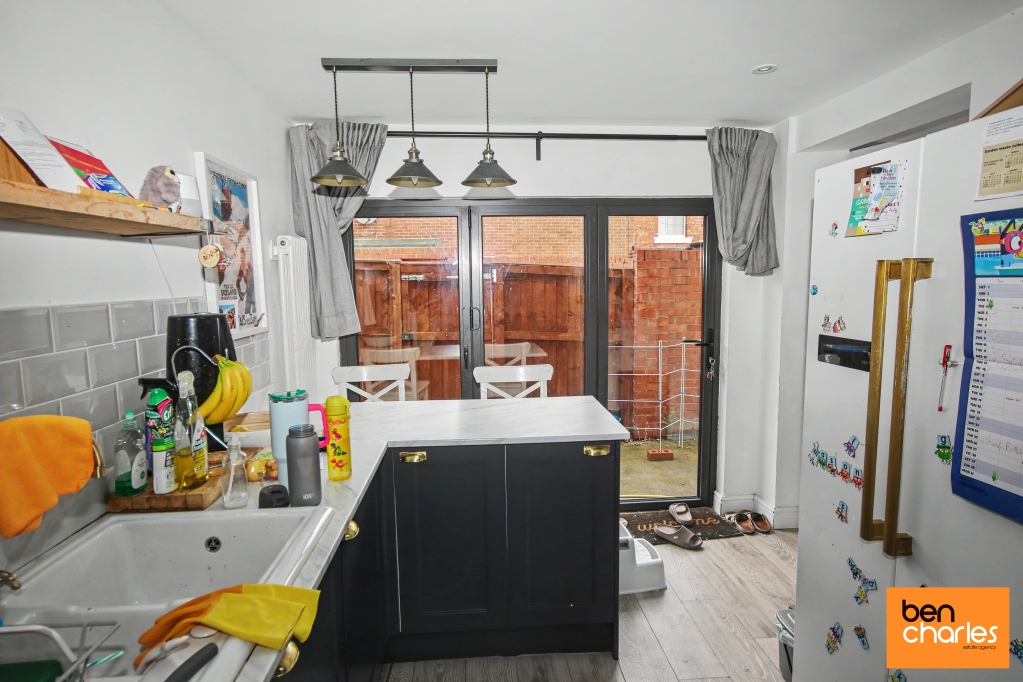
Kitchen 2.58m x 4.44m
Fitted wall and base units with coordinating work surfaces, sink unit, extractor hood, partially tiled walls, radiator, bi fold doors to rear, integrated dishwasher and breakfast bar.
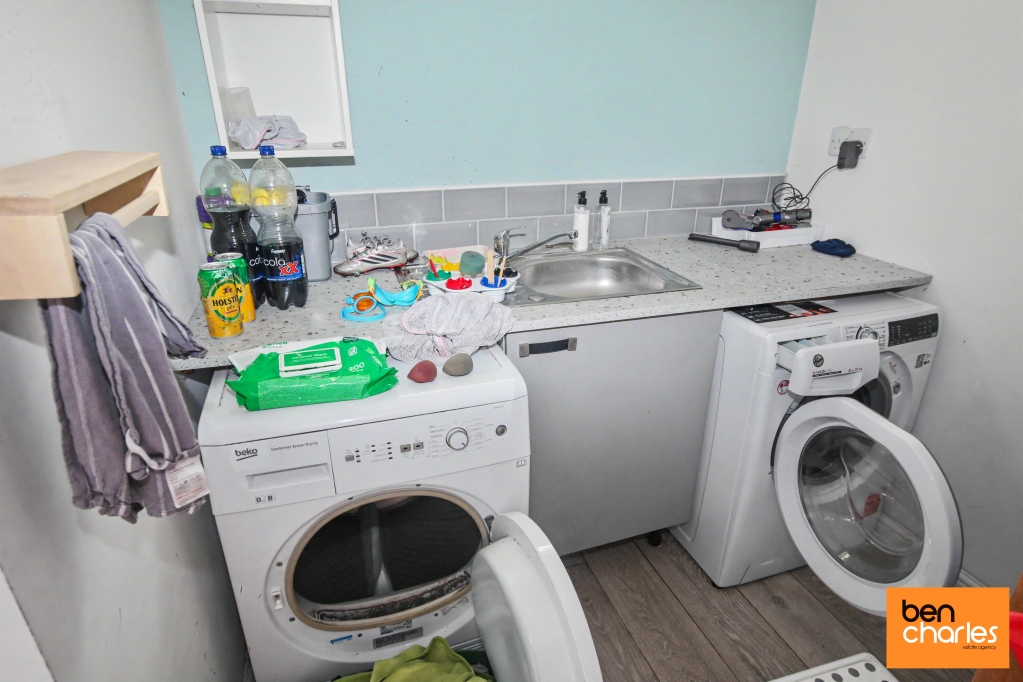
Utility Room 1.90m x 2.13m
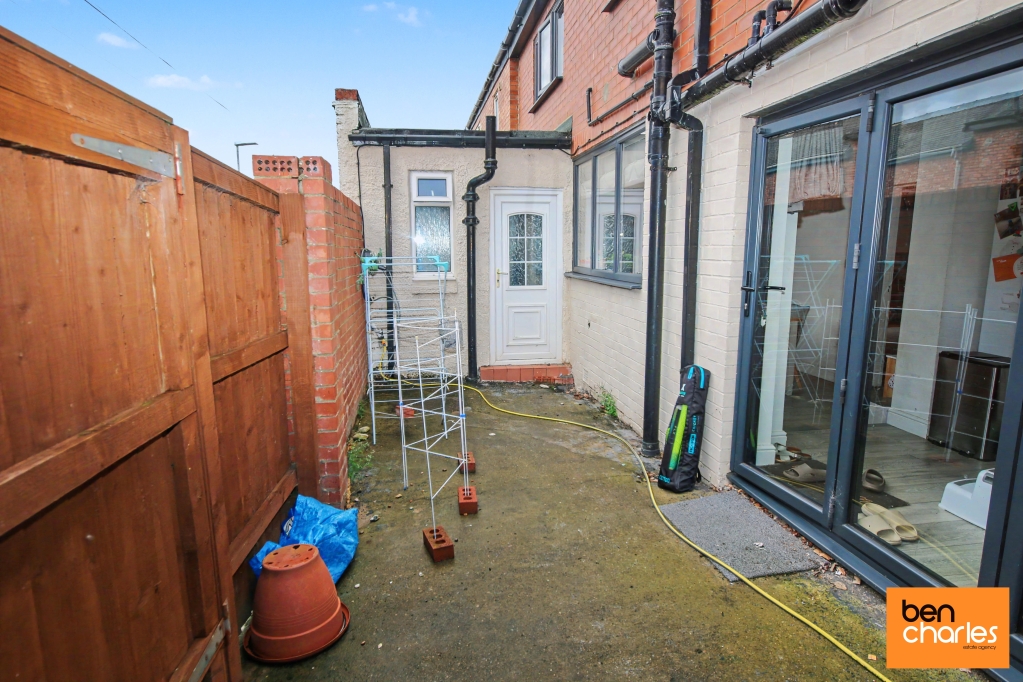
Work surfaces with sink unit, double glazed window to rear, double glazed door to side, space for washing machine and tumble dryer.
First Floor Landing
Access to roof space.
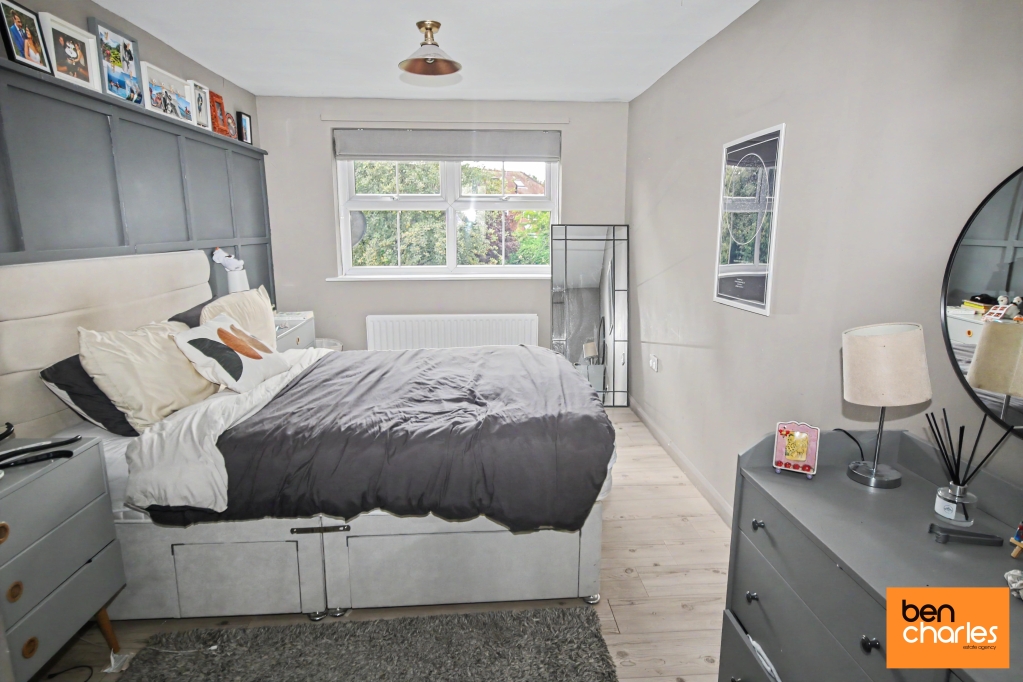
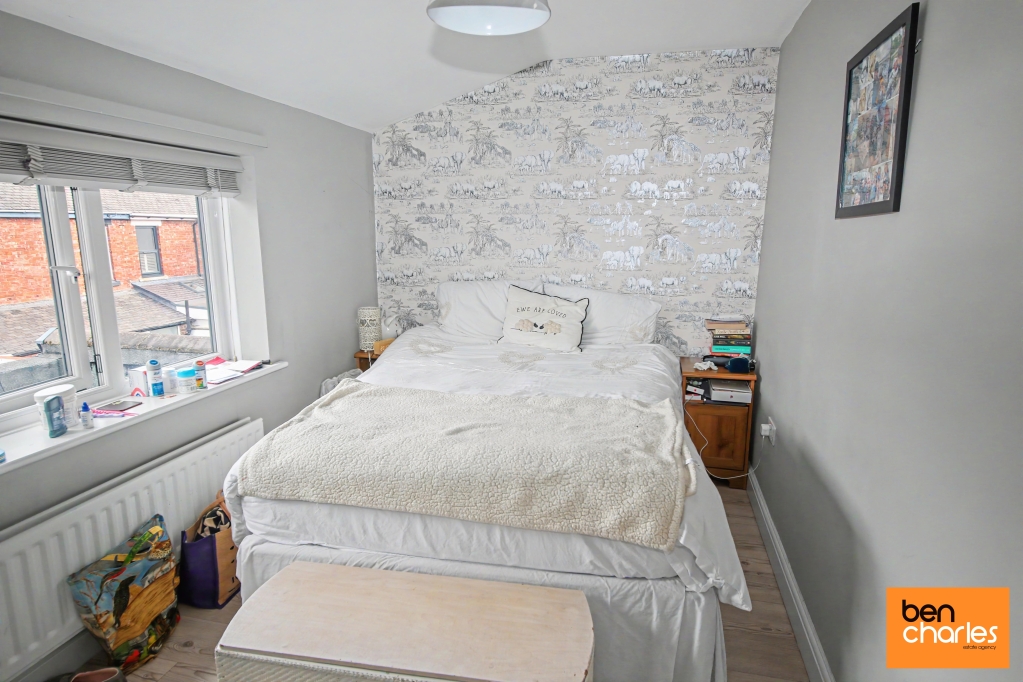
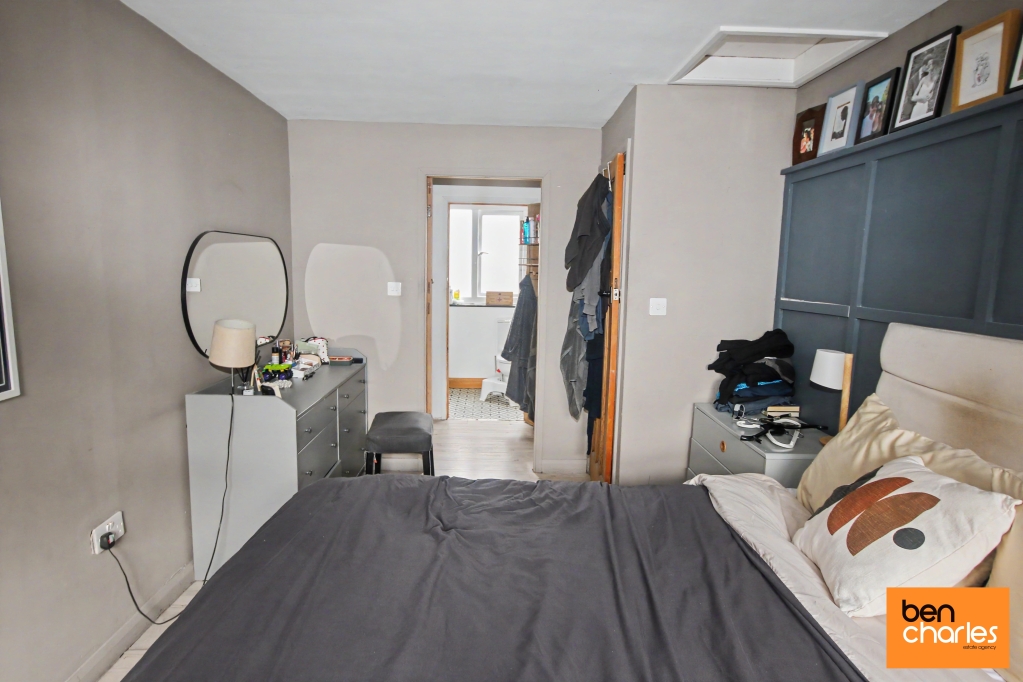
Master Bedroom 2.65m x 4.52m
Double glazed window to front, radiator and walk in wardrobe.
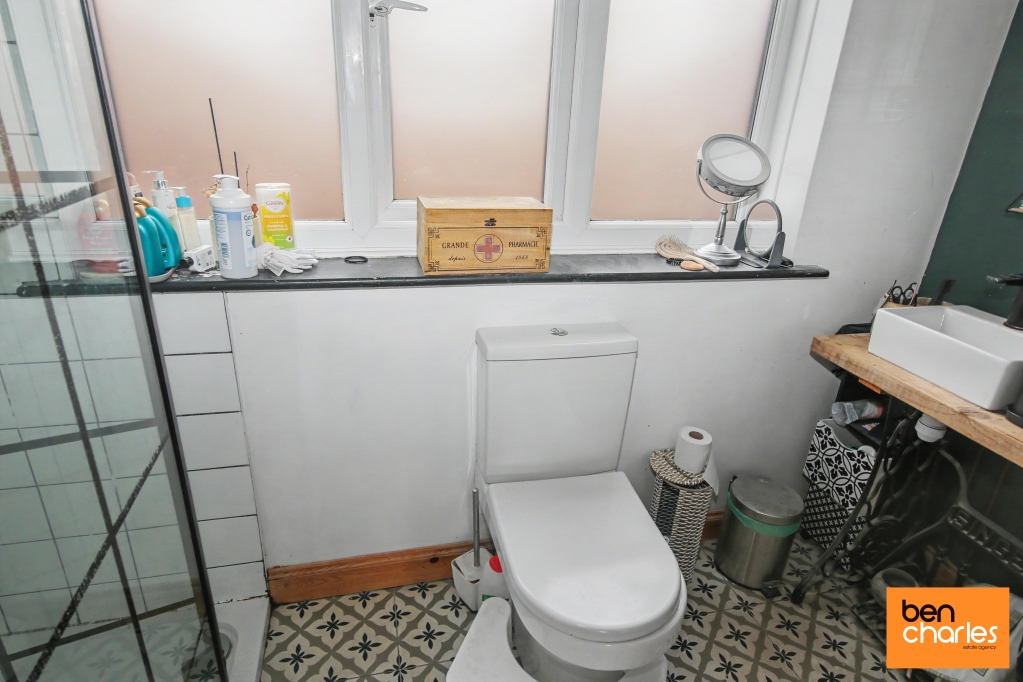
En-Suite Shower Room
Three piece suite comprising step in shower cubicle, low level WC, dual wash hand basins, partially tiled walls, heated towel rail and double glazed window to rear.
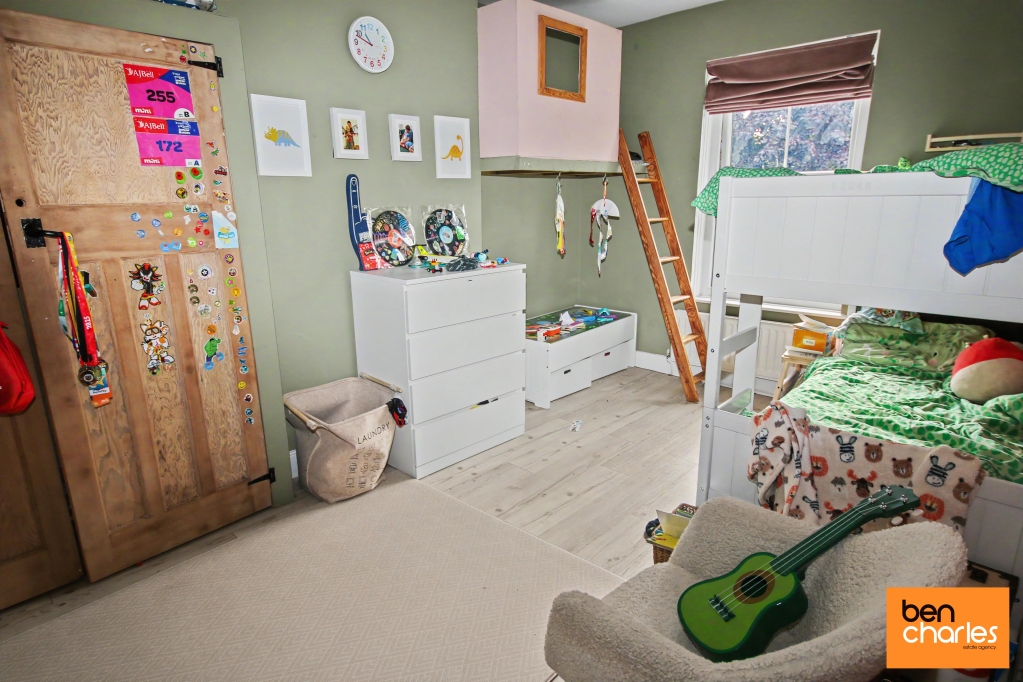
Bedroom Two 2.68m x 4.47m
Double glazed window to front, fitted wardrobes and radiator.
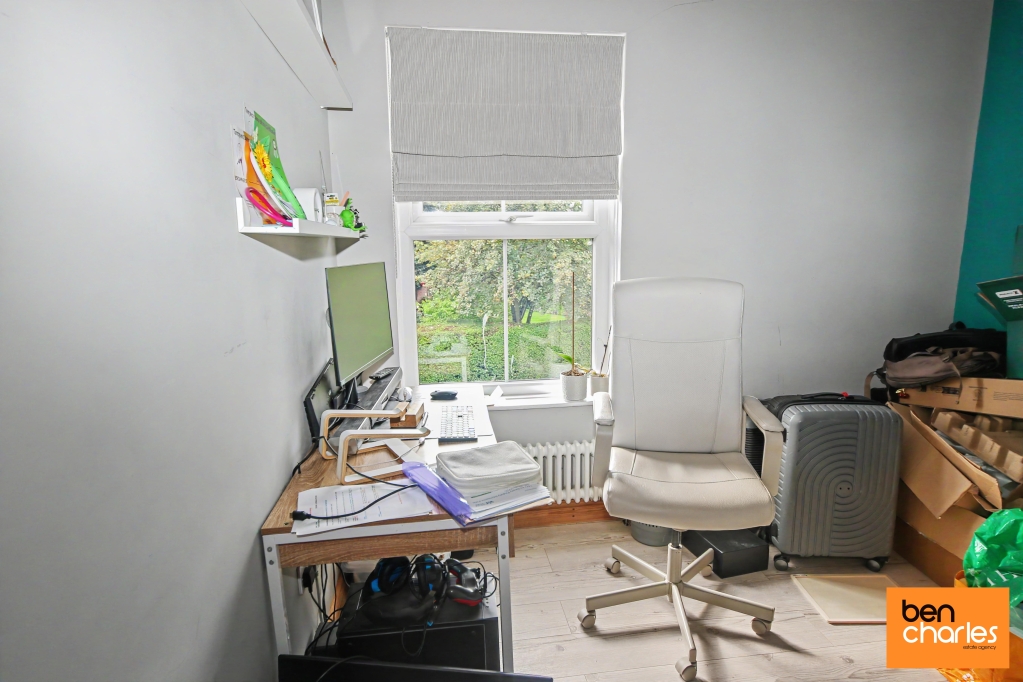
Bedroom Three 2.80m x 3.38m
Double glazed window to front and radiator.
Bedroom Four 3.43m x 2.19m
Double glazed window to rear, fitted wardrobes and radiator.
Bathroom
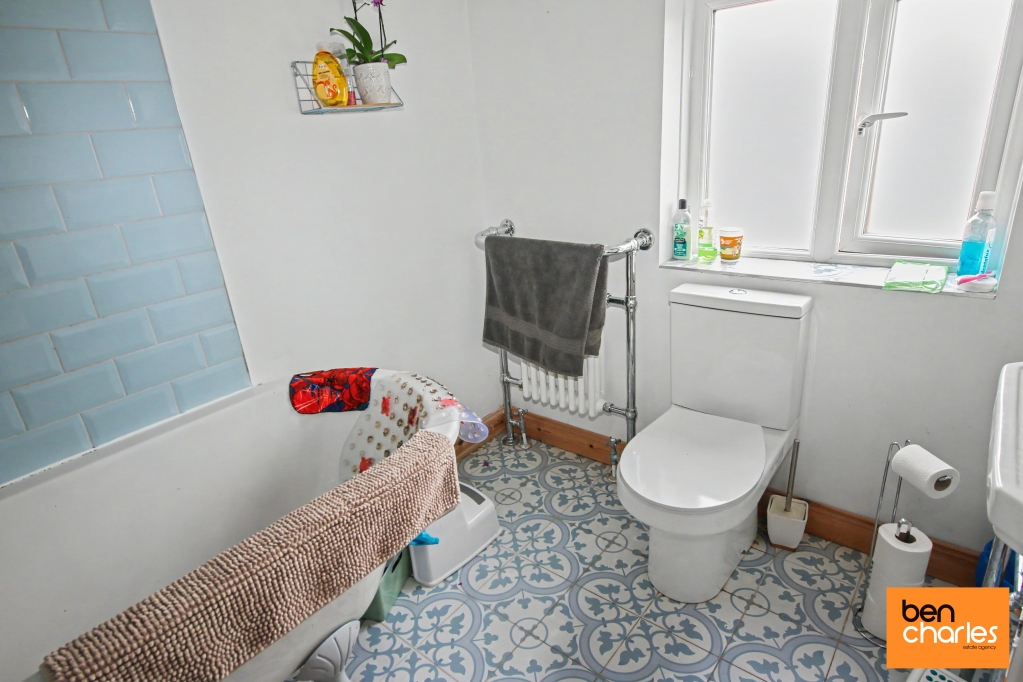
White three piece suite comprising claw foot bath with shower over, wash hand basin, low level WC, double glazed window to rear and radiator.
Front Garden
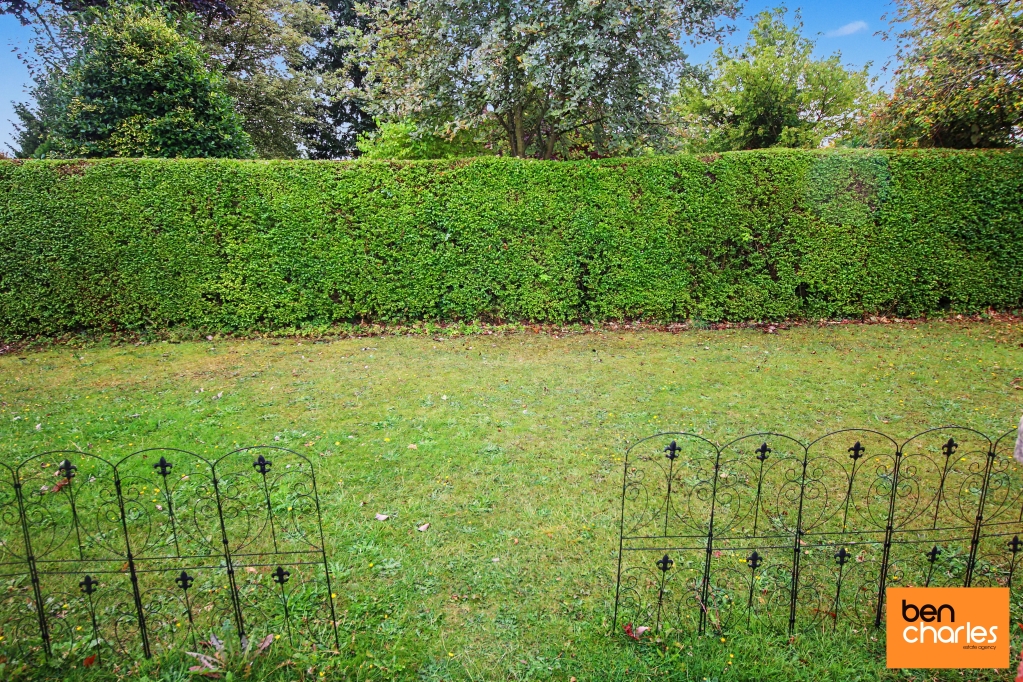
Mainly paved with walled boundaries and gated access.
Rear Yard
Walled and fenced boundaries with gated access.
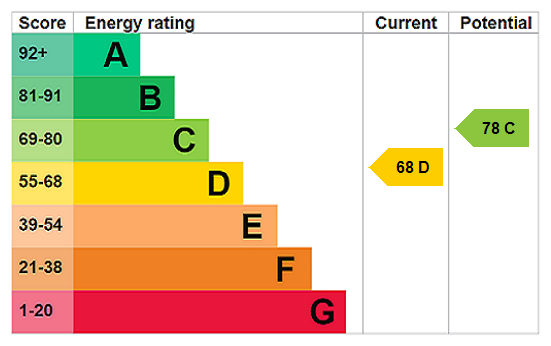
EPC Rating
D
Agents Notes
Council Tax: Durham County Council, Band C
Tenure: Freehold
Estate Management Charge – No
Property Construction – Standard
Gas Supply - Mains
Electricity supply – Mains
Water Supply – Mains
Sewerage – Mains
Heating – Gas Central Heating
Estimated Mobile phone coverage – Please refer to the Ofcom Website
Estimated Broadband Download speeds – Please refer to the Ofcom Website
Building Safety – The Vendor is not aware of any Building Safety issues. However, we would recommend that the purchaser engages the service of a charted surveyor to confirm.
Restrictions – Not that the owner is aware of however the Land Registry Title Register can be viewed upon request.
Selective licensing area – No
Agent Notes Cont.
Rights & Easements – None known
Flood risk – Refer to the Gov website
Coastal Erosion – Refer to the Gov website
Protected Trees – None known
Planning Permission – Nothing in the local area to affect this property that we are aware of, we would advise to check with solicitors
Accessibility/Adaptations – None known
Mining Area – Coal Mining Reporting Area, further searches may be required by your legal representative
Contact Us
Ben Charles Estate Agent96 Claypath, Durham
County Durham
DH1 4RG
T: 0191 383 0011
E: durham@bencharles.co.uk