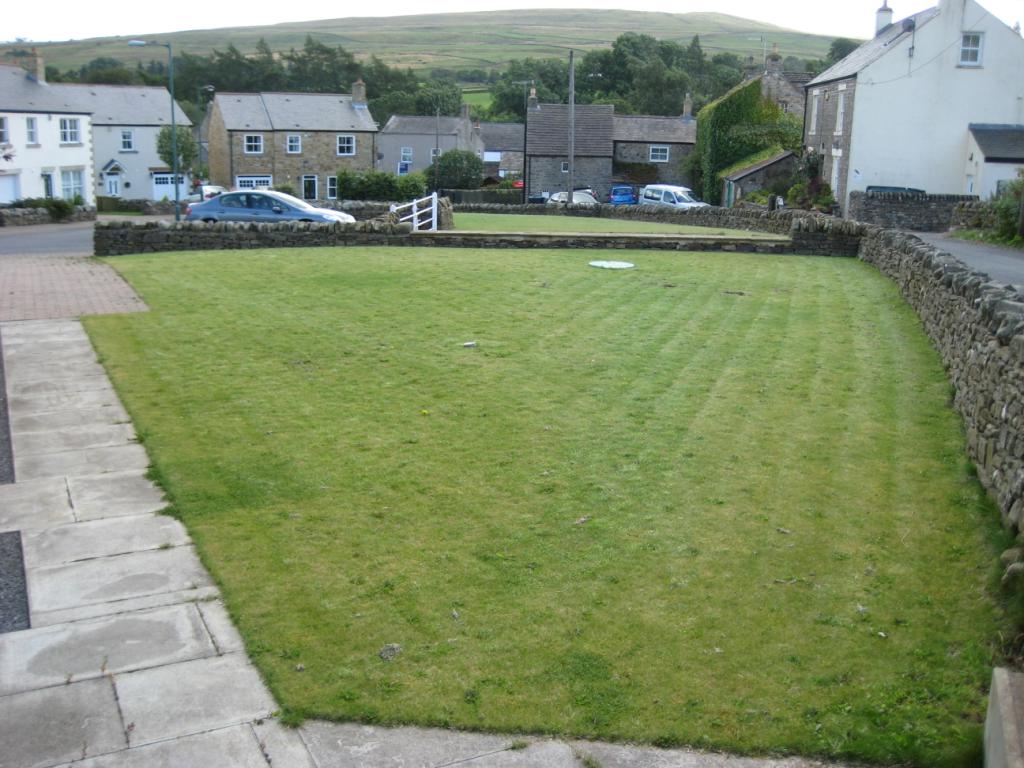
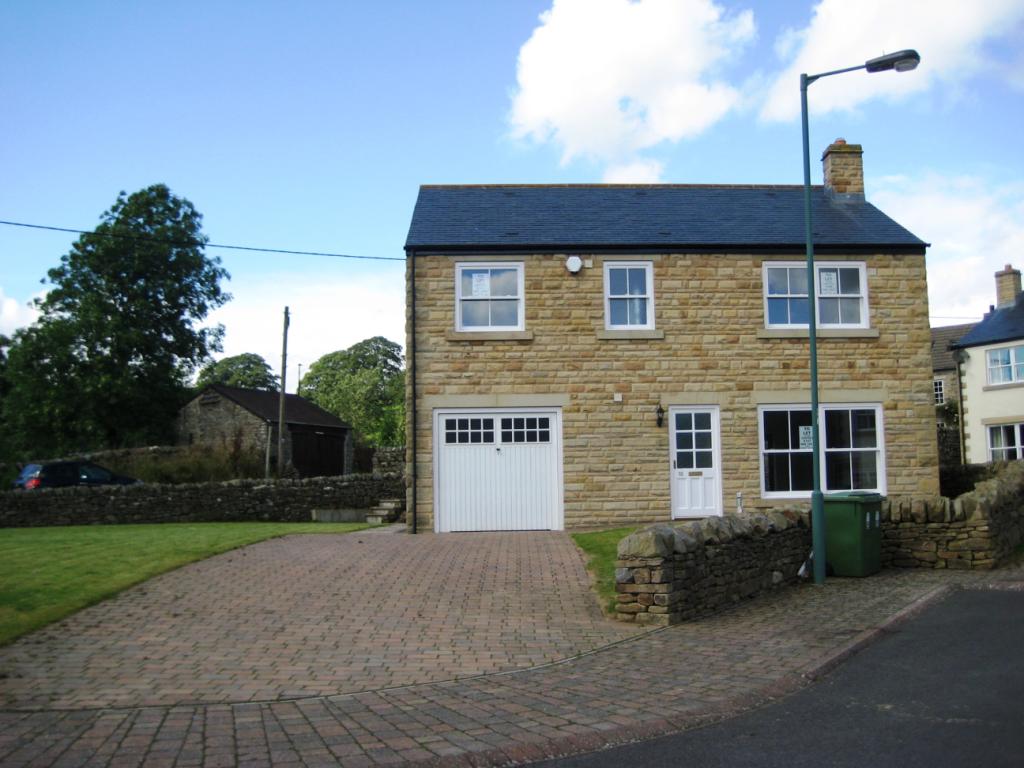
Bullfield, Westgate, Weardale, Bishop Auckland, DL13
£850 pcm
Full Description
Entrance Porch 1.66m x 1.07m
Hallway 2.62m x 1.58m
Cloakroom / WC
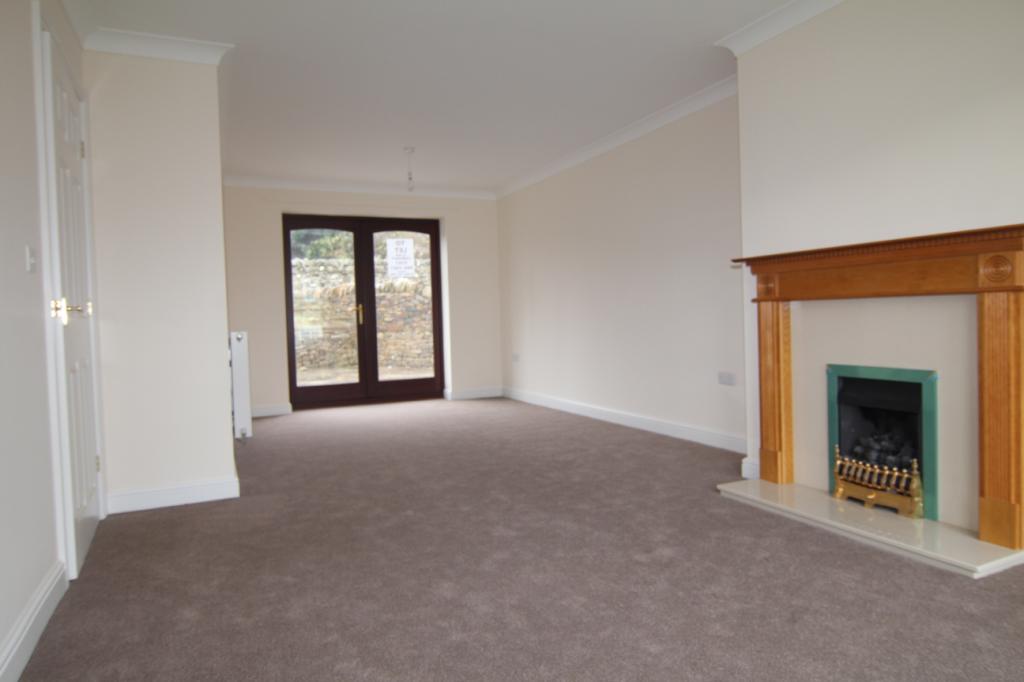
Lounge / Dining Room 7.48m x 3.61m
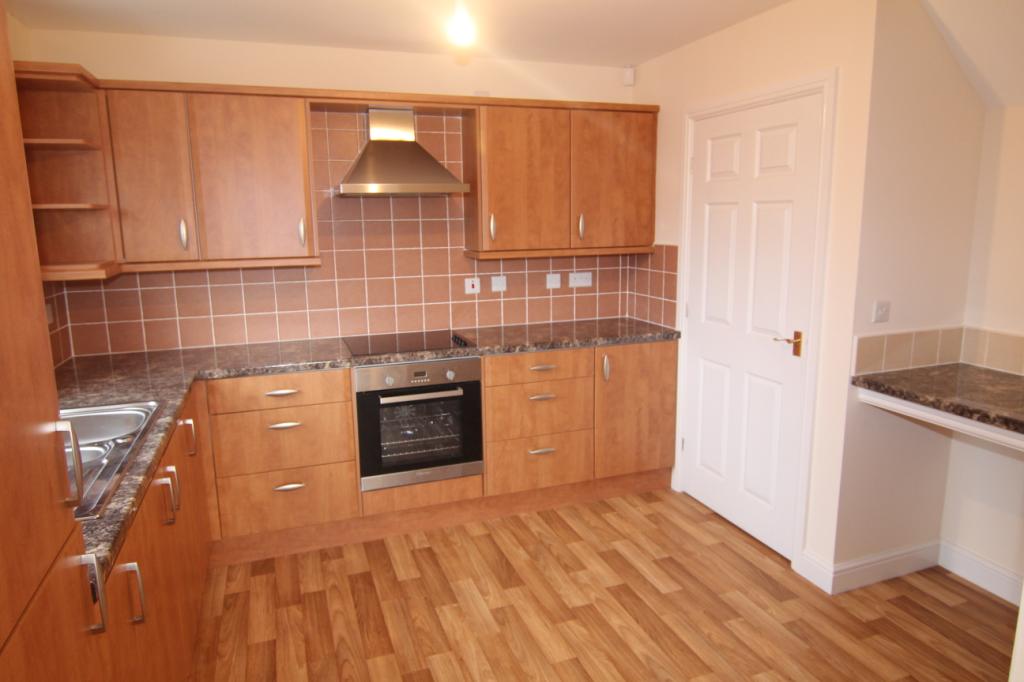
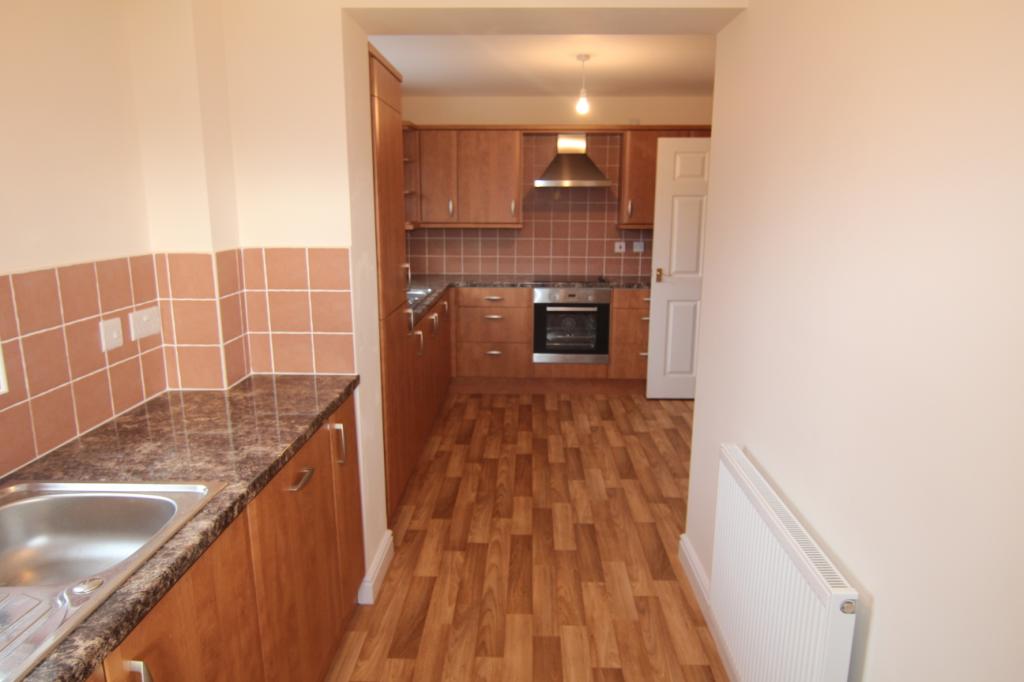
Kitchen 6.31m (max) to 3.60m
Utility Area 2.88m x 1.31m
First Floor Landing
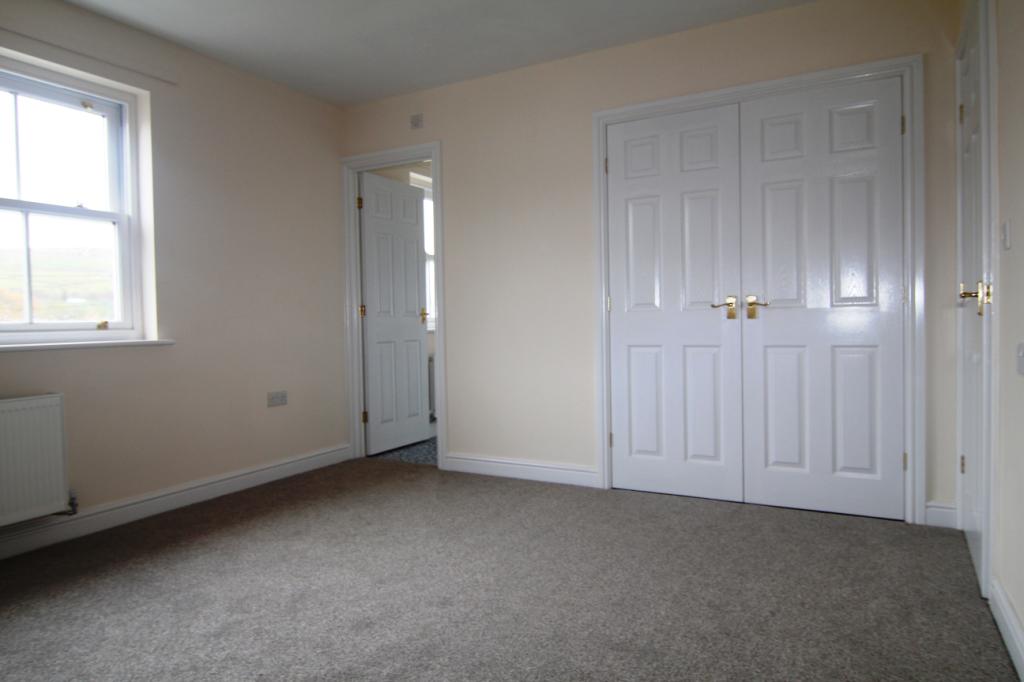
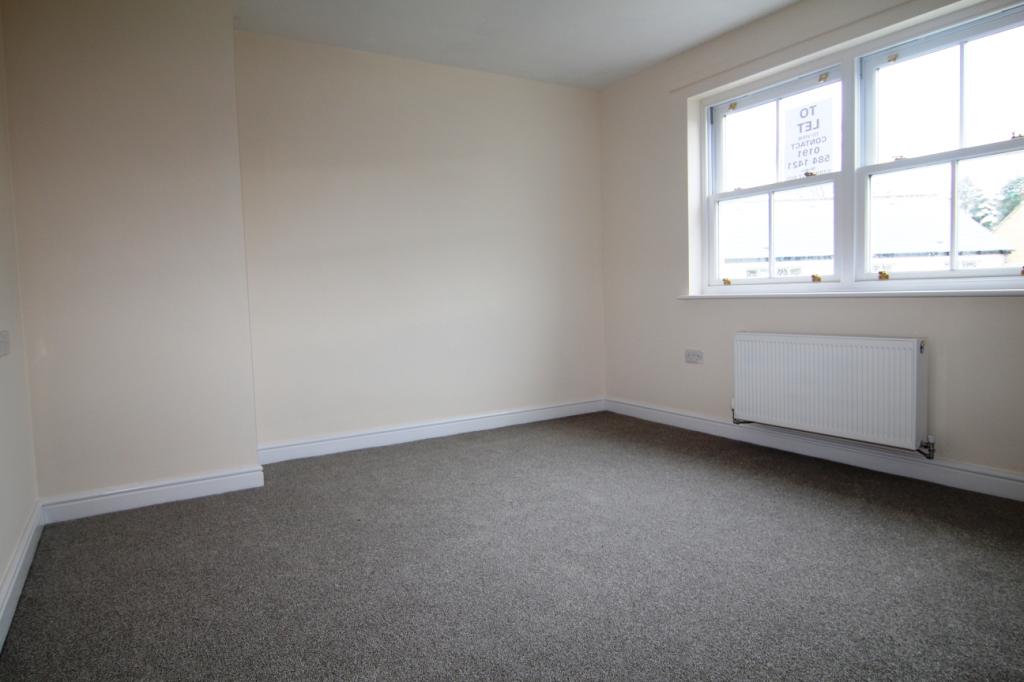
Master Bedroom 4.21m x 3.49m
En Suite Shower Room
Bedroom Two 3.88m x 3.26m
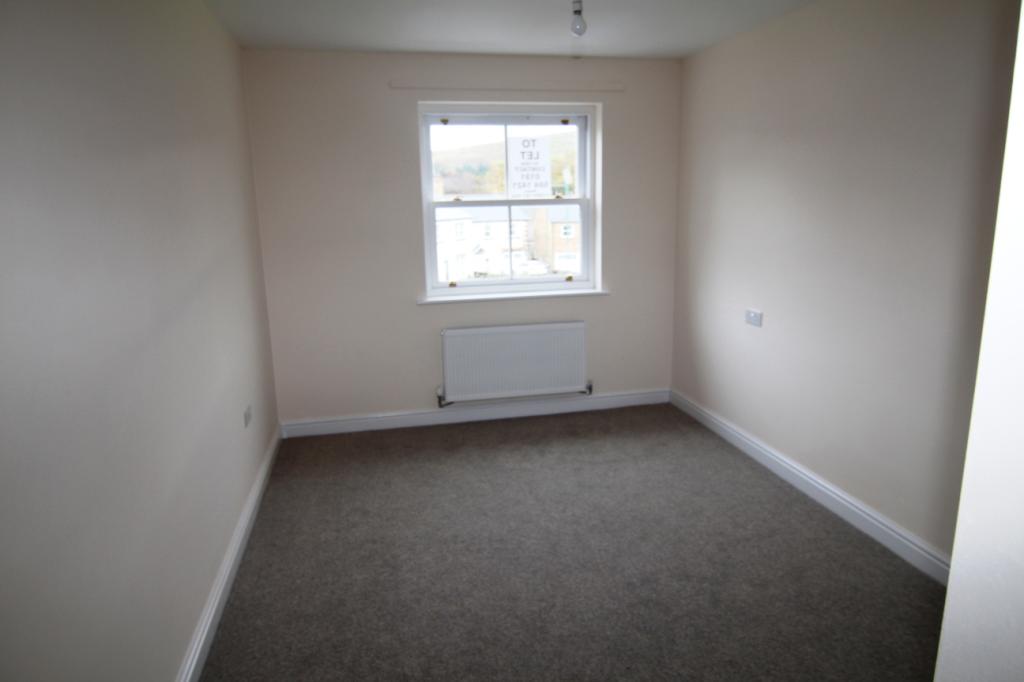
Bedroom Three 4.36m x 2.79m
Bedroom Four 2.85m x 2.00m
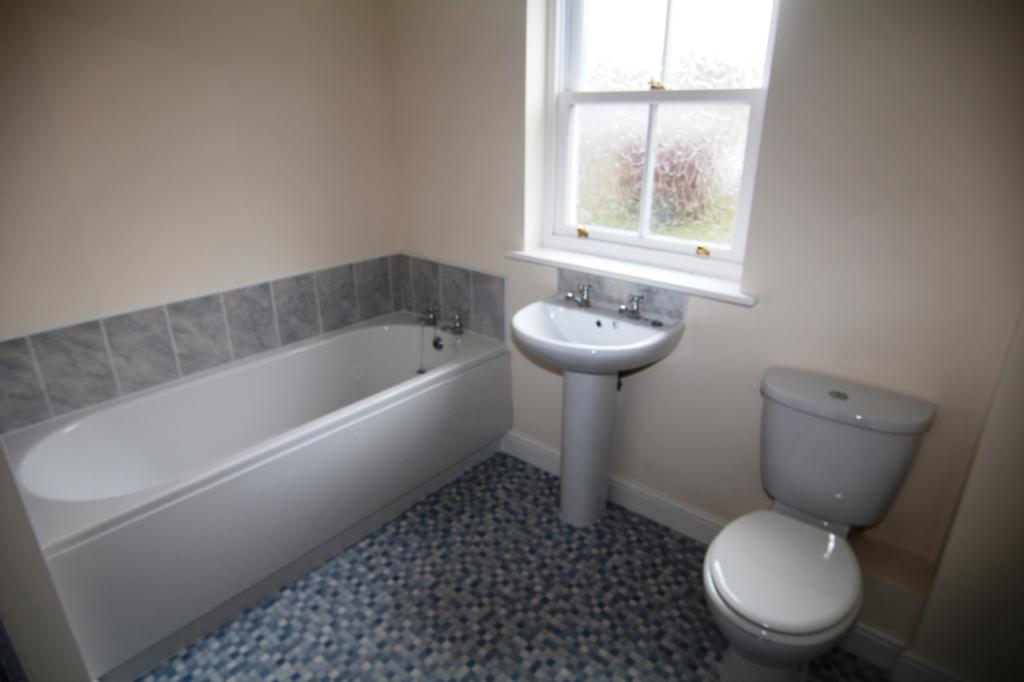
Family Bathroom
Features
- Pets
Contact Us
Ben Charles Estate Agent96 Claypath, Durham
County Durham
DH1 4RG
T: 0191 383 0011
E: durham@bencharles.co.uk