
Asking Price £112,500
 Virtual Tour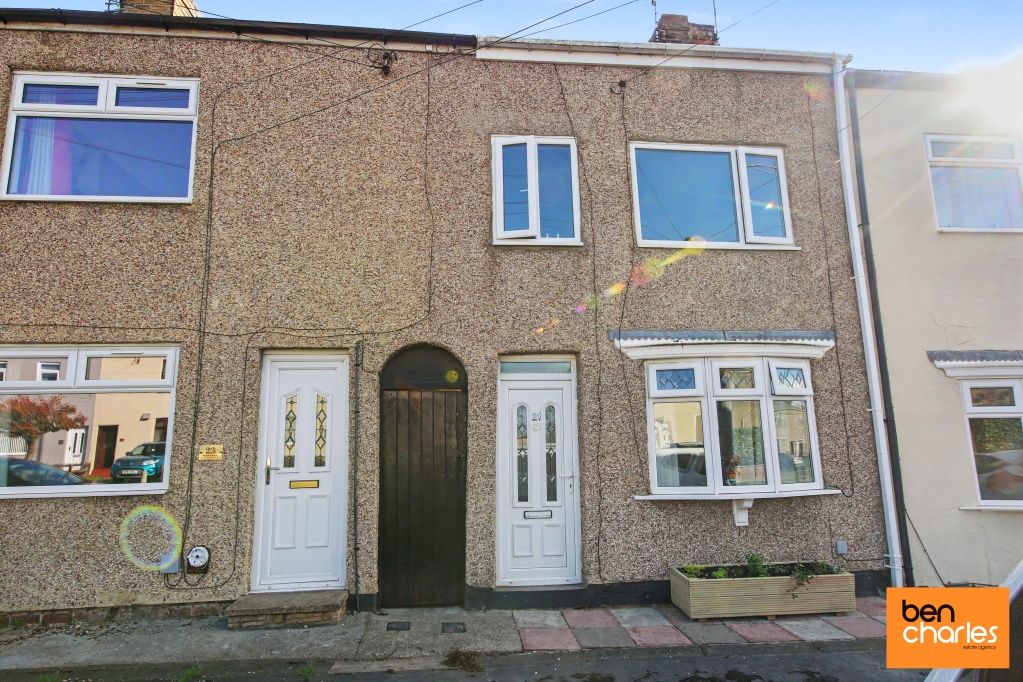
 Call Us 0191 383 0011
 Email Us
Full Property Description
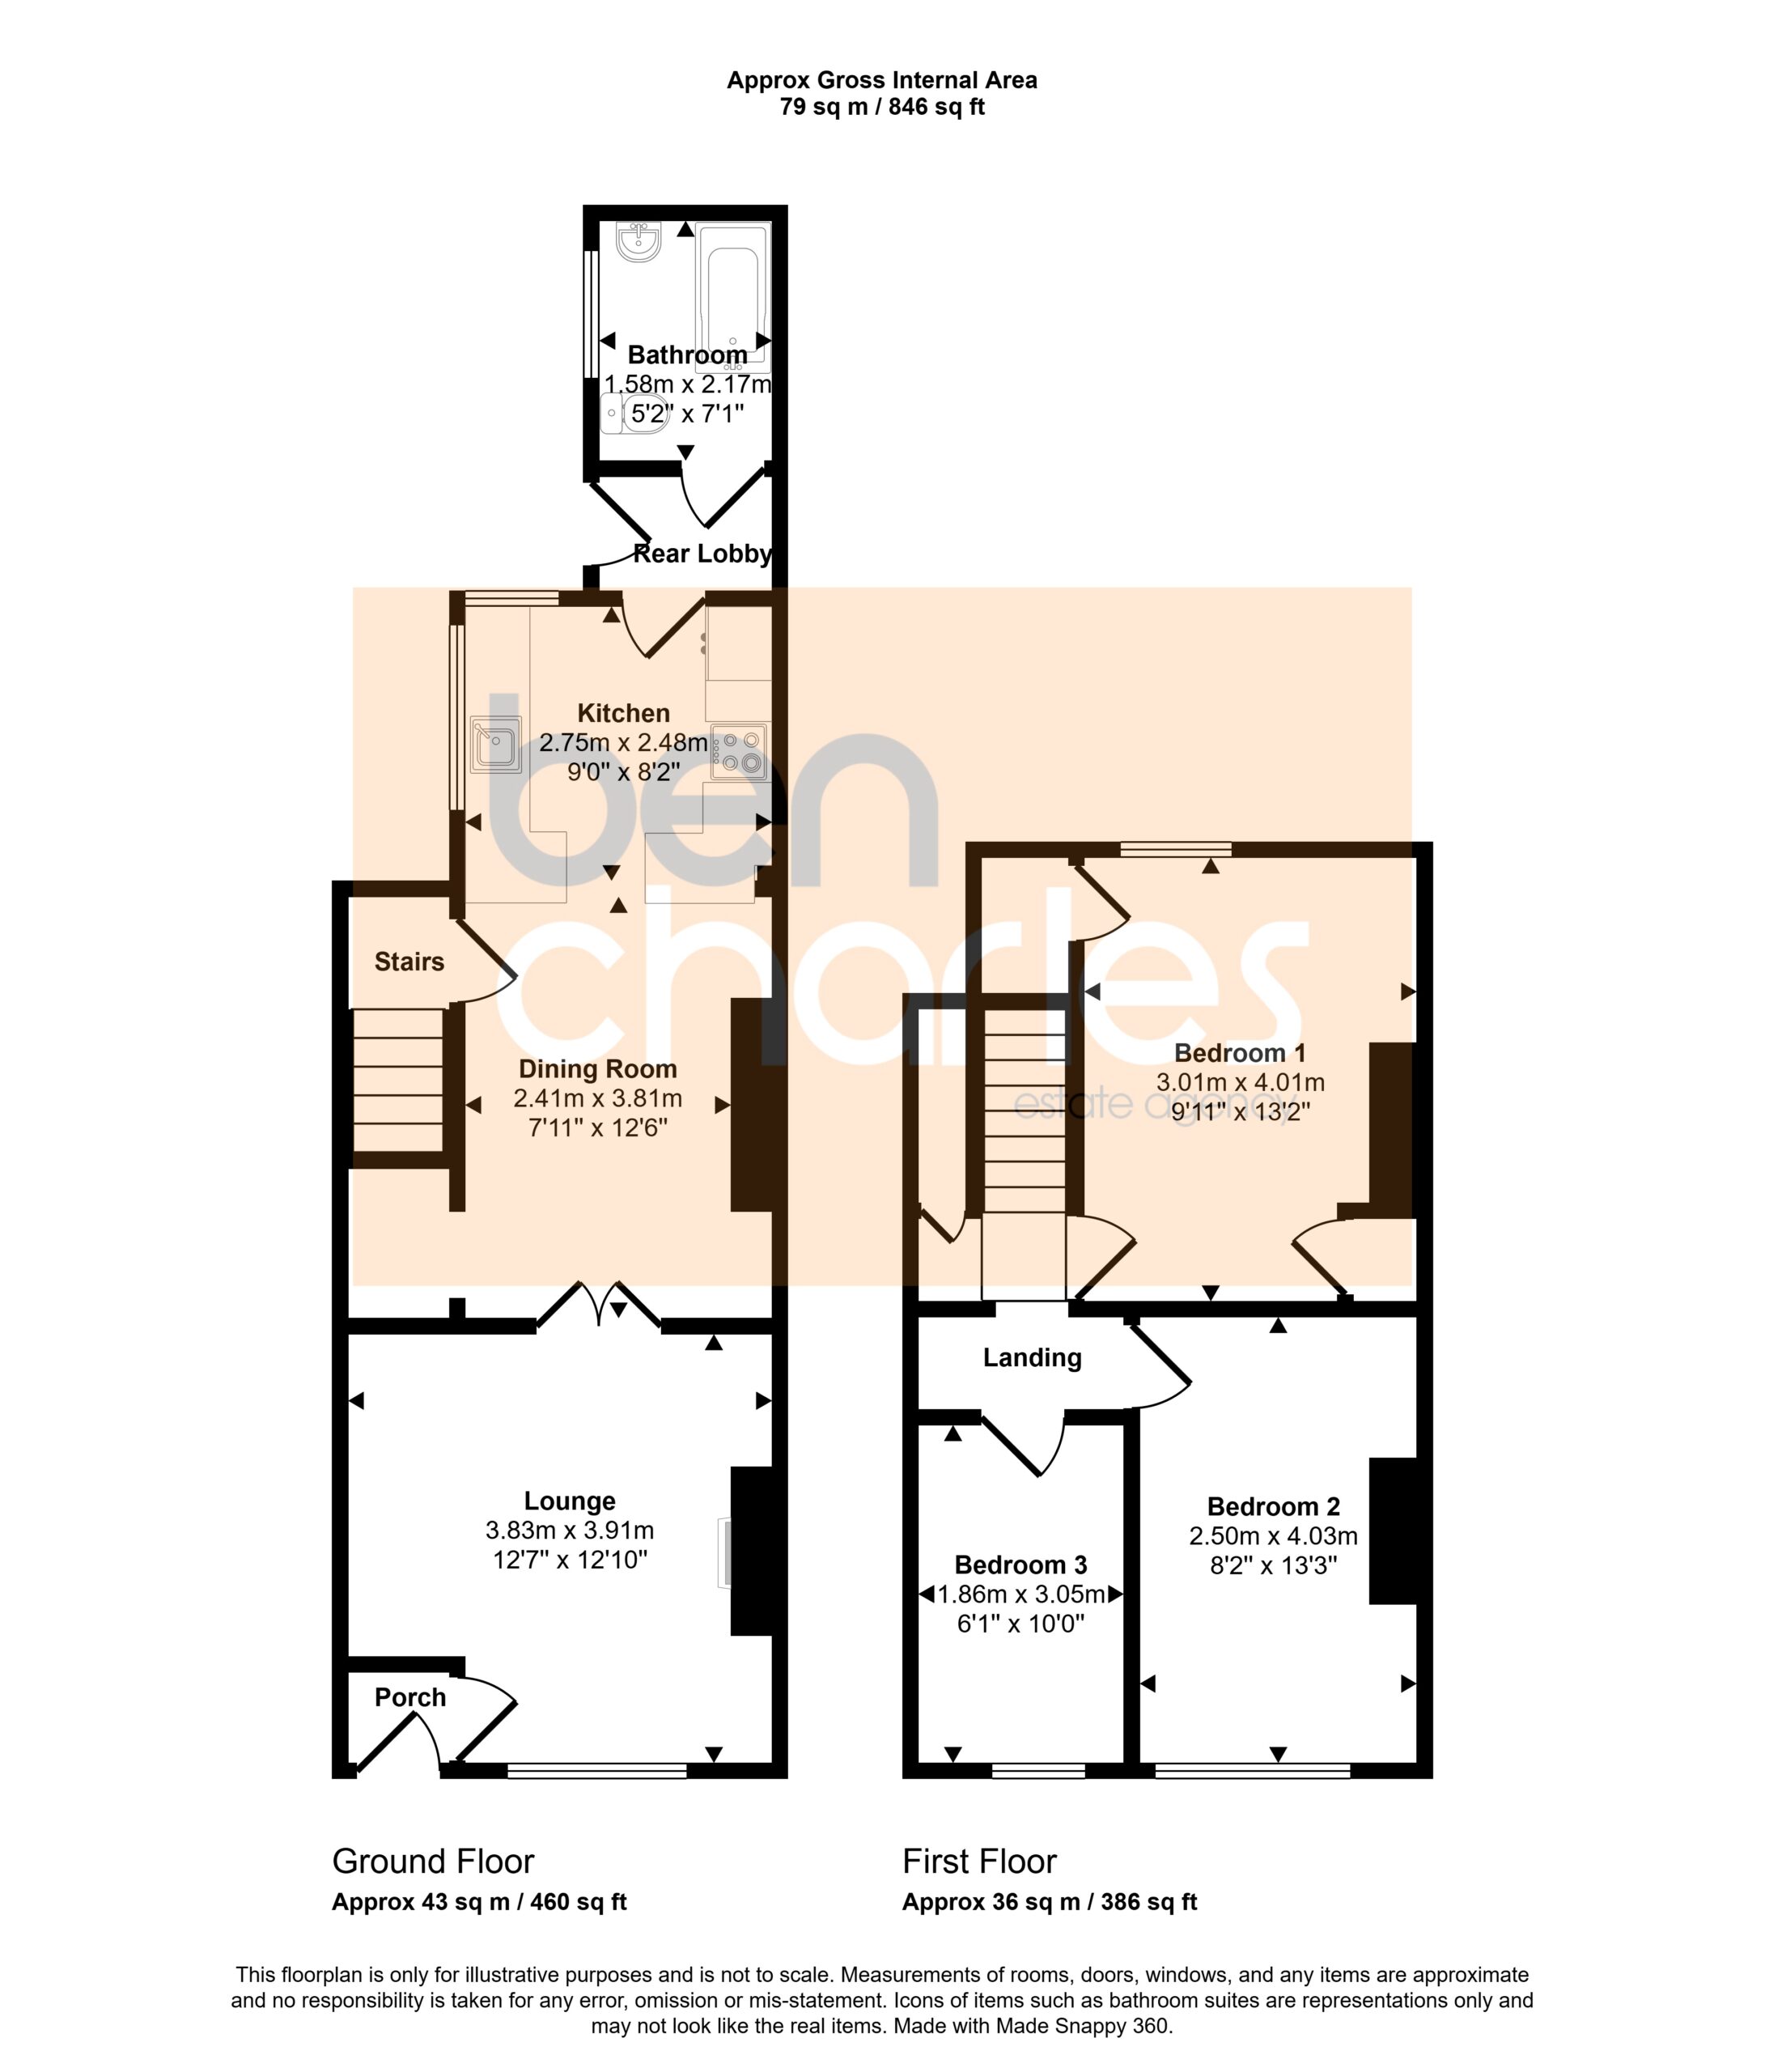
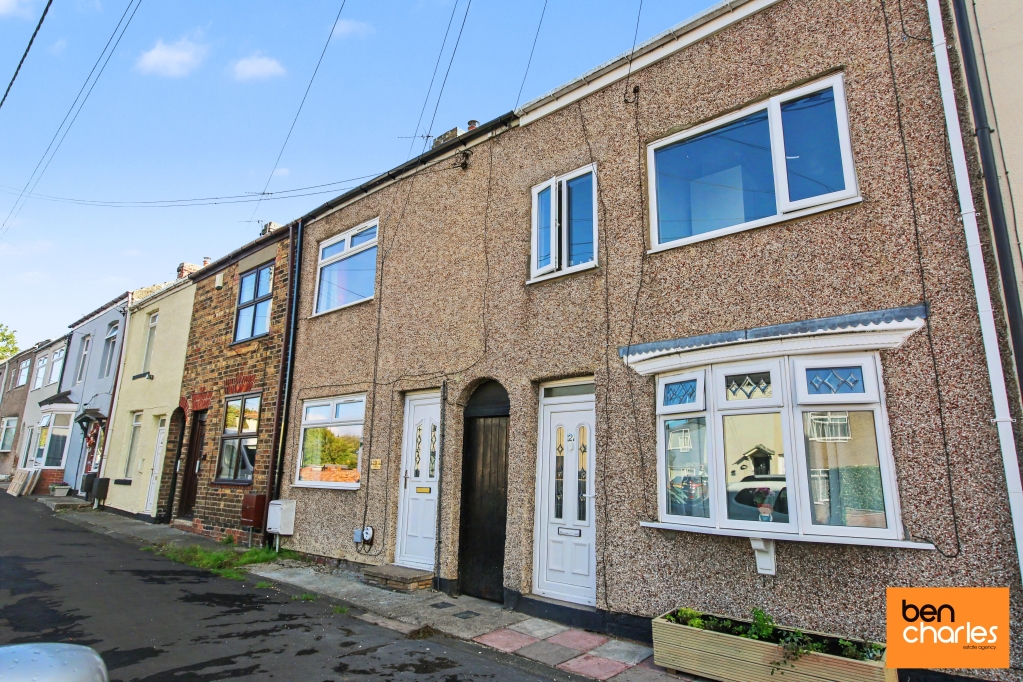
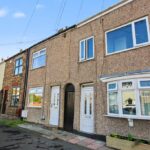
Ben Charles are delighted to offer this well presented, three bedroom house to the market. The spacious accommodation briefly comprises: On the ground floor; Entrance porch, living room, dining room, kitchen, rear lobby and bathroom. To the first floor are three well-proportioned bedrooms. Externally there is a lawned garden to the rear. Bogma Avenue is conveniently located within comfortable walking distance of a wide selection of local amenities. A more comprehensive selection of retail recreational and professional services can be easily accessed in nearby Durham City. The area is serviced by excellent transportation links and further benefits from close proximity to well-regarded local schooling. Viewing is recommended to fully appreciate the spacious nature of the accommodation offered.Entrance Porch Double glazed entrance door.
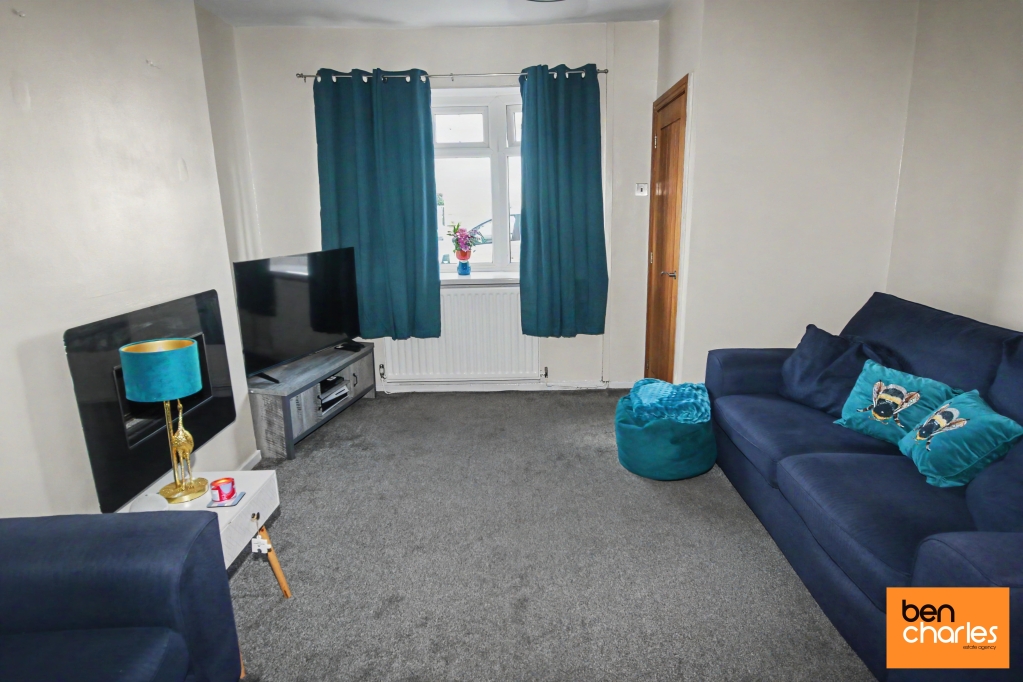
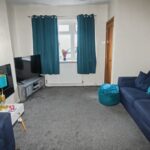
Living Room 3.83m x 3.91m Double glazed window to front, television point and radiator.
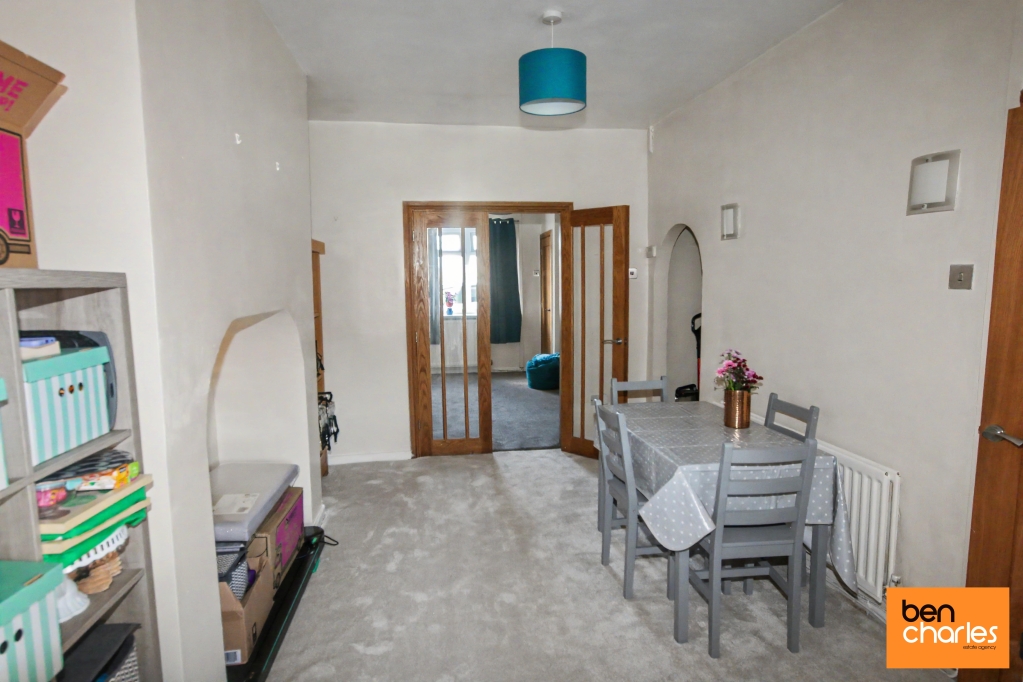
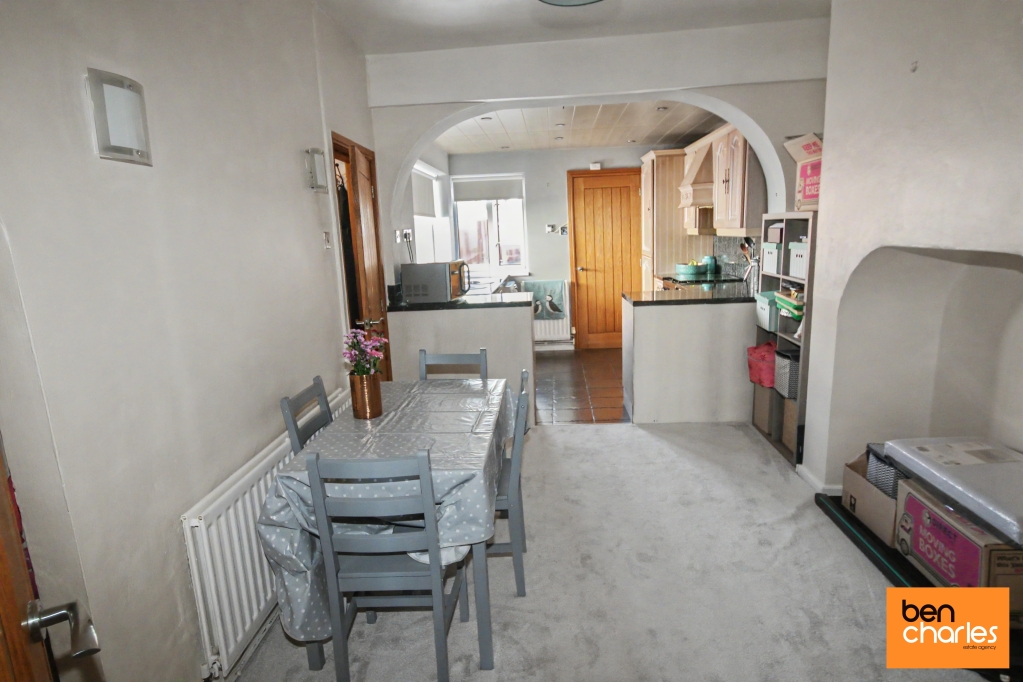
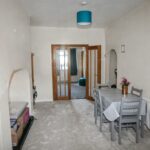
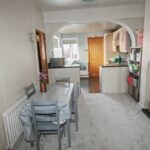
Dining Room 2.41m x 3.81m Radiator and opening to kitchen.
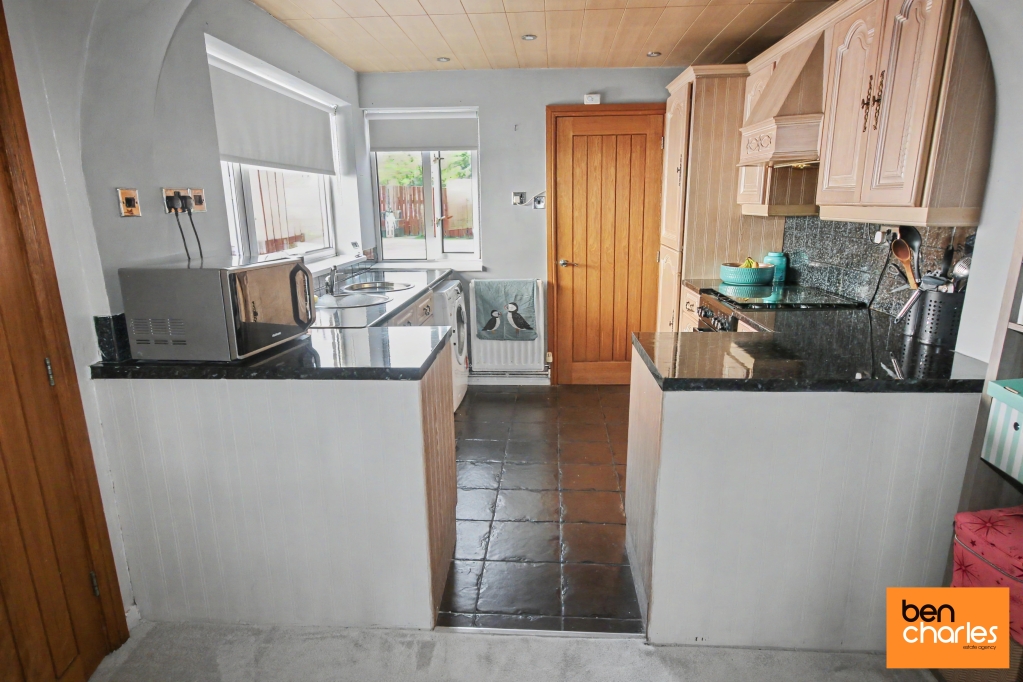
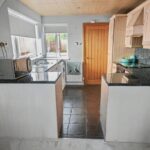
Kitchen 2.75m x 2.48m Fitted wall and base units with coordinating work surfaces, single drainer sink unit, gas cooker point, extractor hood, space for washing machine, integrated fridge freezer, partially tiled walls, tiled floor, radiator and double glazed windows to rear and side.
Rear Lobby Double glazed door to side and tiled floor.
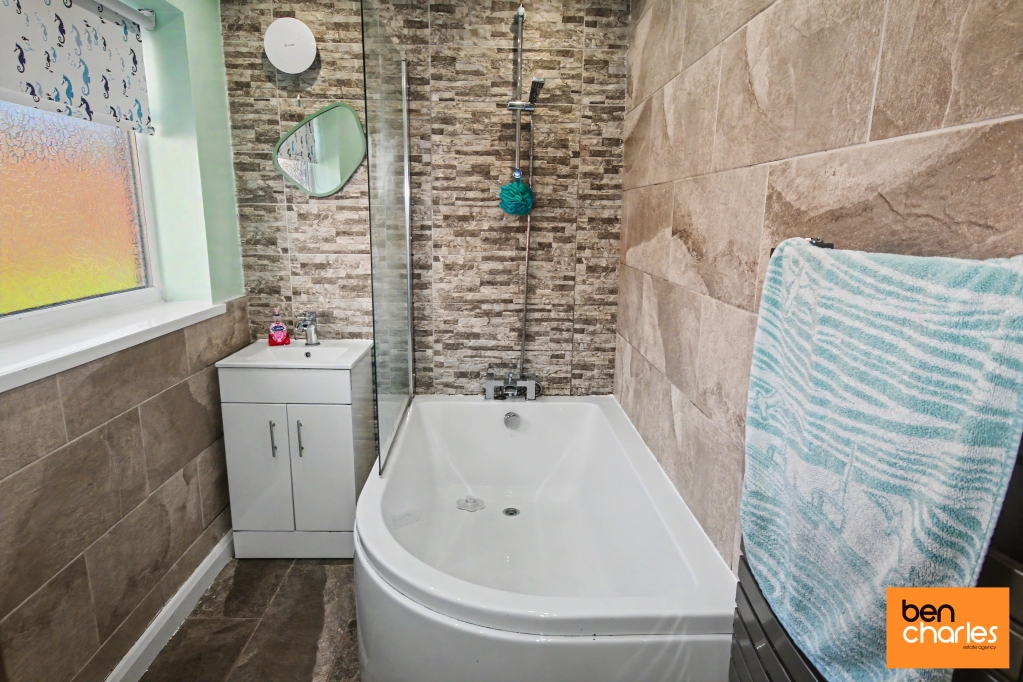
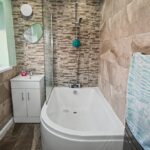
Bathroom 1.58m x 2.17m White three piece suite comprising panelled bath with shower over, wash hand basin in vanity unit, low level WC, partially tiled walls, tiled floor, heated towel rail, double glazed window to side and extractor fan.
First Floor Landing Storage cupboard and access to roof space.
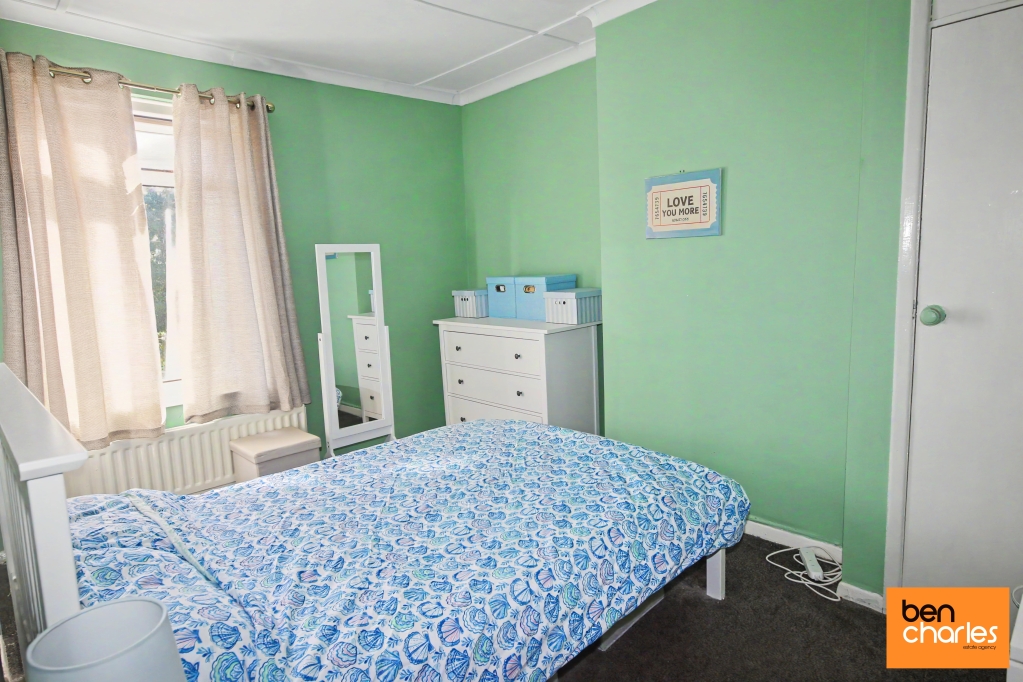
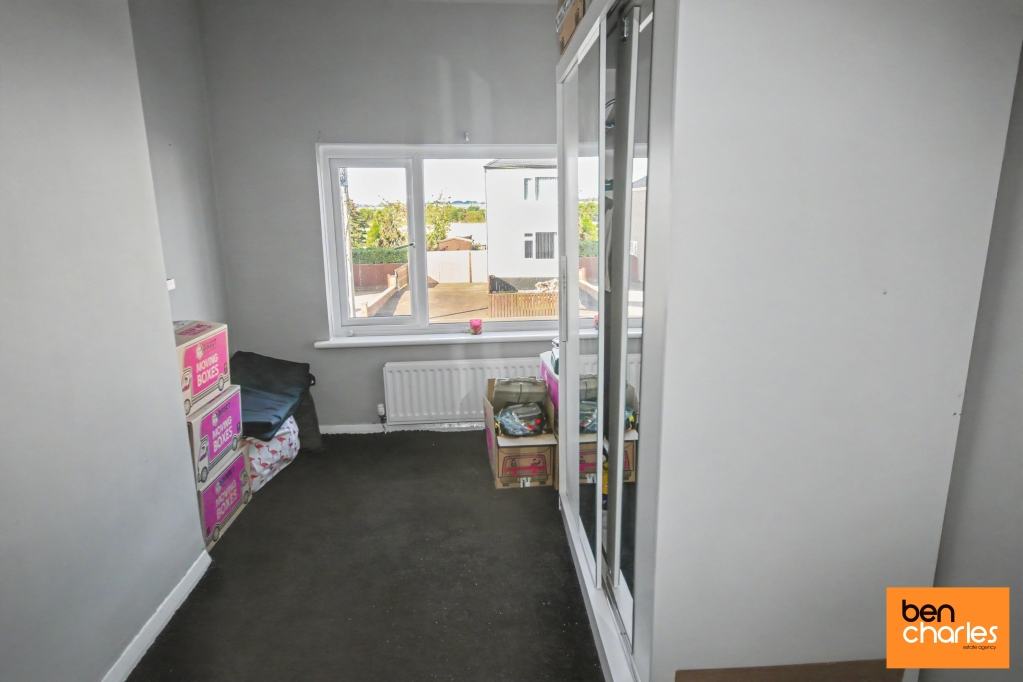
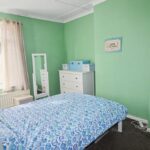
Master Bedroom 3.01m x 4.01m Double glazed window to rear, two storage cupboards and radiator.
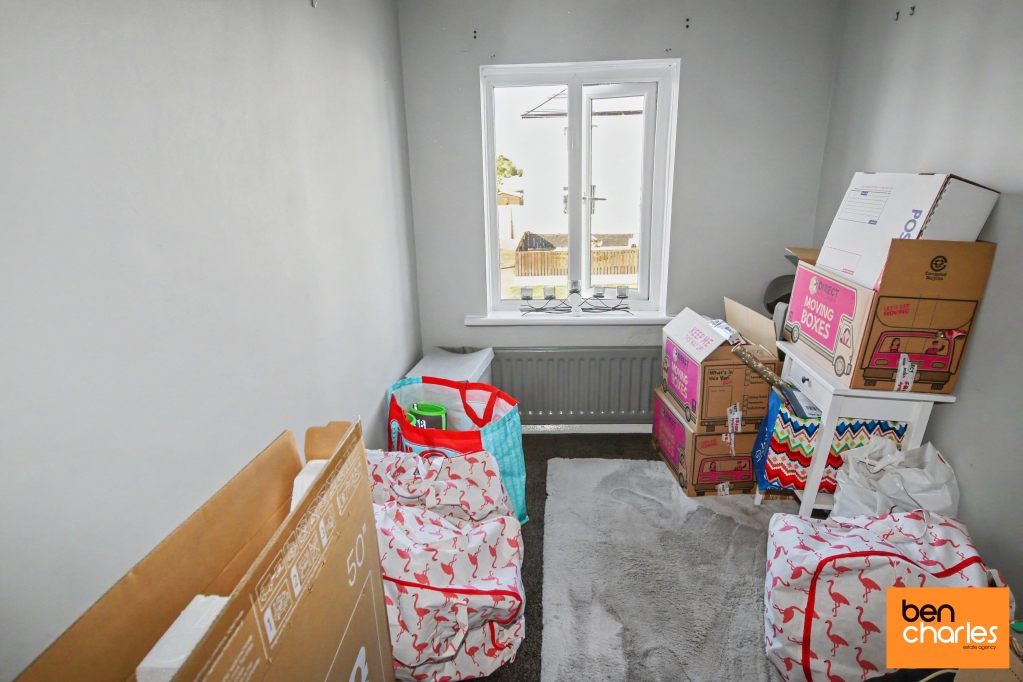
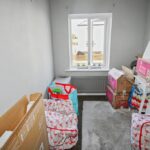
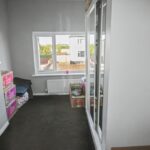
Bedroom Two 2.50m x 4.03m Double glazed window to front and radiator.
Bedroom Three 1.86m x 3.05m Double glazed window to front and radiator.
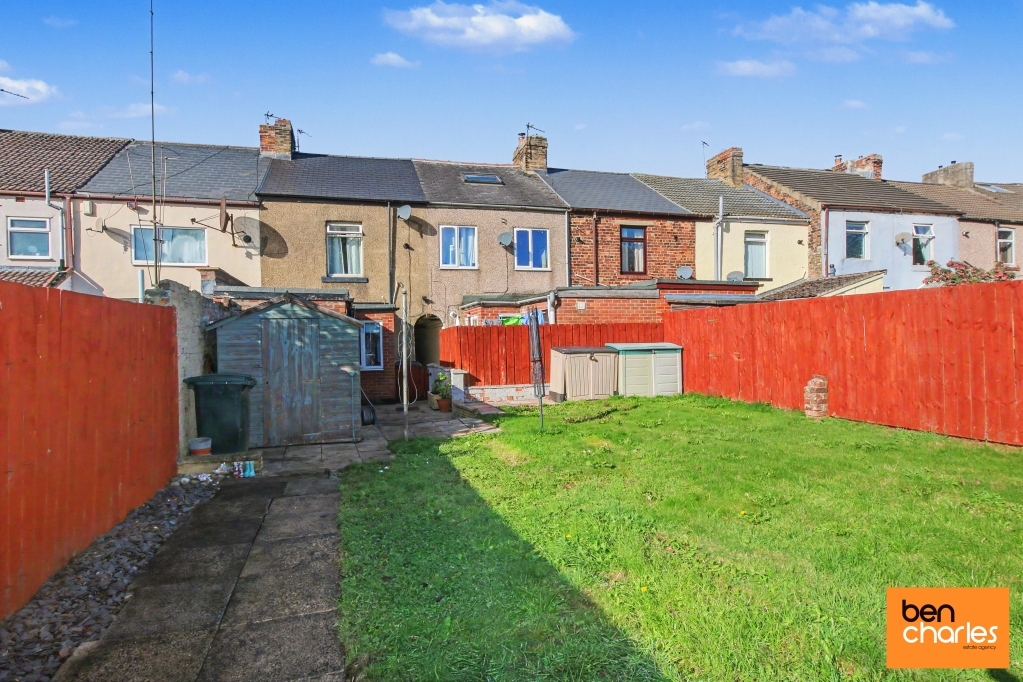
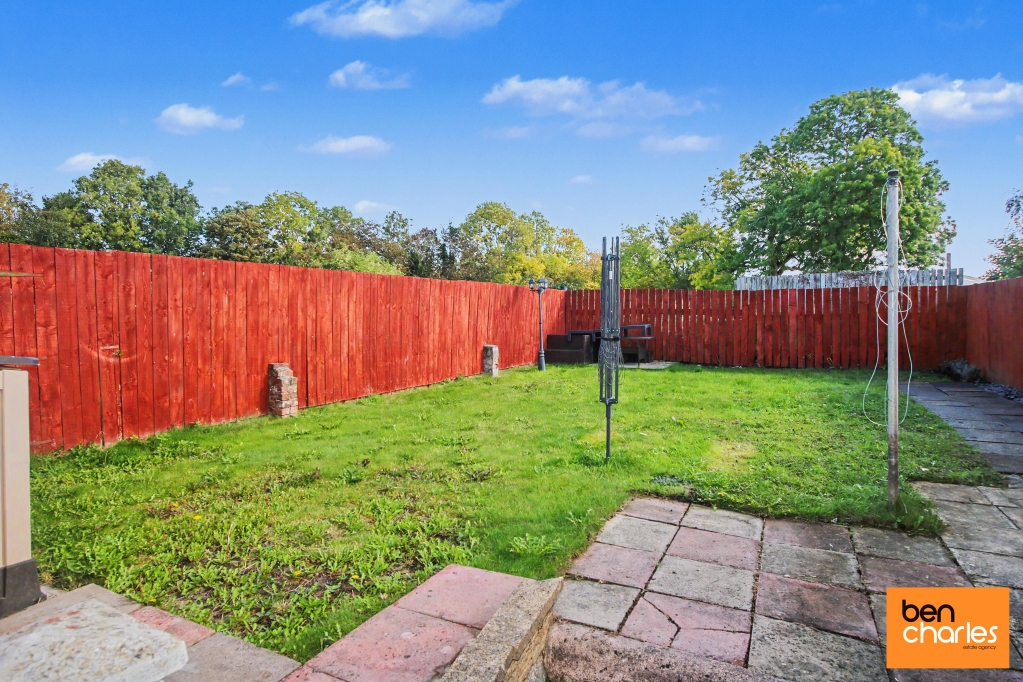
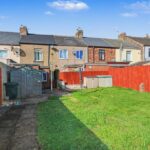
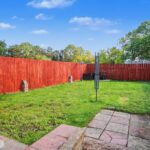
Rear Garden Laid to lawn with fenced boundaries and gated access to shared alleyway leading to the front of the property.
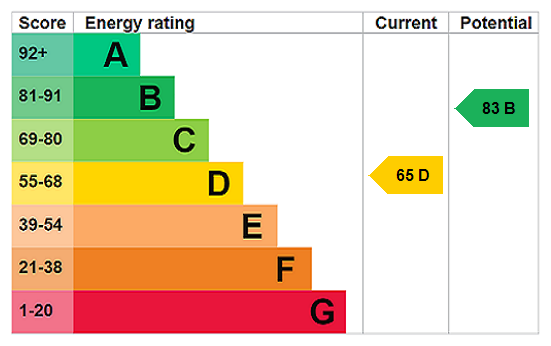
EPC Rating D
Agent Notes Council Tax: Gateshead Council, Band A Tenure: Freehold Estate Management Charge – No. Property Construction – Standard Gas Supply - Mains Electricity supply – Mains Water Supply – Mains Sewerage – Mains Heating – Gas Central Heating Estimated Mobile phone coverage – Please refer to the Ofcom Website. Estimated Broadband Download speeds – Please refer to the Ofcom Website. Building Safety – The vendor is not aware of any Building Safety issues. However, we would recommend that the purchaser engages the services of a chartered surveyor to confirm. Restrictions – Vendor not aware. Selective licencing area –No
Agent Notes Cont. Rights & Easements – Shared alleyway between houses leading from front to back. Flood risk – Please refer to the Gov website Coastal Erosion – Please refer to Gov website Protected Trees – None known Planning Permission Nothing in the local area to affect this property that we are aware of. Accessibility/Adaptations – None known Mining Area – Coal Mining Reporting Area, further searches may be required by your legal representative.
Property Information
- Ref: DUR250290
- Type: Terraced House
- Availability: For Sale
- Bedrooms: 3
- Bathrooms: 1
- Reception Rooms: 2
- Tenure: Freehold