Blaidwood Drive, Durham, DH1
£525,000
Full Description
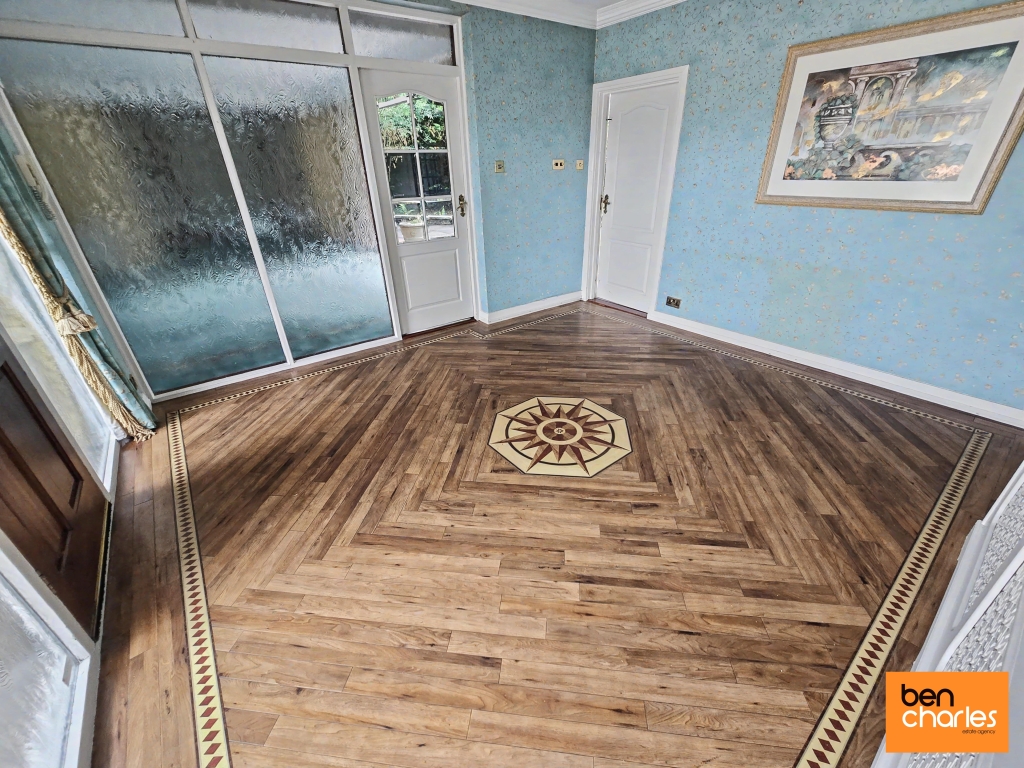
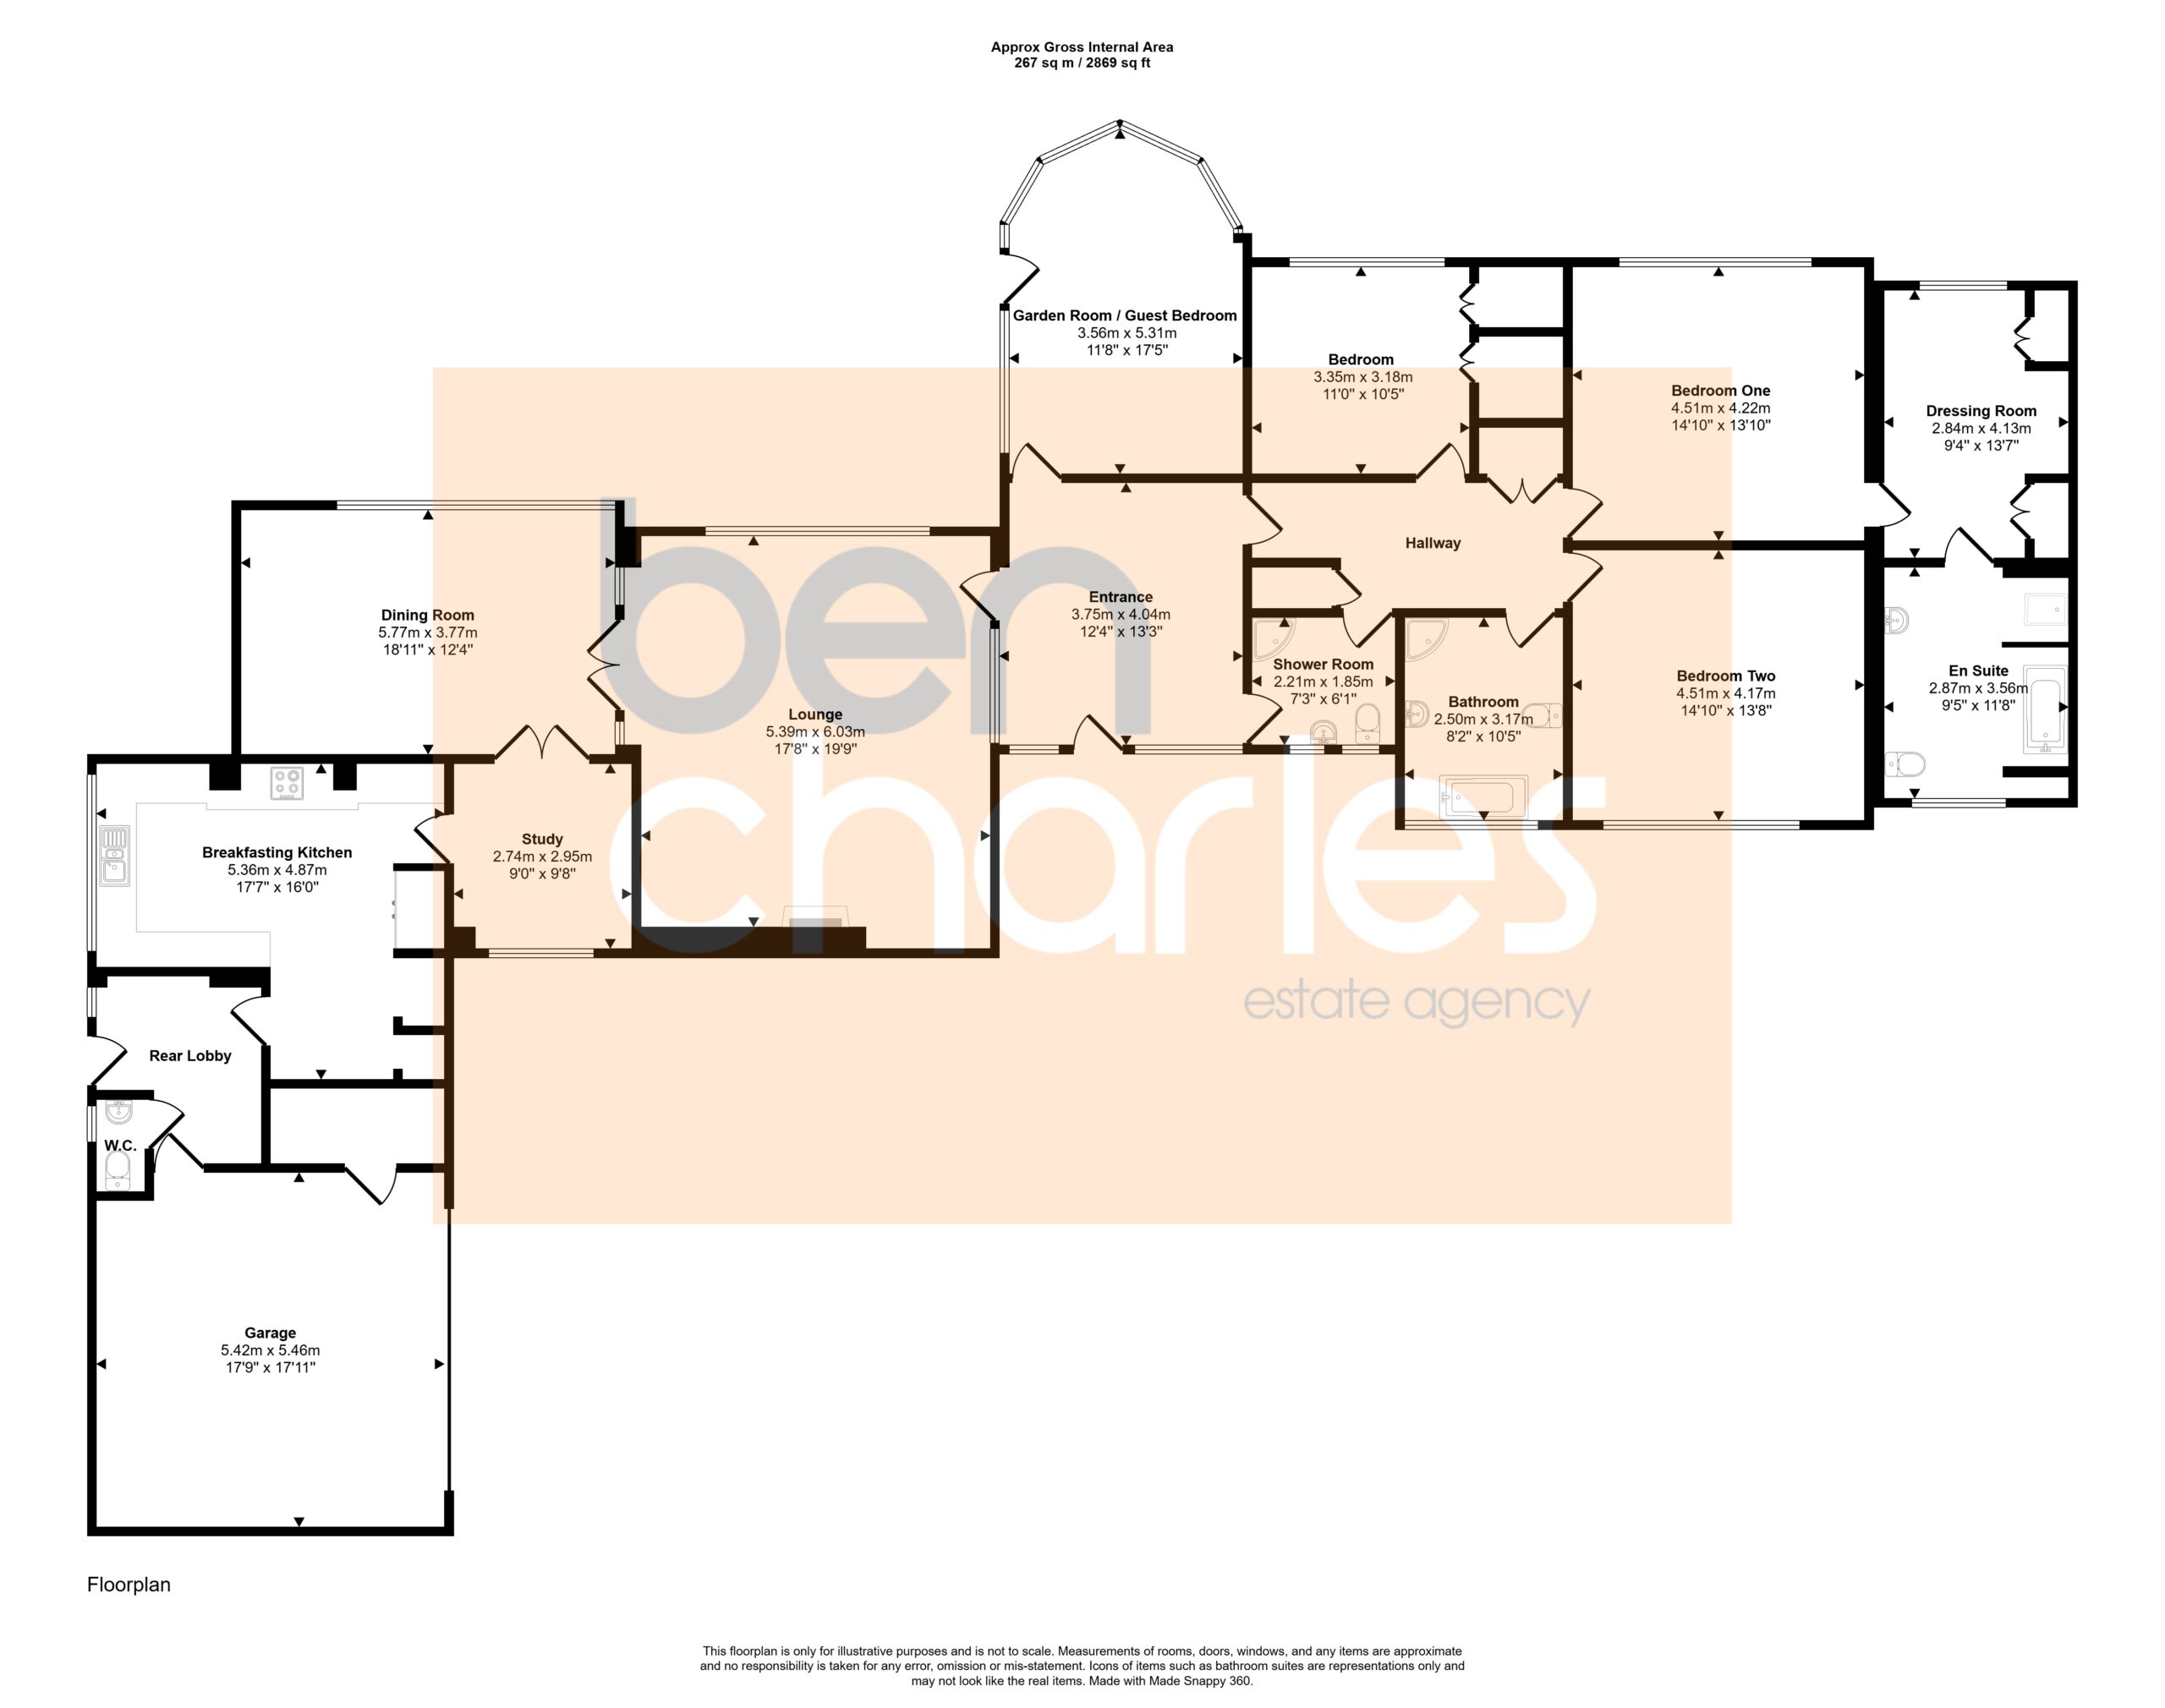
Reception Hall 4.04m x 3.75m
Entrance door, double glazed window to front, Amtico flooring and radiator.
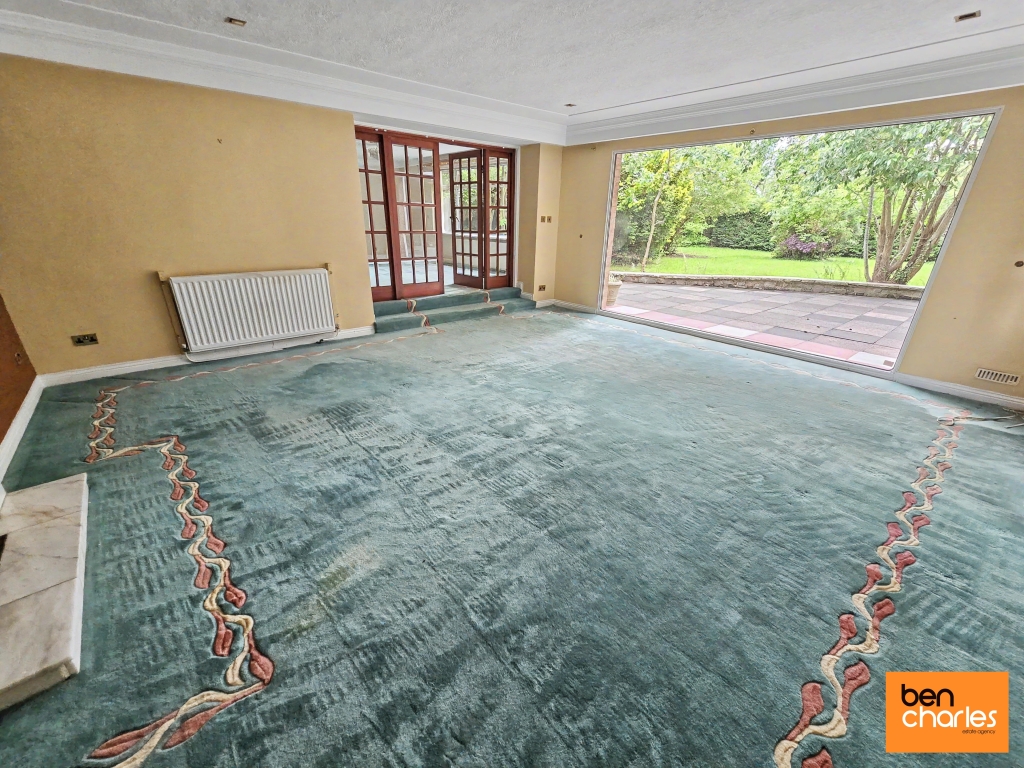
Living Room 6.03m x 5.39m
Double glazed window to rear, feature fire place and radiator. Double doors opening to dining room.
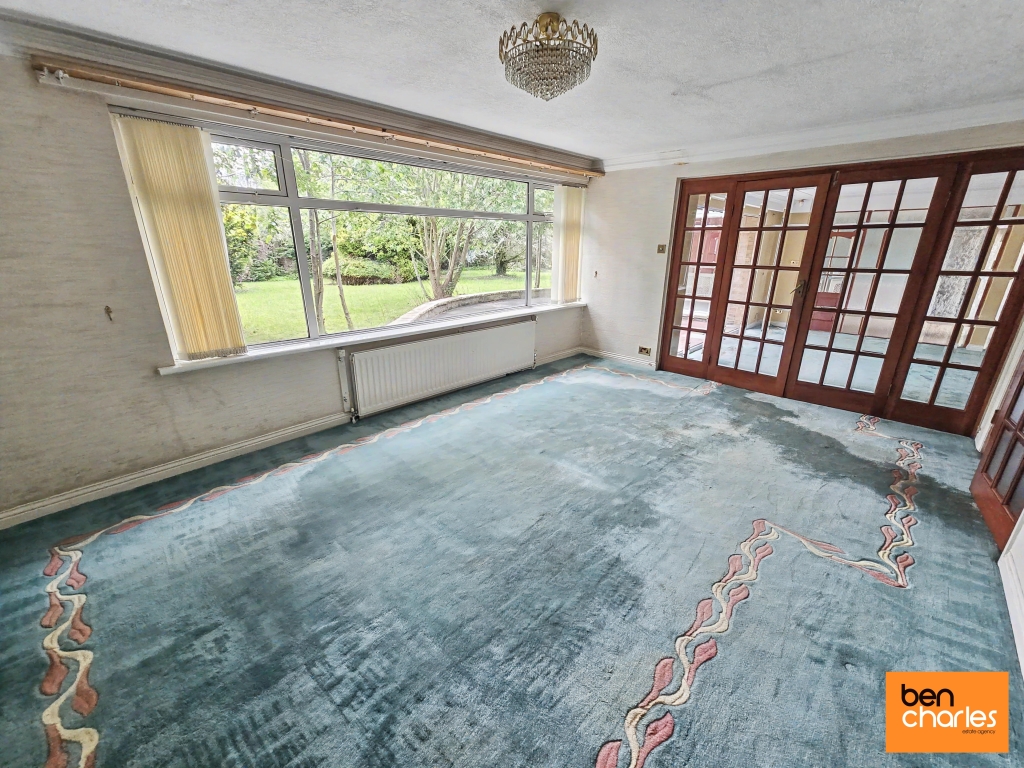
Dining Room 5.77m x 3.77m
Double glazed window to rear and radiator.
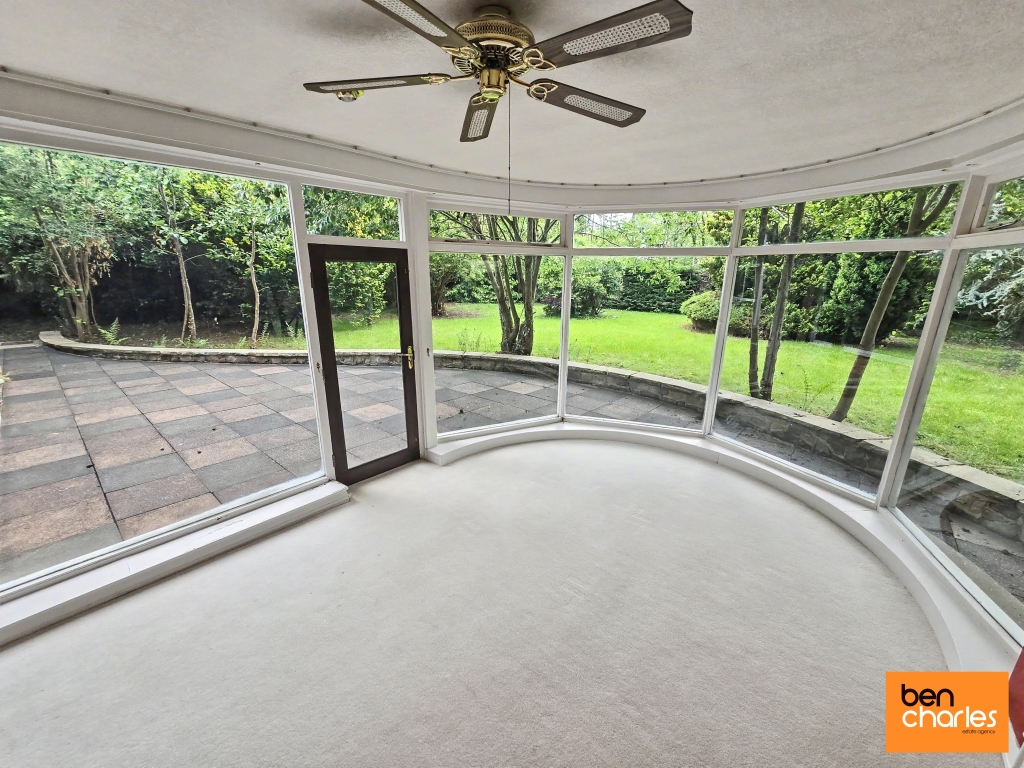
Garden Room / Guest Bedroom 5.31m x 3.56m
Glazed windows to rear, glazed door to garden, fitted wardrobes and radiator.
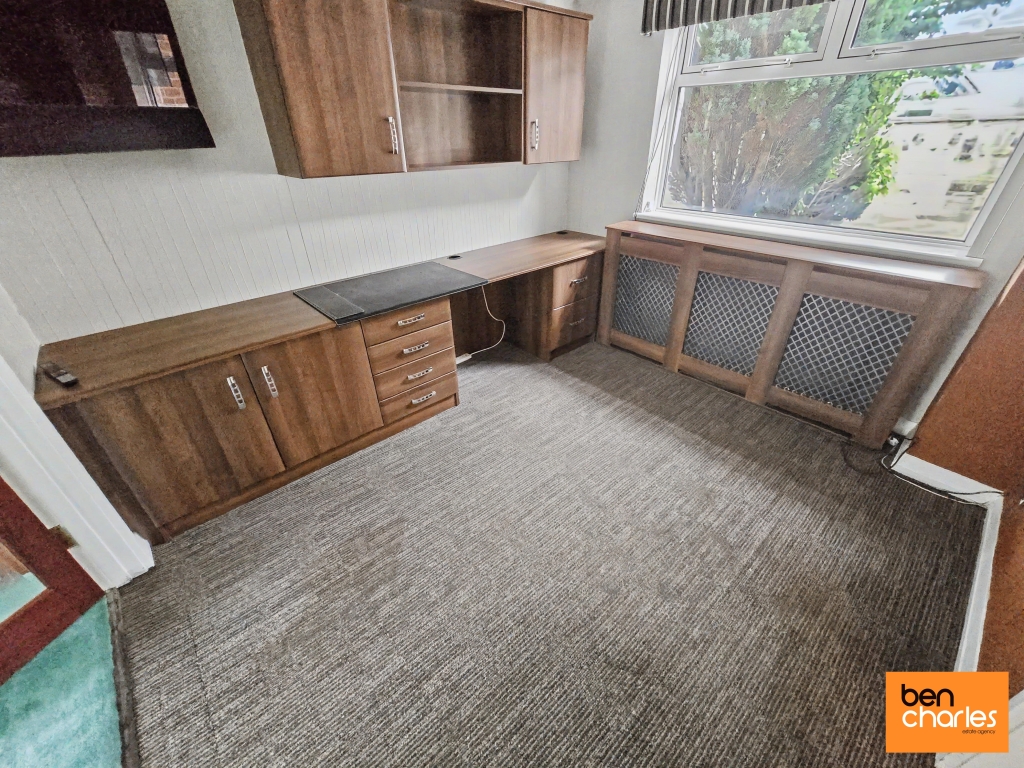
Office / Study 2.95m x 2.74m
Double glazed window to front, range of fitted office furniture and radiator.
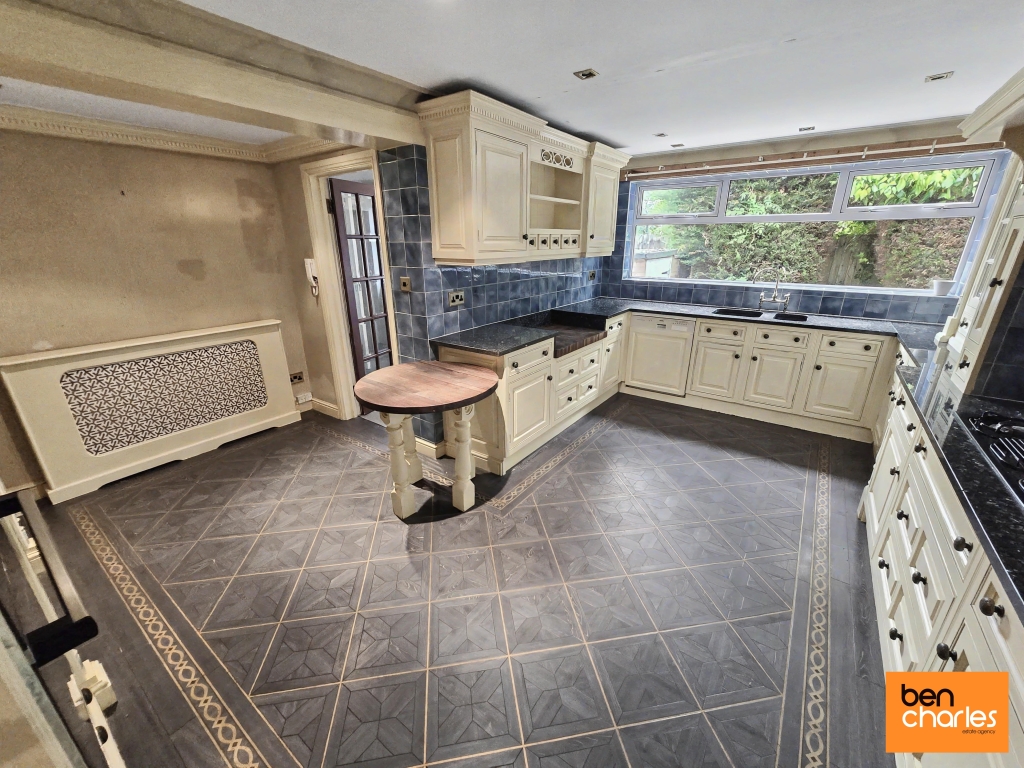
Breakfasting Kitchen 5.36m x 4.87m
Comprehensive range of bespoke wall and base units, granite work surfaces with inset bowl, integrated appliances. Amtico flooring, part tiled walls, radiator and double glazed window to side.
Rear Lobby 2.75m x 2.65m
Space for washing machine, space for tumble dryer, internal access to garage, radiator, double glazed window to side and door to side.
Cloakroom / WC
Double glazed window to side, low level wc, wash hand basin and radiator.
Inner Hallway
Double storage cupboard, access to loft space and radiator.
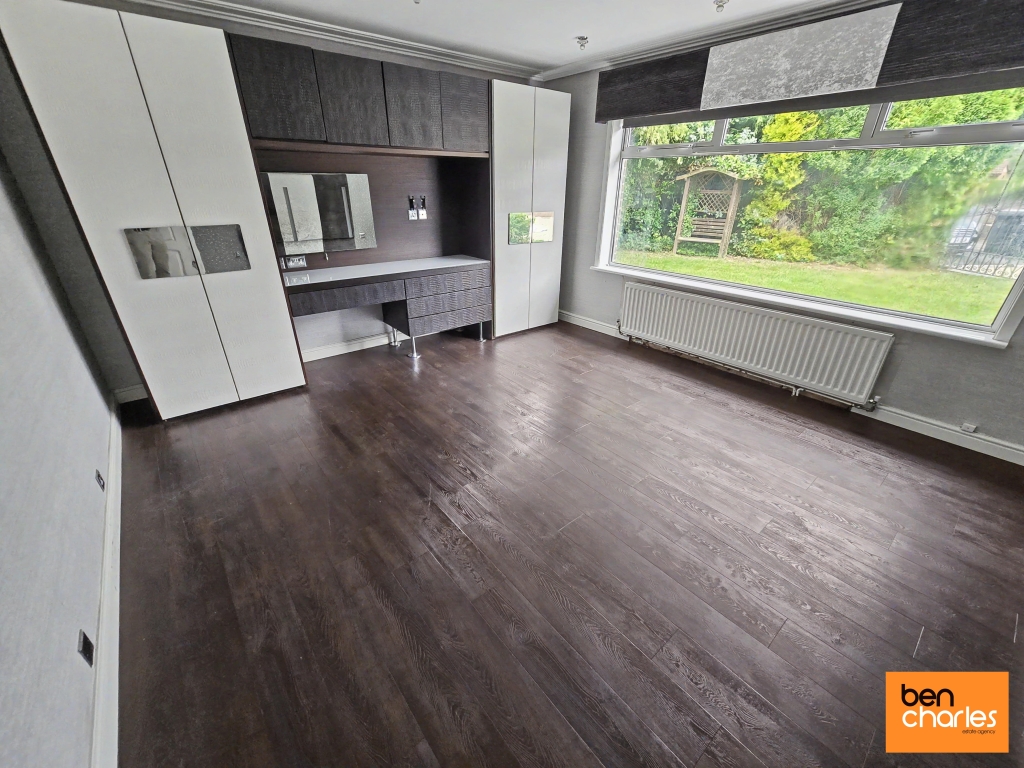
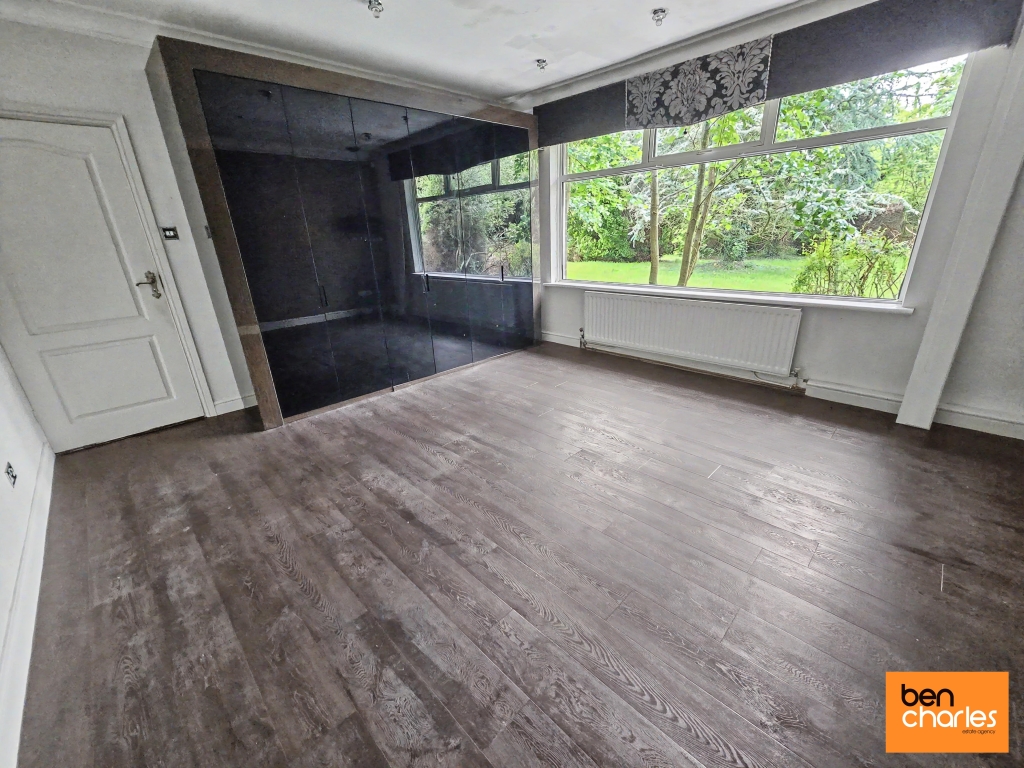
Master Suite 4.51m x 4.22m
Double glazed window to rear, range of wardrobes, contrasting floor and radiator.
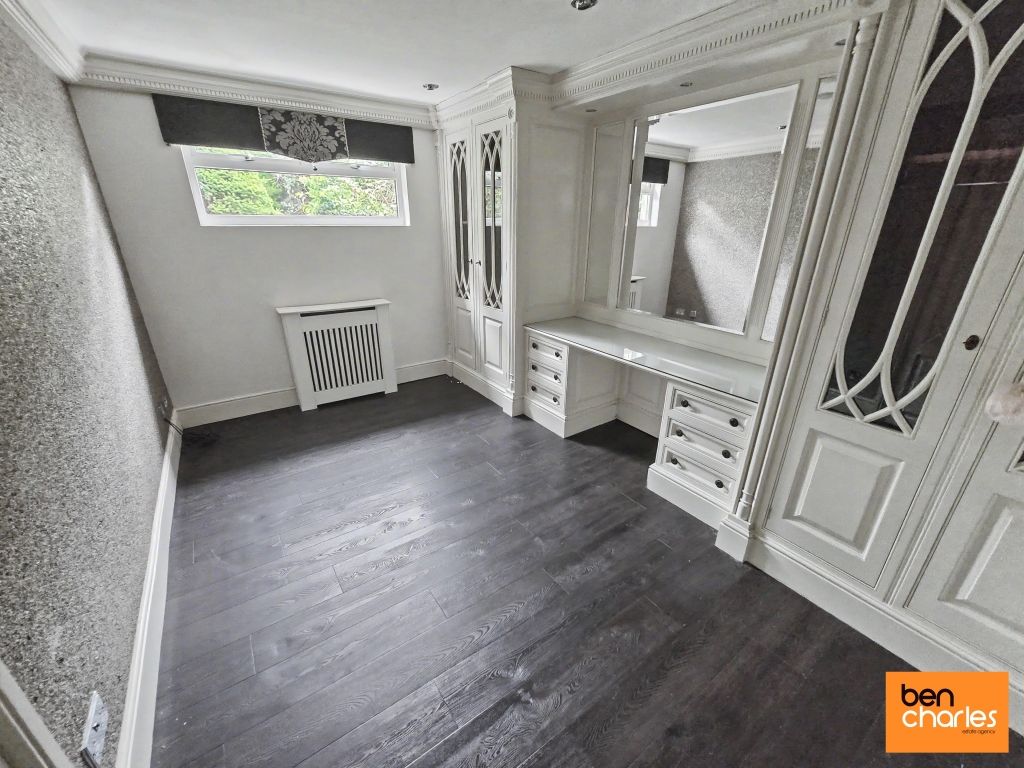
Dressing Room 4.13m x 2.84m
Double glazed window to rear, fitted wardrobes, fitted dressing table and radiator.
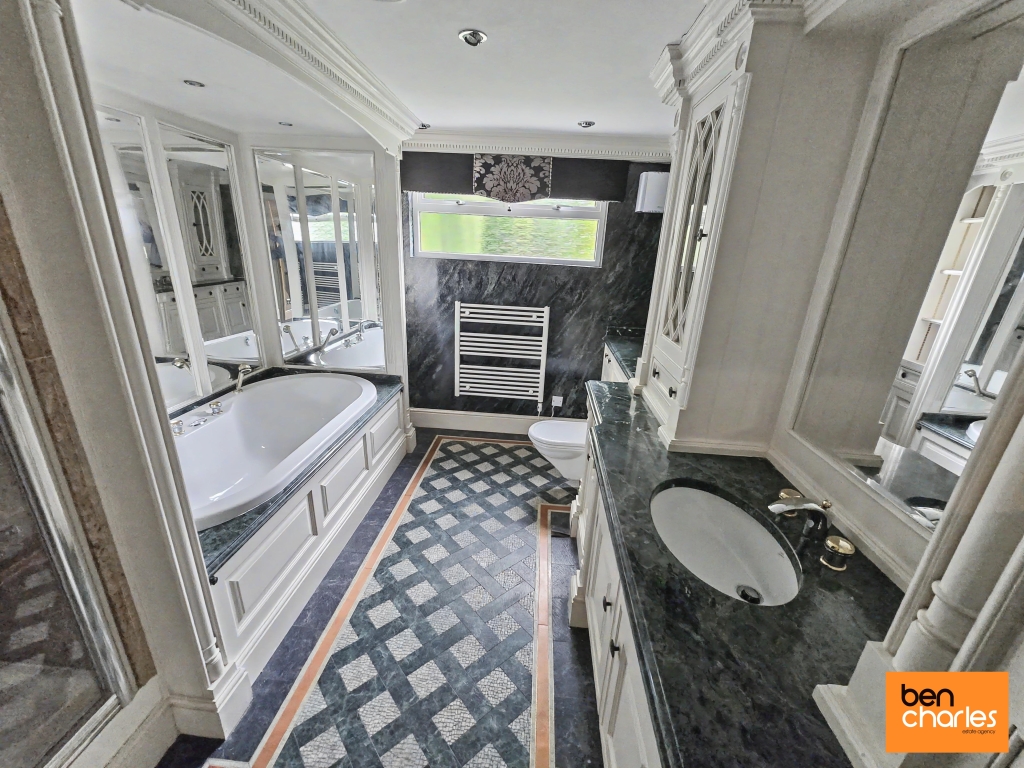
En Suite Bathroom 3.56m x 2.87m
White four piece suite comprising bath, walk in shower, low level wc, vanity unit housing wash hand basin, heated towel rail, storage area, part tiled walls, Amtico flooring and double glazed window to front.
Bedroom Two 4.51m x 4.17m
Double glazed window to front, wardrobes, dressing table, Amtico flooring and radiator.
Bedroom 3.35m x 3.18m
Double glazed window to rear, fitted wardrobes and radiator.
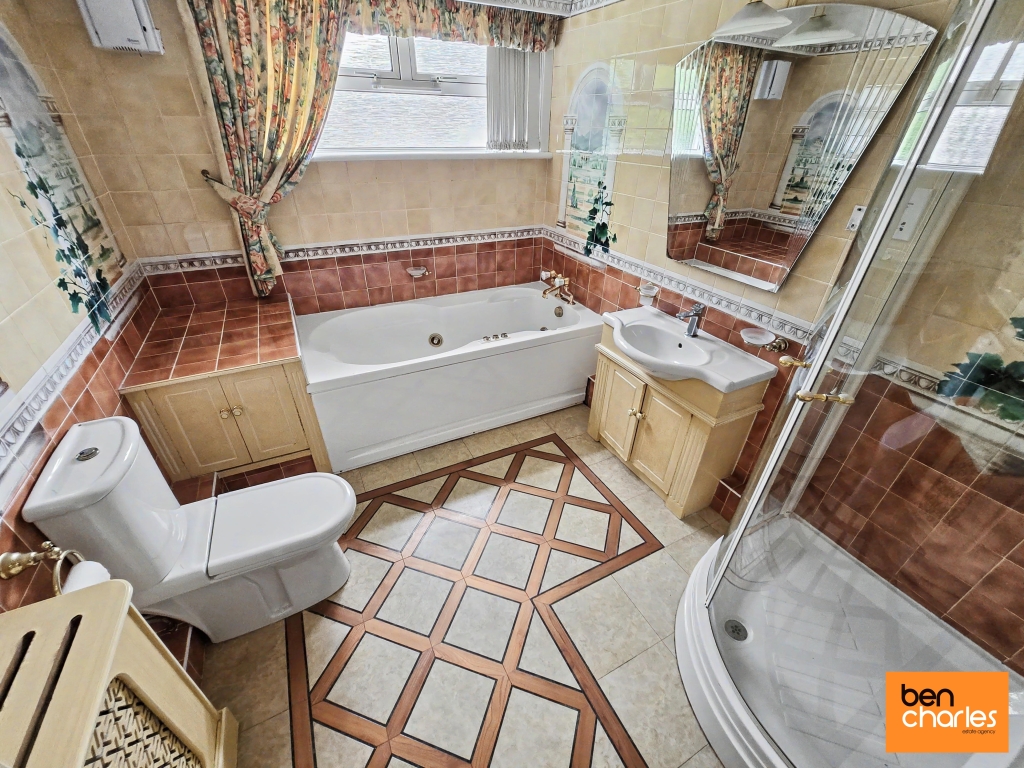
Family Bathroom 3.17m x 2.50m
White four piece suite comprising bath, step in shower, low level wc, vanity unit housing wash hand basin, extractor fan, tiled walls, Amtico flooring, radiator and double glazed window to front.
Family Shower Room 2.21m x 1.85m
White three piece suite comprising step in shower, low level wc, wash hand basin, tiled walls, extractor fan, radiator and two double glazed windows to front.
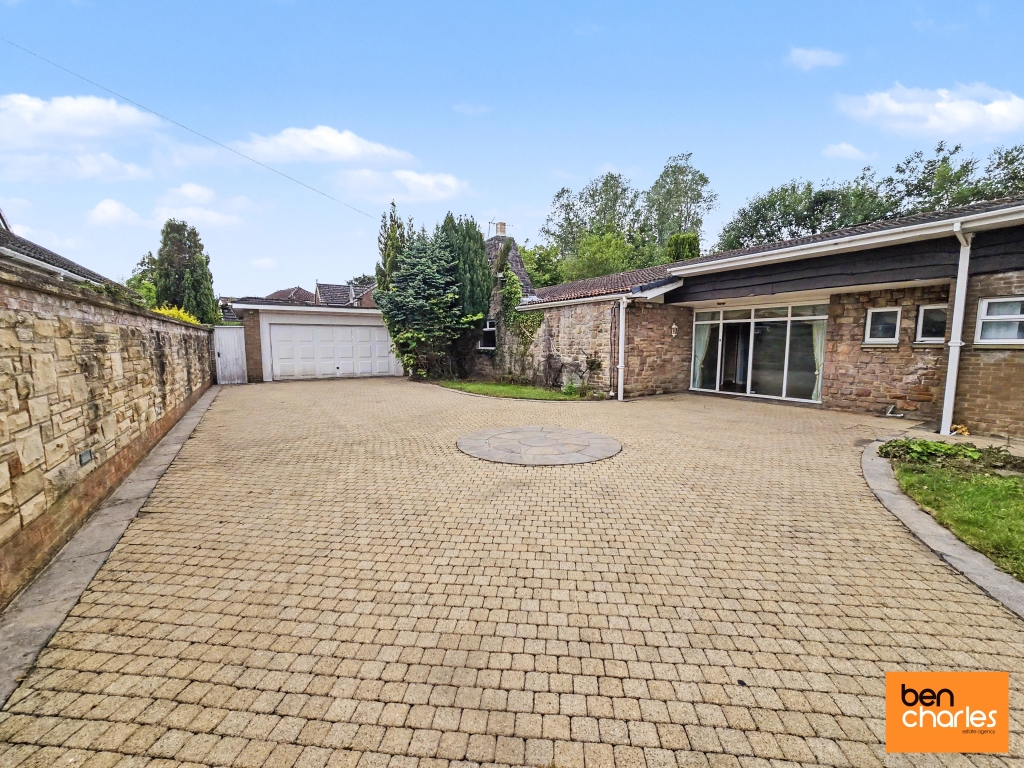
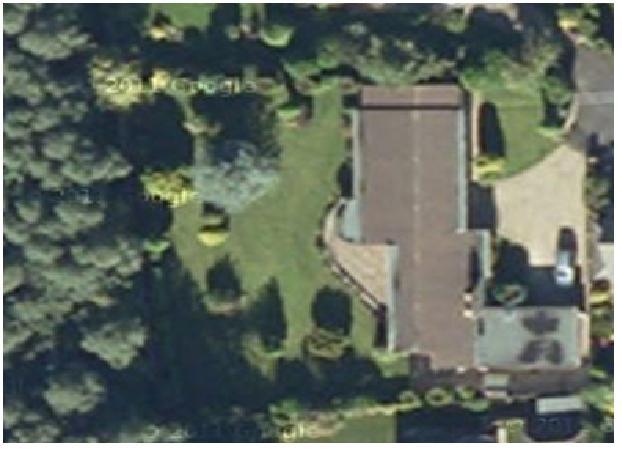
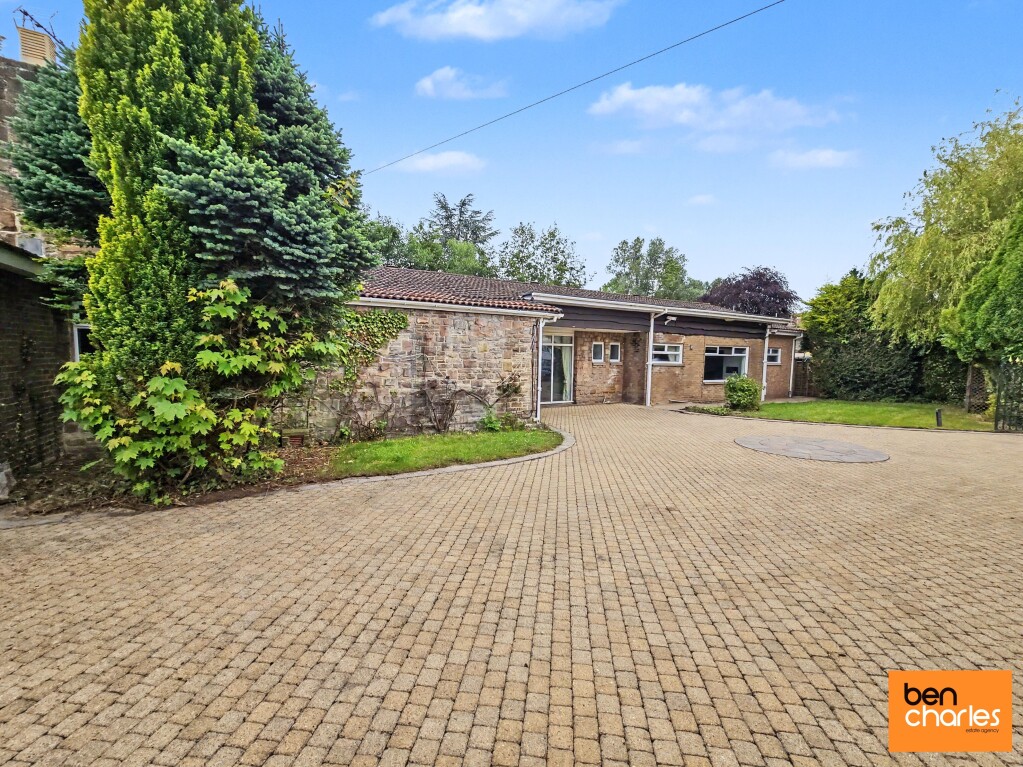
Front Garden
Multiple vehicle paved driveway and lawned areas with mature plantings.
Rear & Side Gardens
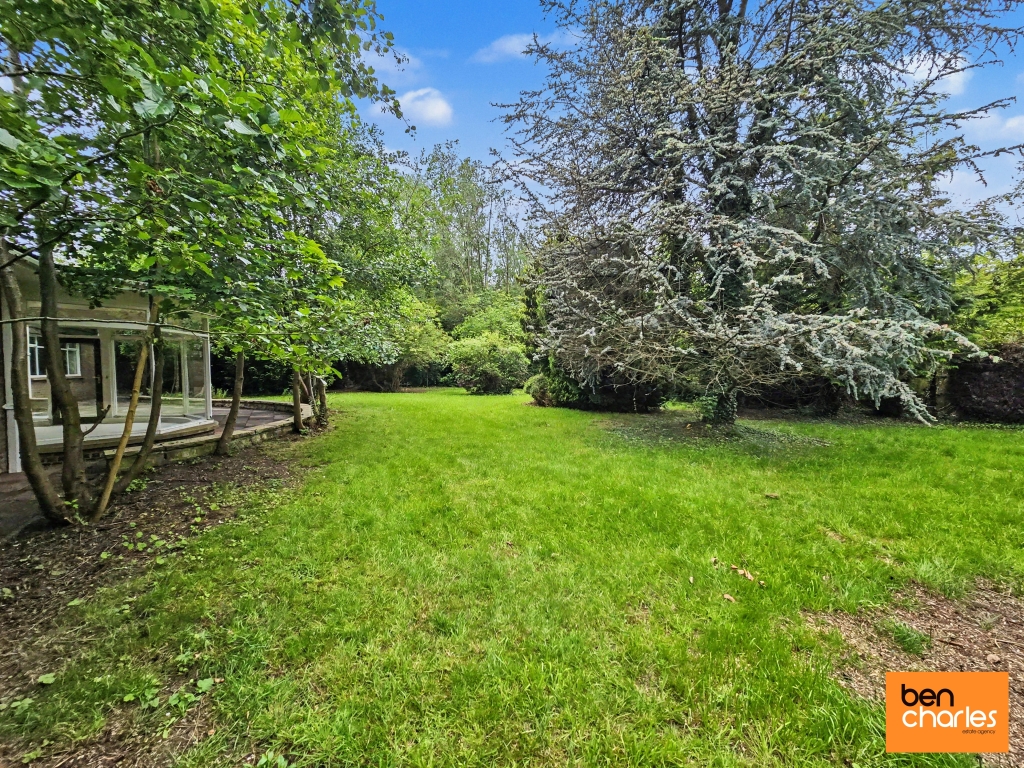
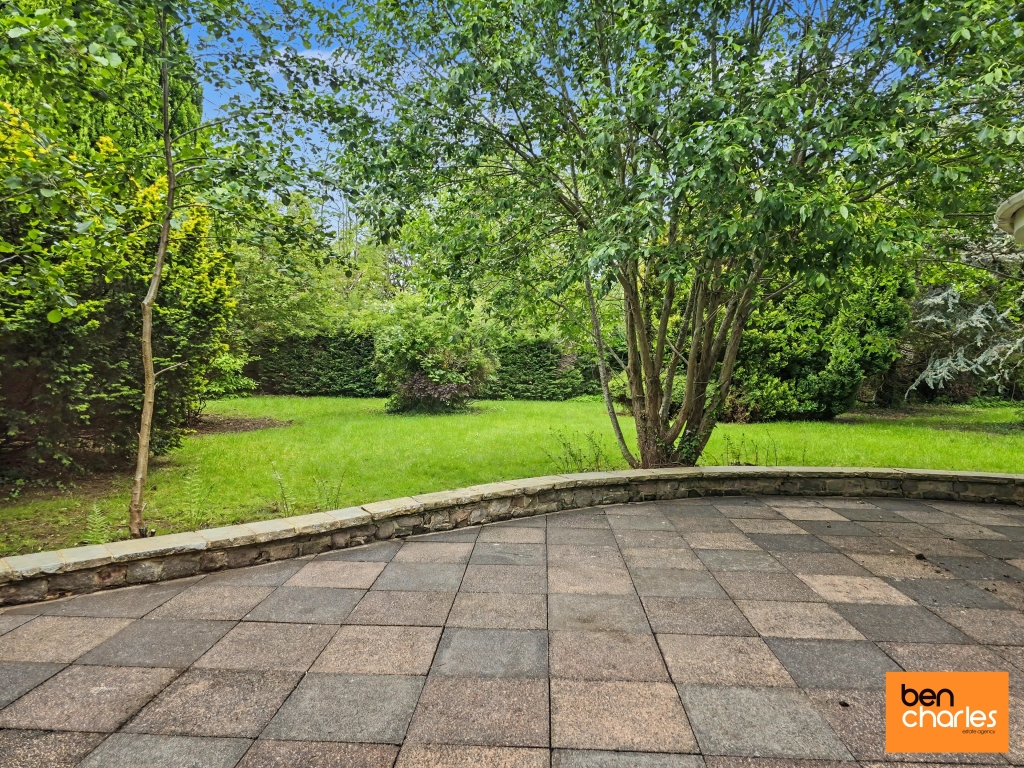
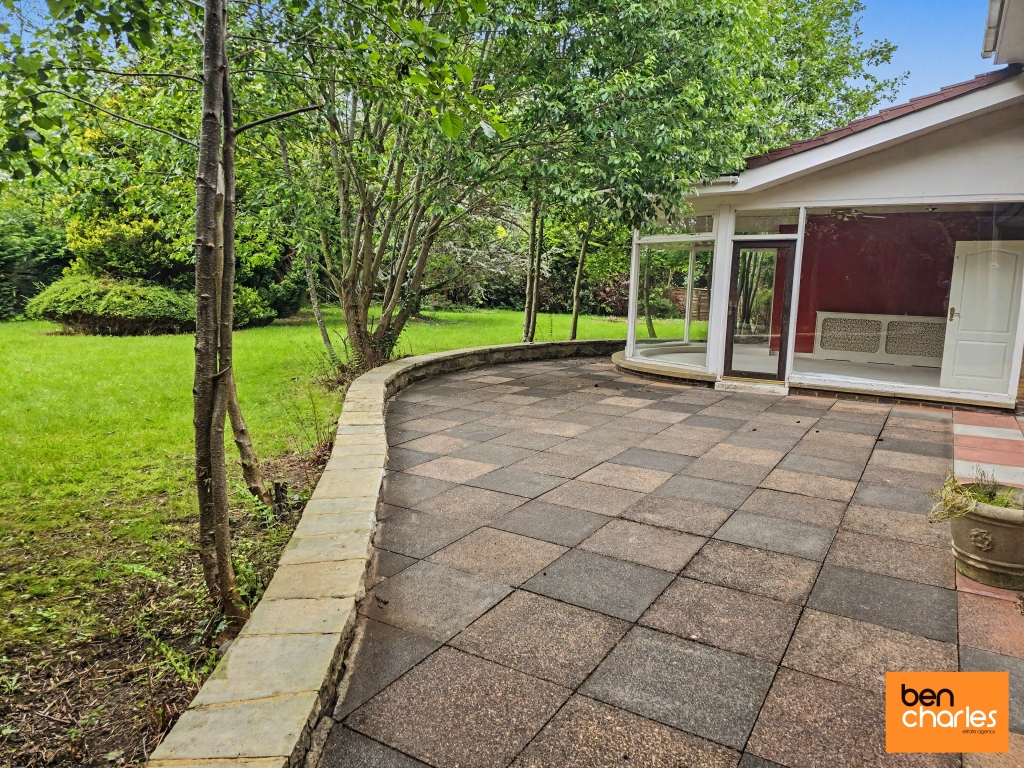
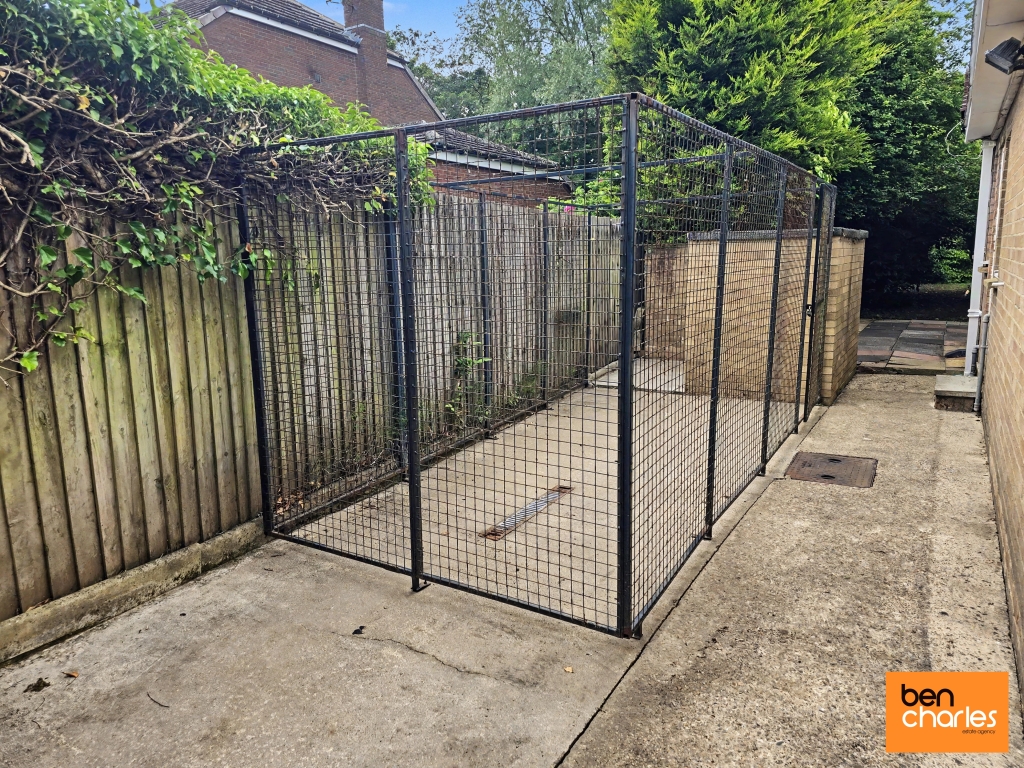
Extensive and secluded plot laid mainly to lawn with mature plantings, external storage, dog kennel with run, paved patio area, fenced boundaries and gated access.
Double Garage 5.46m x 5.42m
Up and over door. Access to boiler cupboard.
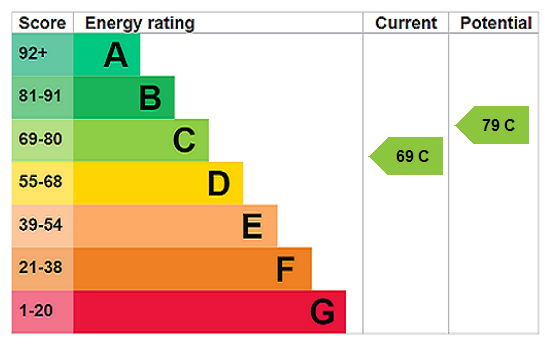
EPC Rating
C
Contact Us
Ben Charles Estate Agent96 Claypath, Durham
County Durham
DH1 4RG
T: 0191 383 0011
E: durham@bencharles.co.uk