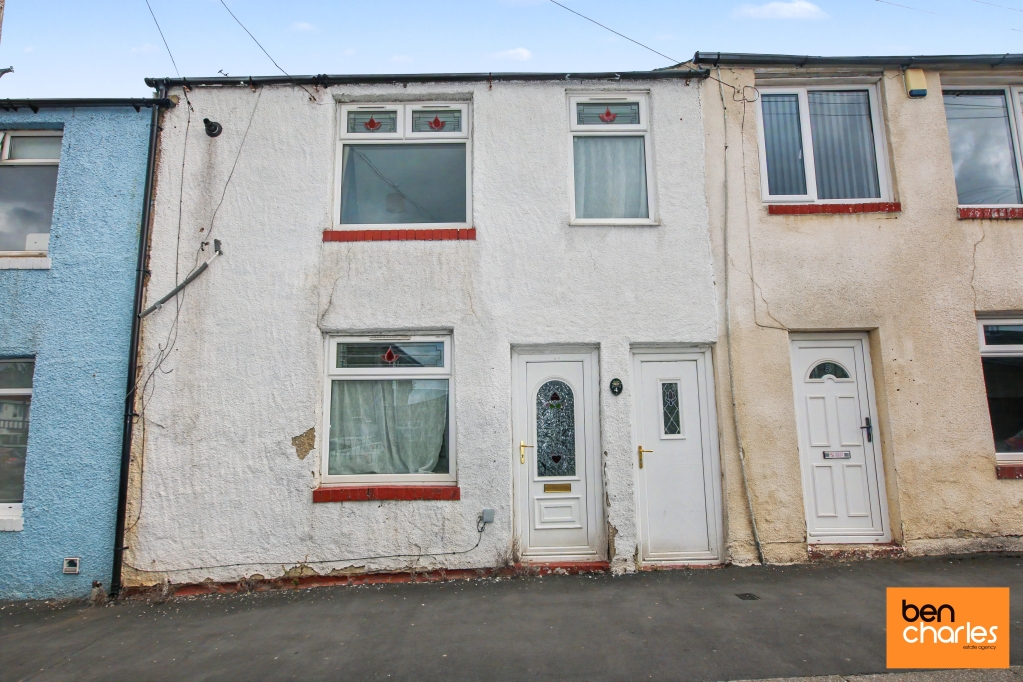
Belles Ville, Gilesgate, Durham, DH1
£140,000
Full Description
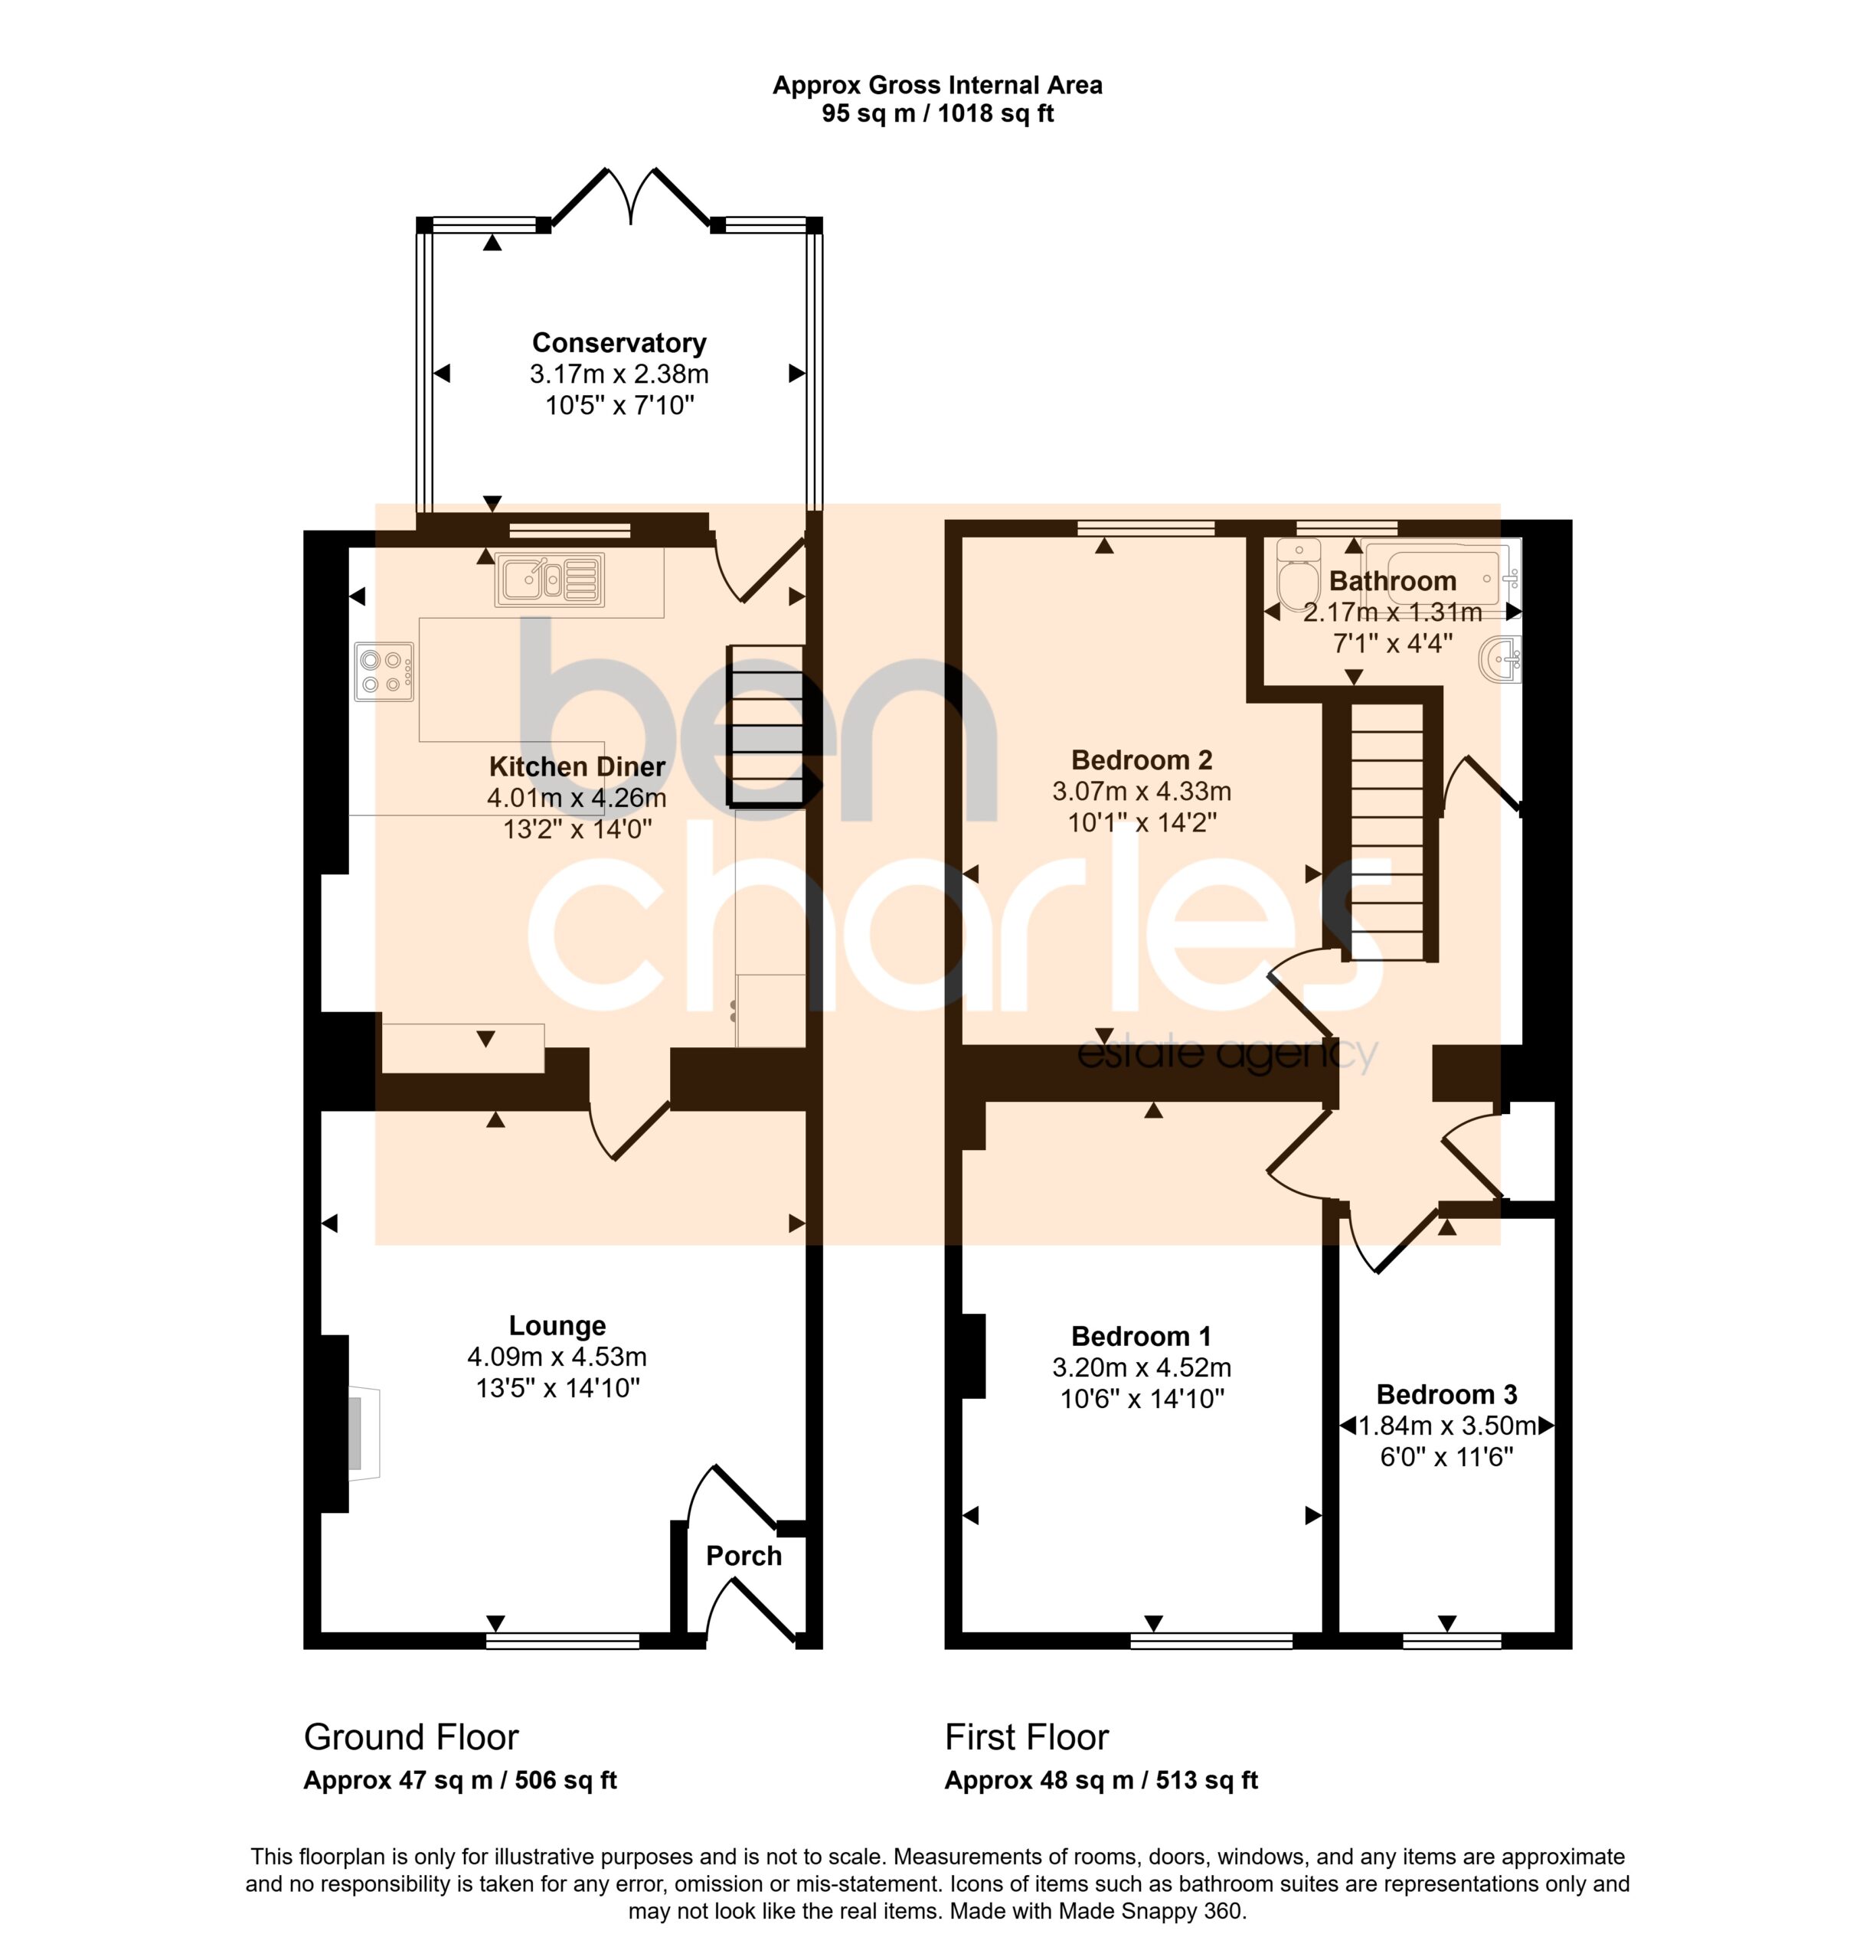
Entrance Porch
Double glazed entrance door and door to lounge.
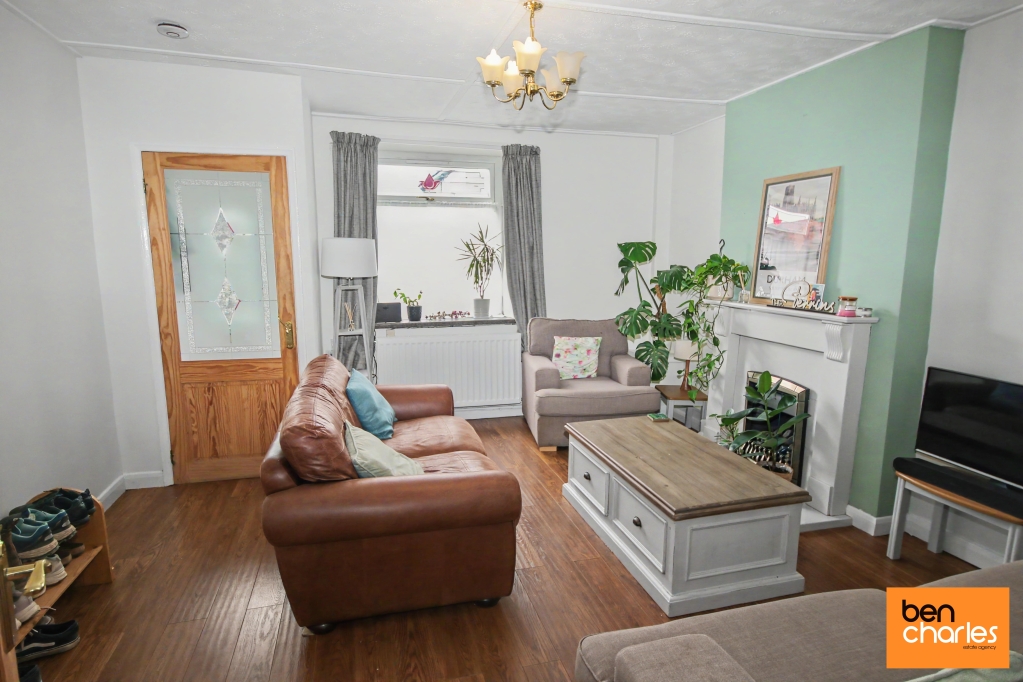
Lounge 4.09m x 4.53m
Double glazed window to front, fireplace, television point and radiator.
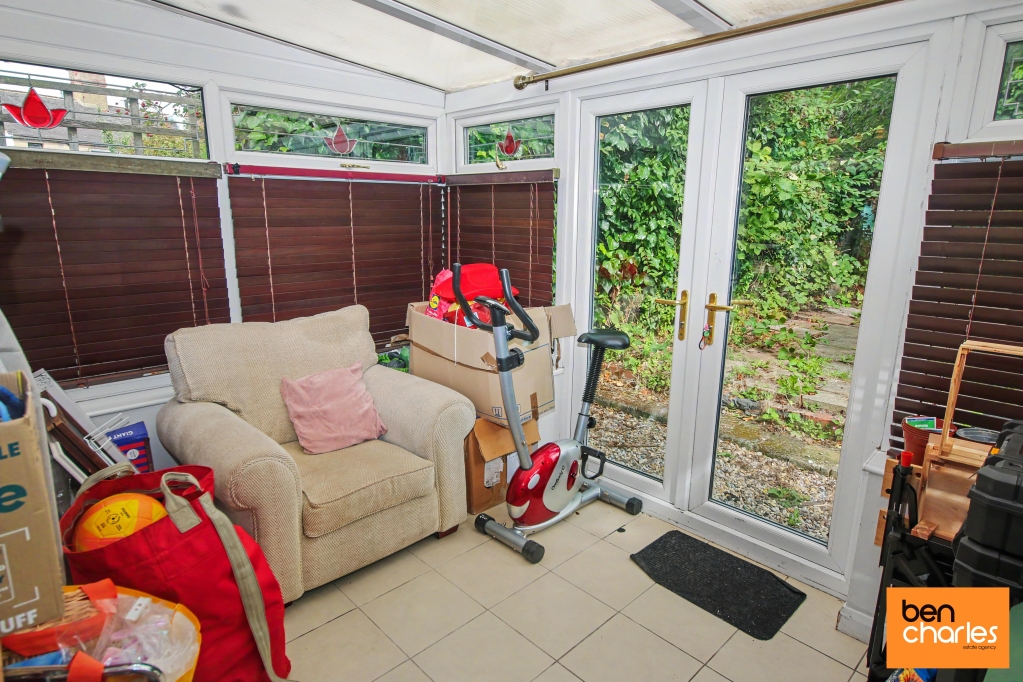
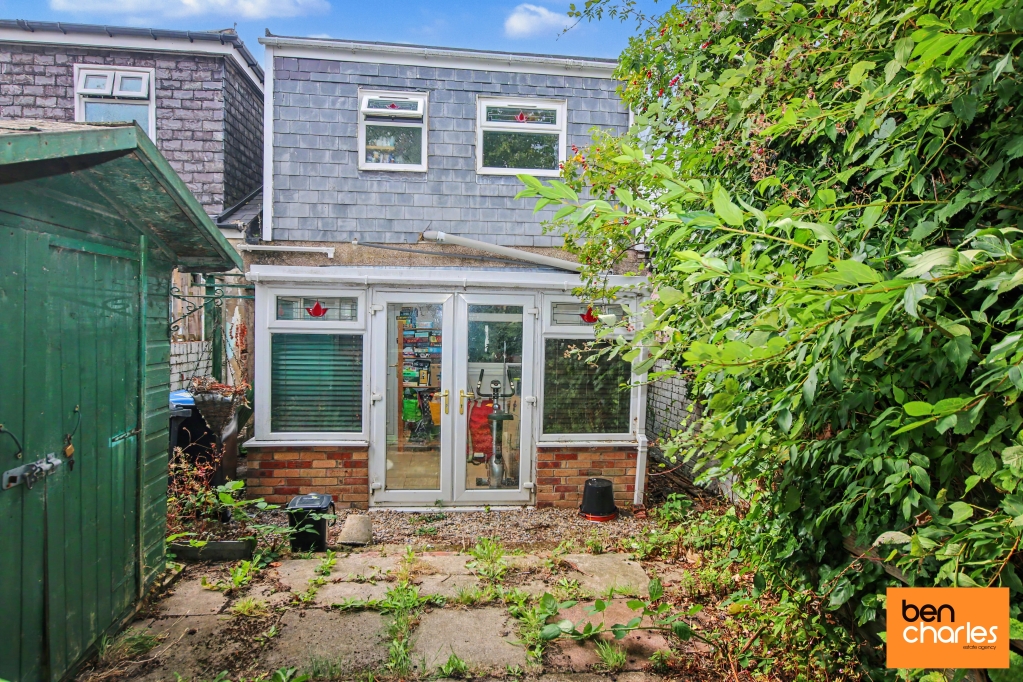
Conservatory 3.17m x 2.38m
Double glazed window to rear and side, tiled floor and double glazed French doors.
Dining Kitchen 4.01m x 4.26m
Fitted wall and base units with coordinating work surfaces, sink unit, built in electric oven, built in electric hob, extractor hood, space for washing machine, space for dishwasher, partially tiled walls, radiator, double glazed window to rear, double glazed door to rear and stairs to first floor.
First Floor Landing
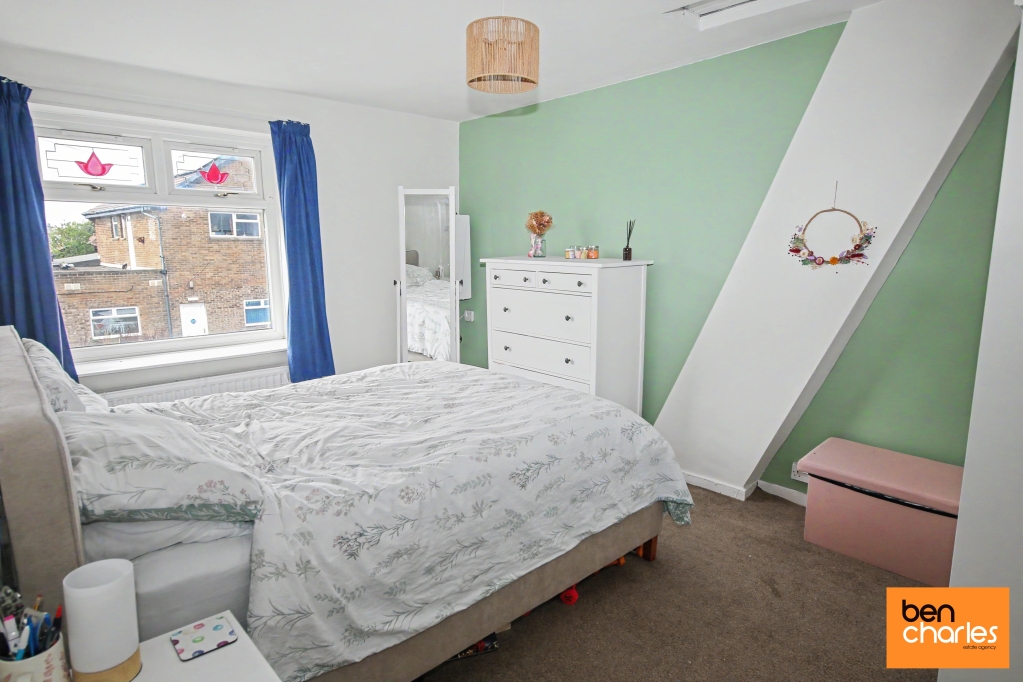
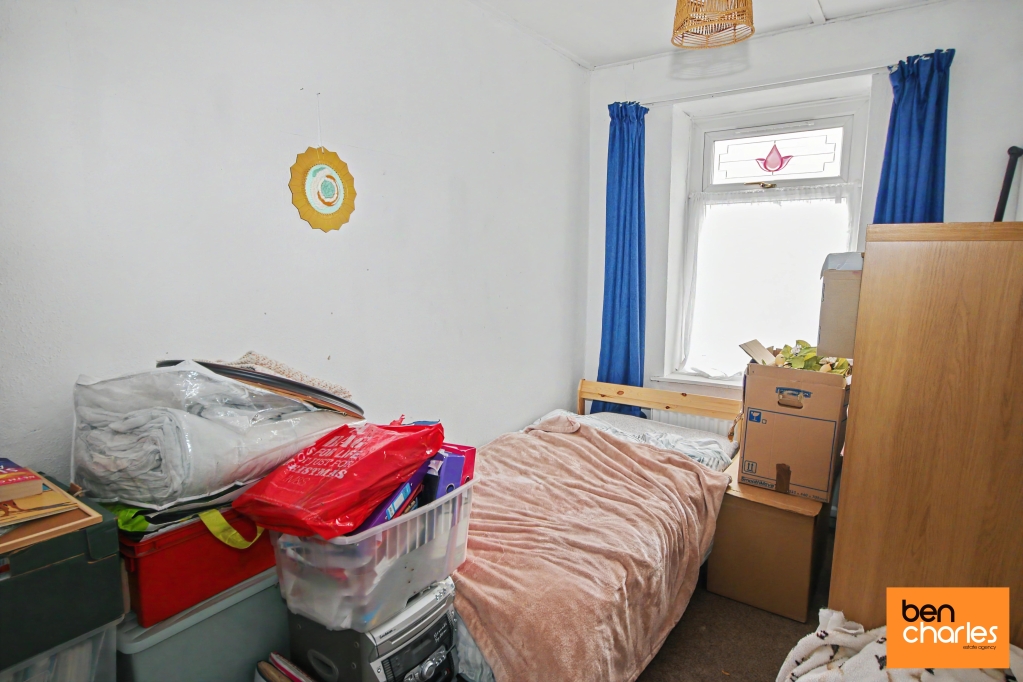
Bedroom One 3.20m x 4.52m
Double glazed window to front, radiator and access to loft.
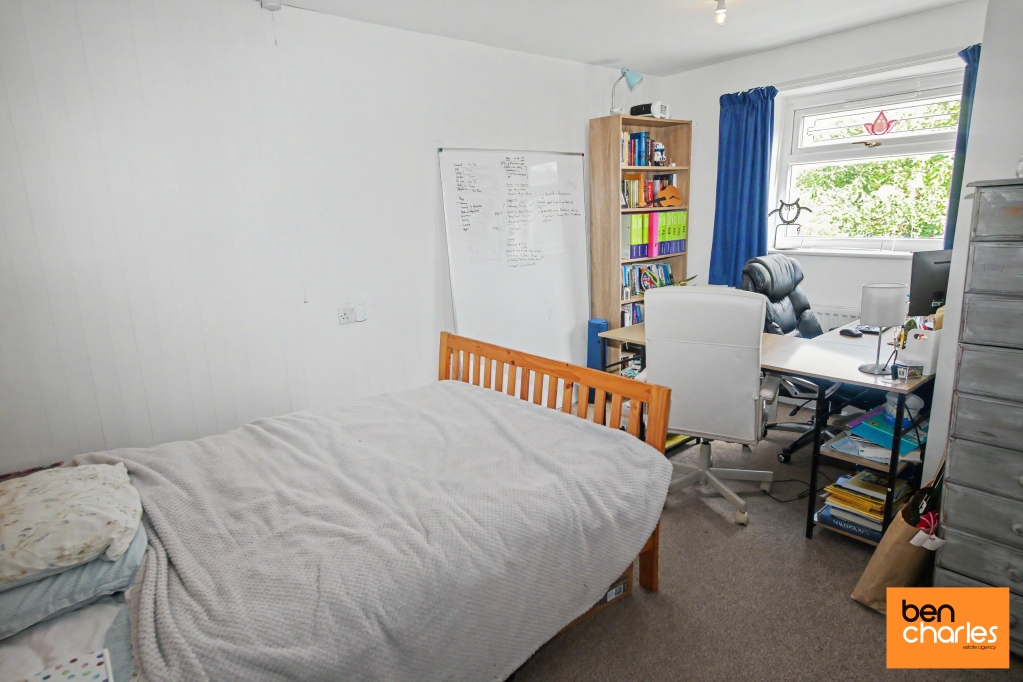
Bedroom Two 3.07m x 4.33m
Double glazed window to rear and radiator.
Bedroom Three 1.84m x 3.50m
Double glazed window to front and radiator.
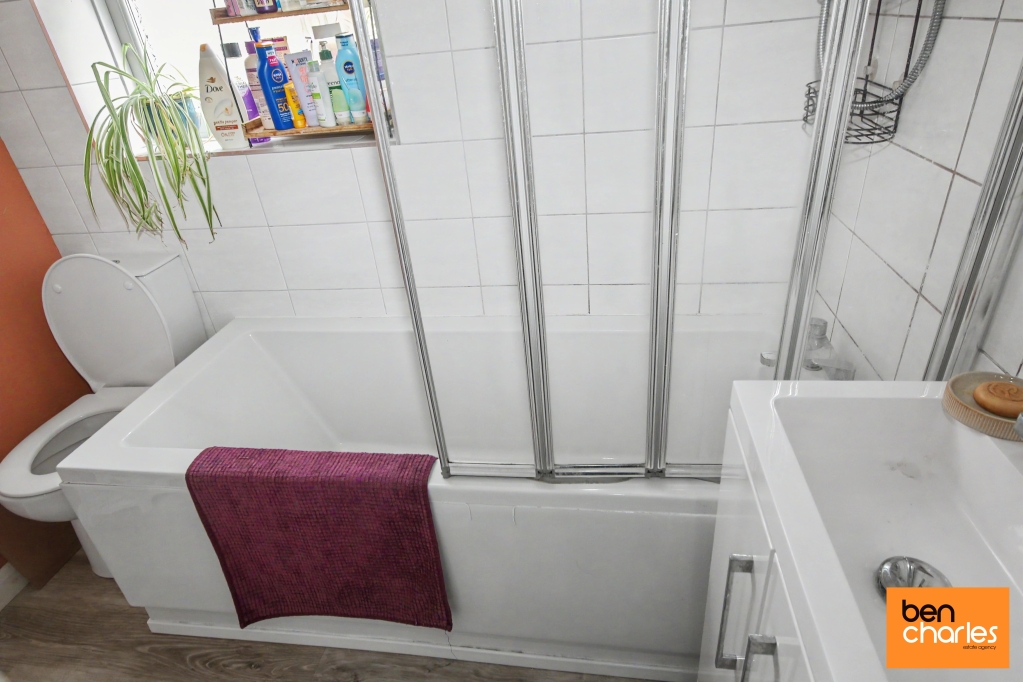
Bathroom 2.17m x 1.31m
White three piece bathroom with panelled bath with shower over, wash hand basin vanity unit, low level WC, partially tiled walls, heated towel rail and double glazed window to rear.
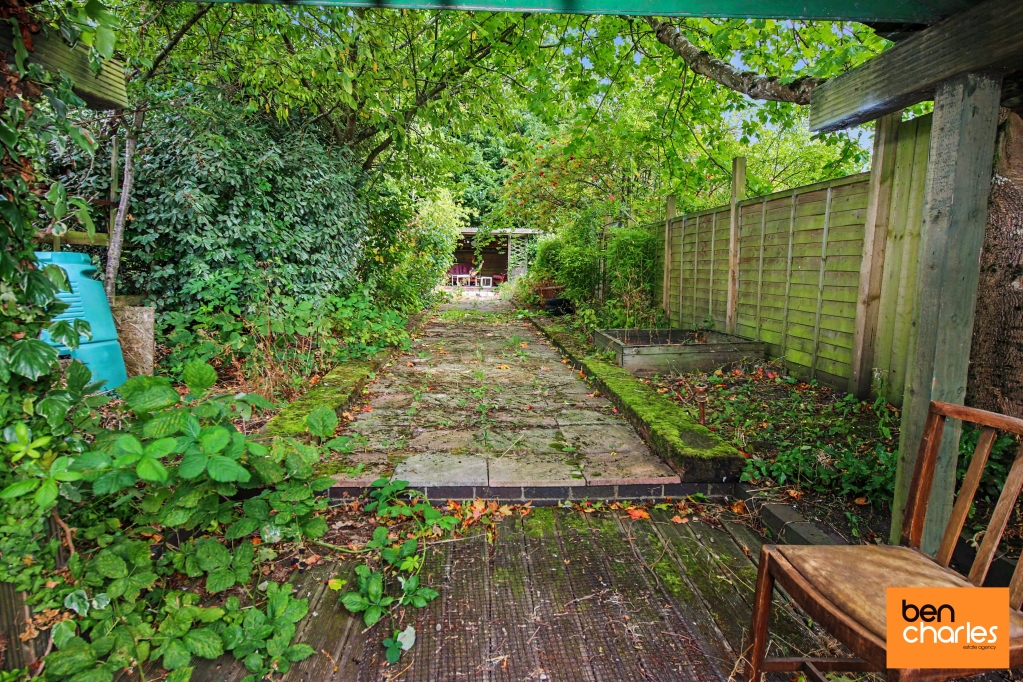
Rear Garden
Fenced boundaries, planted borders, decked and paved areas and door to shared walkway.
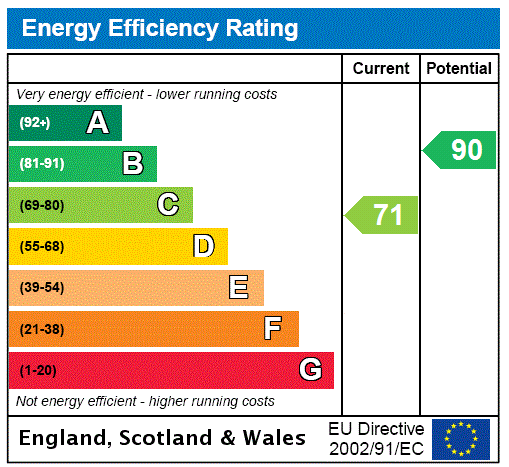
EPC Rating
C
Agent Notes
Council Tax: Durham County Council, Band- A
Tenure: Freehold
Estate Management Charge – No
Property Construction – Standard
Gas Supply - Mains
Electricity supply – Mains
Water Supply – Mains
Sewerage – Mains
Heating – Gas Central Heating
Estimated Mobile phone coverage – Please refer to the Ofcom website.
Estimated Broadband Download speeds – Please refer to the Ofcom website.
Building Safety – The vendor is not aware of any Building Safety issues. However, we would recommend that the purchaser engages the services of a chartered surveyor to confirm.
Restrictions – Vendor not aware of any
Selective licensing area – No
Agent Notes Cont
Rights & Easements – Shared covered walkway to the side of the property.
Flood risk – No
Coastal Erosion – Refer to Gov website
Protected Trees – None known
Planning Permission – Nothing in the local area to affect this property that we are aware of.
Accessibility/Adaptations – None known
Mining Area – Coal Mining Reporting Area, further searches may be required by your legal representative.
Disclaimer
Disclaimer: Our details have been compiled in good faith using publicly available sources and information obtained from the vendor prior to marketing. Verification and clarification of this information, along with any further details concerning Material Information parts A, B & C, should be sought from a legal representative or appropriate authorities before making any financial commitments. Ben Charles Ltd cannot accept liability for any information provided subsequent amendments or unintentional errors or omissions.
HMRC Compliance
HMRC Compliance requires all estate agents to carry out identity checks on their customers, including buyers once their offer has been accepted. These checks must be completed for each purchaser who will become a legal owner of the property. An administration fee of £30 (inc. VAT) per individual purchaser applies for carrying out these checks.
Contact Us
Ben Charles Estate Agent96 Claypath, Durham
County Durham
DH1 4RG
T: 0191 383 0011
E: durham@bencharles.co.uk