
Asking Price £199,995
 Call Us 0191 383 0011
 Email Us
Full Property Description
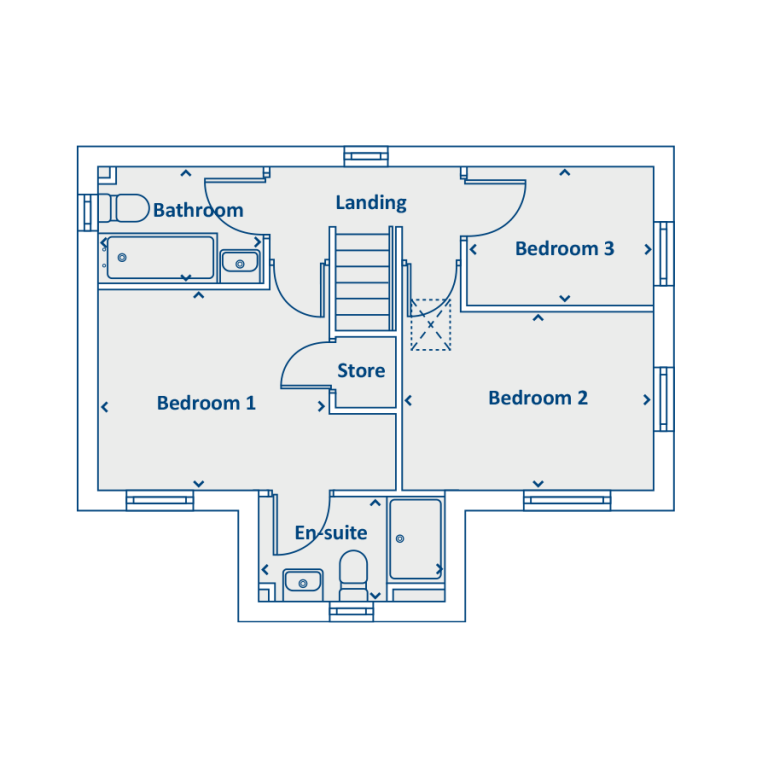
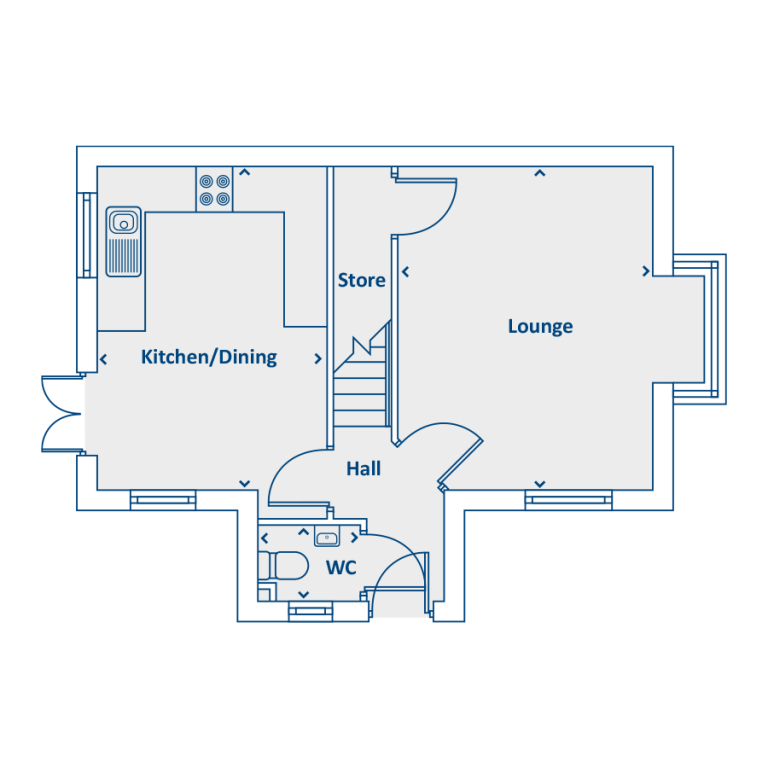
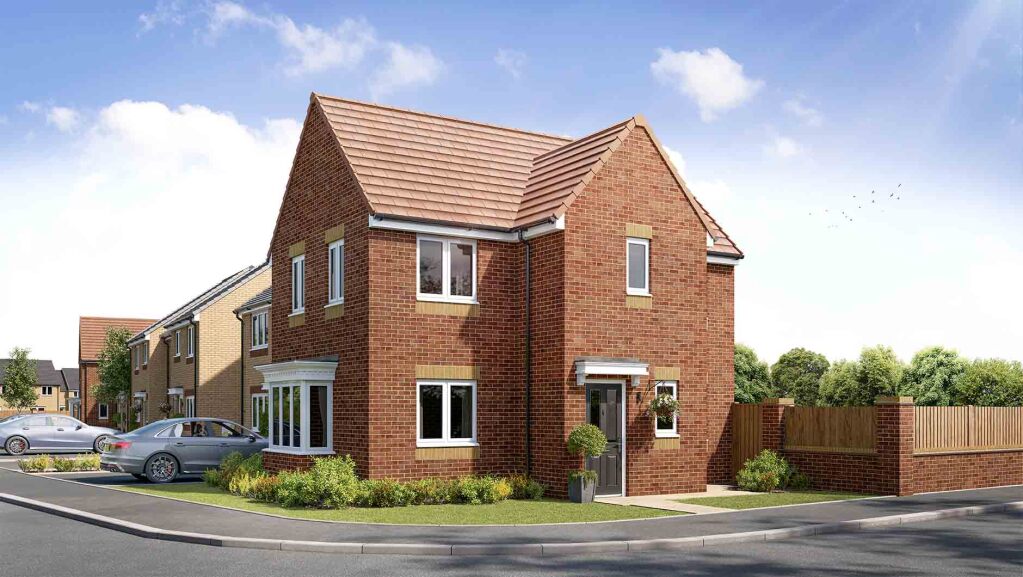
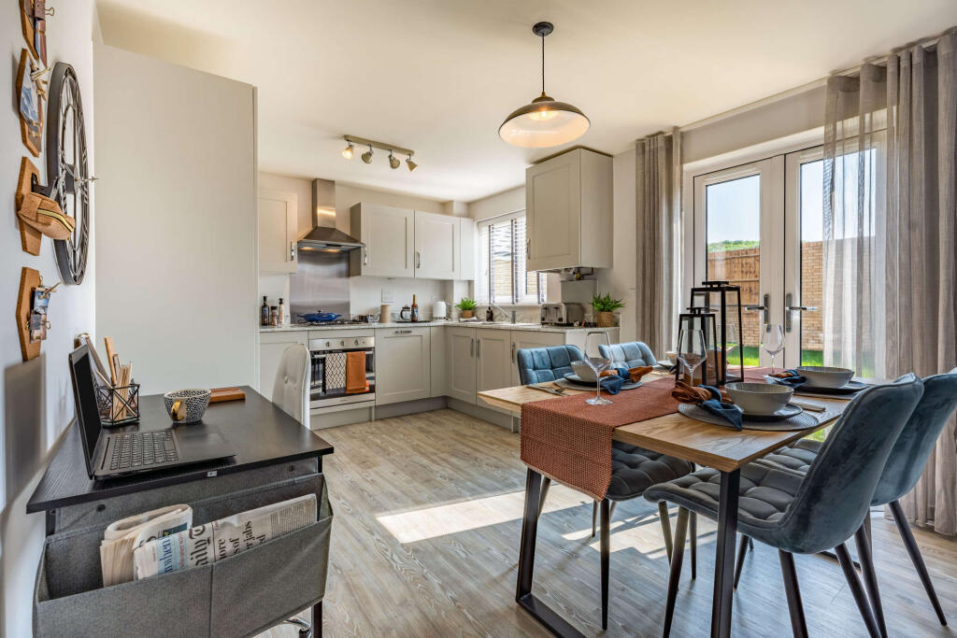
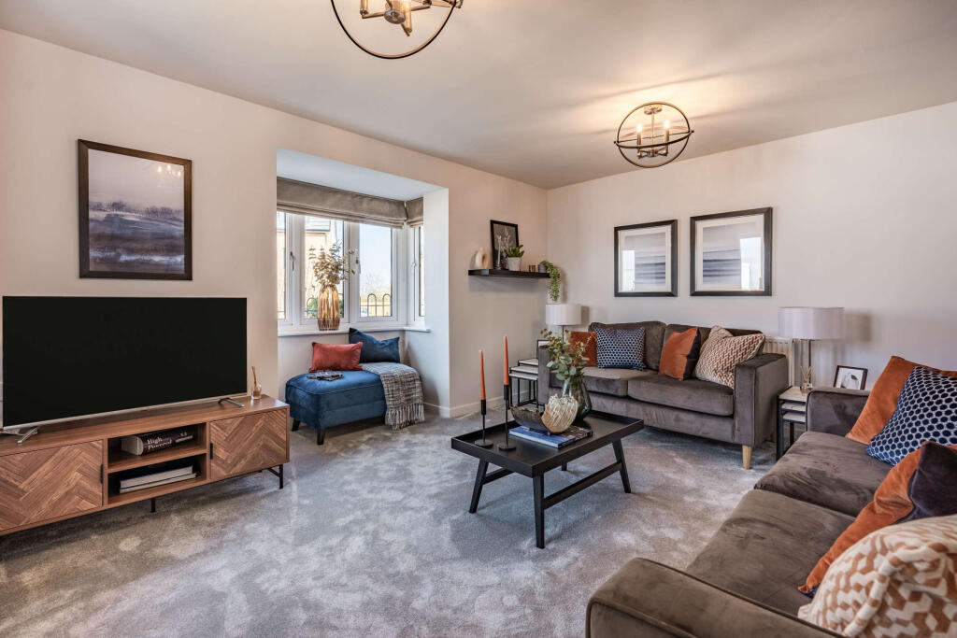
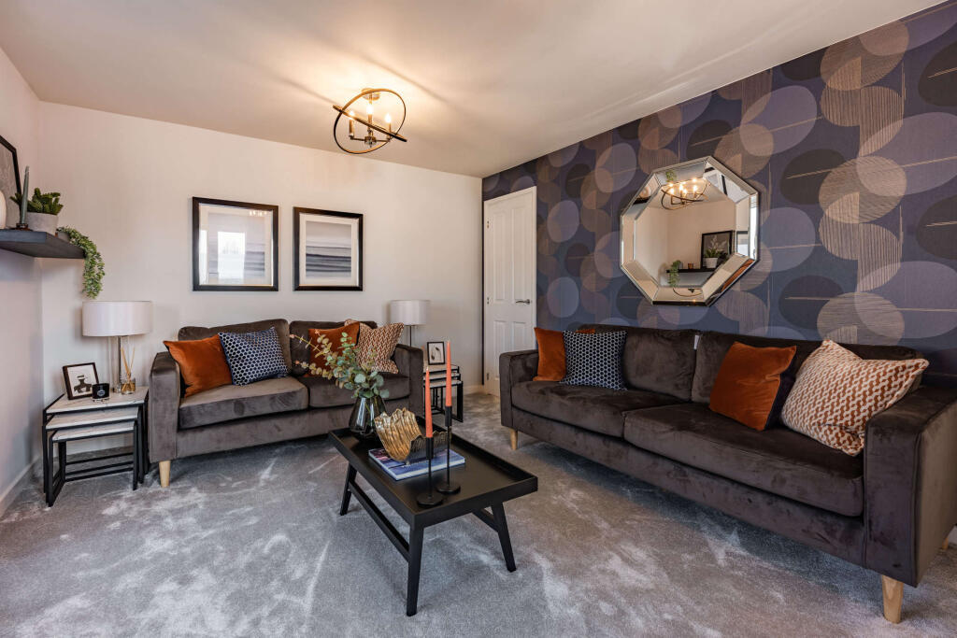
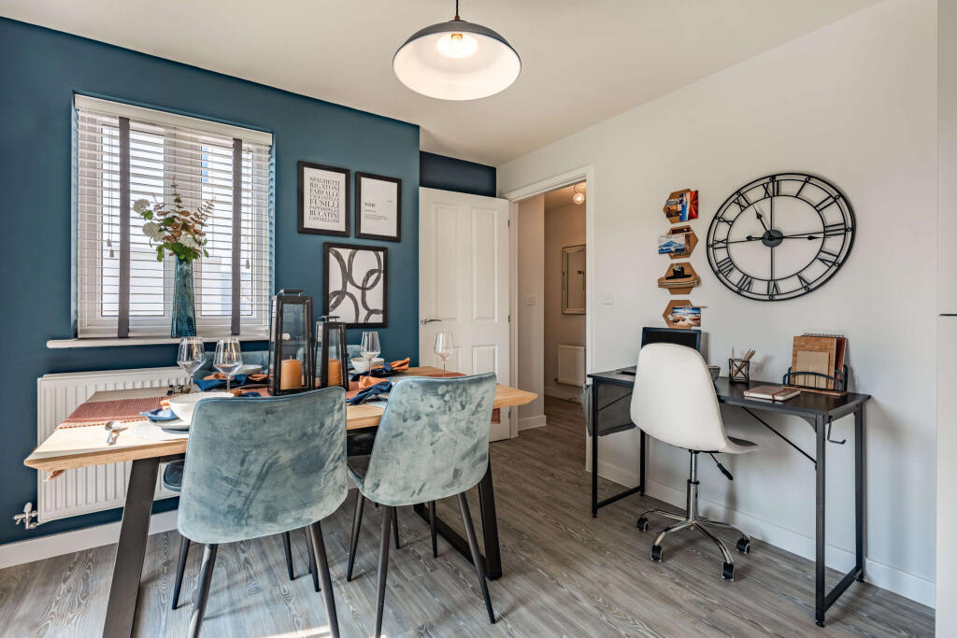
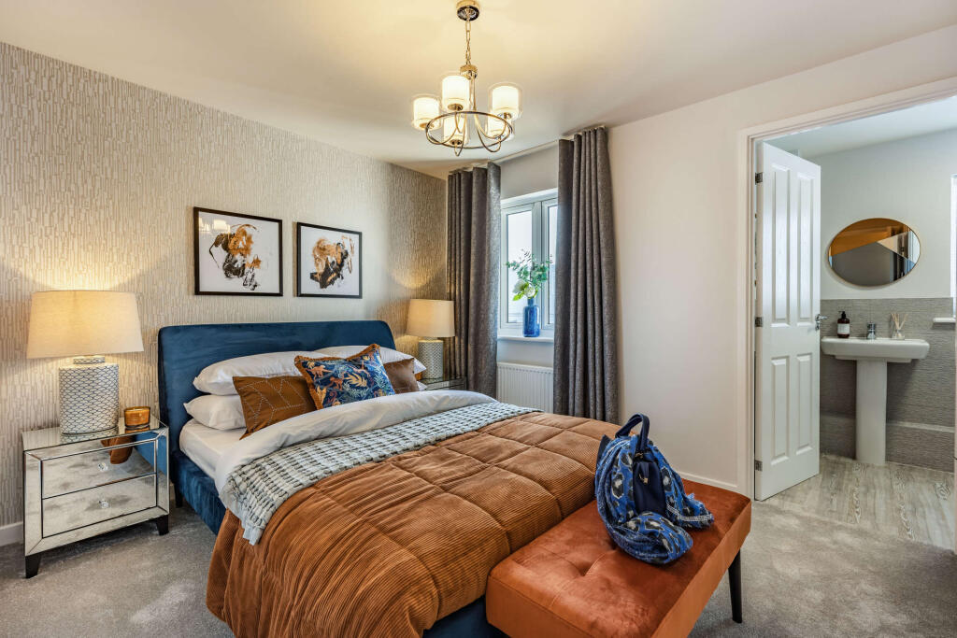
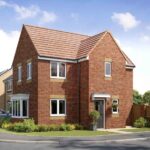
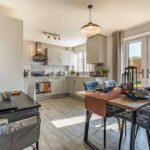
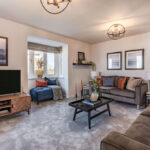
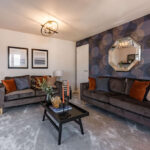
The Windsor, Plot 28 at Antler Park | Deal worth over £28,500, ask for details. Combining timeless exterior design with a very modern interior, our Windsor home has it all. In this stunning home, everything happens around the central staircase. On one side, the large kitchen and dining area is fantastically family-orientated with more than enough space for everyone to get together. With French doors onto the garden, it's light and bright, and when the weather's good, family life can spill outside. On the other side of the home, the large lounge features a stunning bay window.Head up the stairs and onto the U-shaped landing. Off this are three bedrooms and the family bathroom. The master bedroom has the added luxury of its own en-suite. Tenure: Freehold. Council tax: Determined by your Local Authority. Estate management fee: £79.57. For further information or to arrange a viewing please do not hesitate to contact Ben Charles on 01913830011. If you are looking for a new build home this is the house for you. *PHOTOGRAPHS ARE FOR ILLUSTRATION PURPOSES ONLY*Entrance Hallway Entrance door to front and staircase to first floor.
Cloakroom/WC 1454mm x 1054mm or 1.45m x 1.04m Double glazed window, low level WC, wash hand basin and radiator.
Living Room 3530mm x 4510mm or 3.53m x 4.52m Two double glazed windows, radiator and under stairs cupboard.
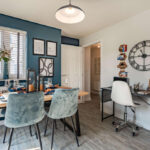
Dining Kitchen 3202mm x 4510mm or 3.2m x 4.52m Fitted wall and base units with coordinating work surfaces, integrated oven, integrated hob, integrated dishwasher, integrated fridge freezer, integrated washing machine, radiator, double glazed windows to two sides and double glazed French doors leading to garden.
First Floor Landing Double glazed window.
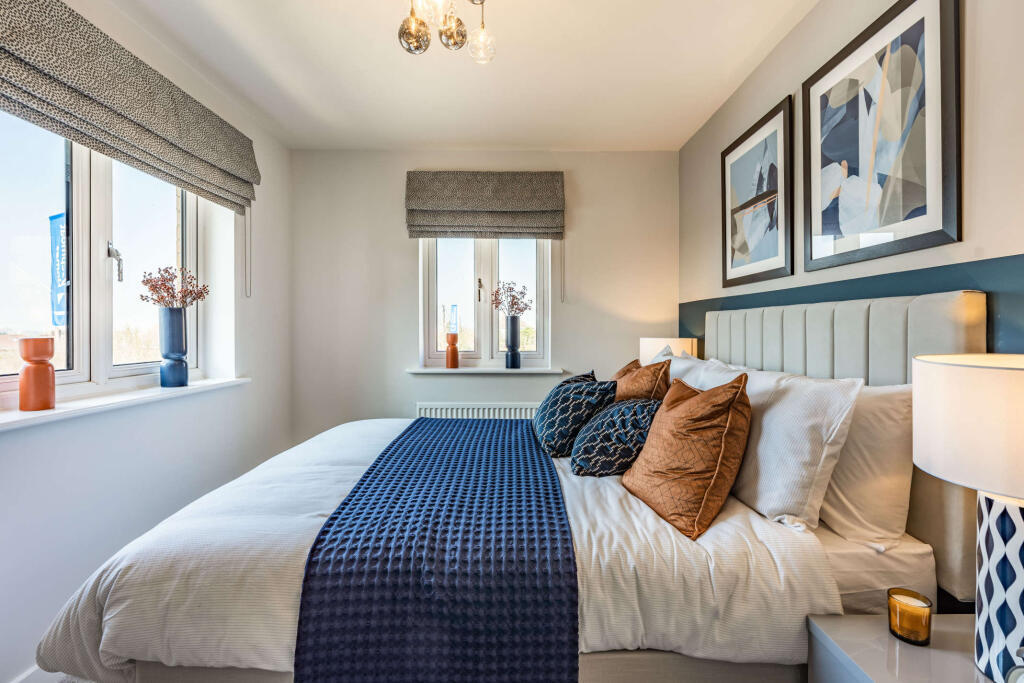
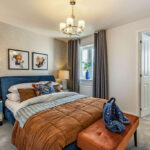
Bedroom One 3202mm x 2831mm or 3.2m x 2.82m Double glazed window, radiator and storage cupboard.
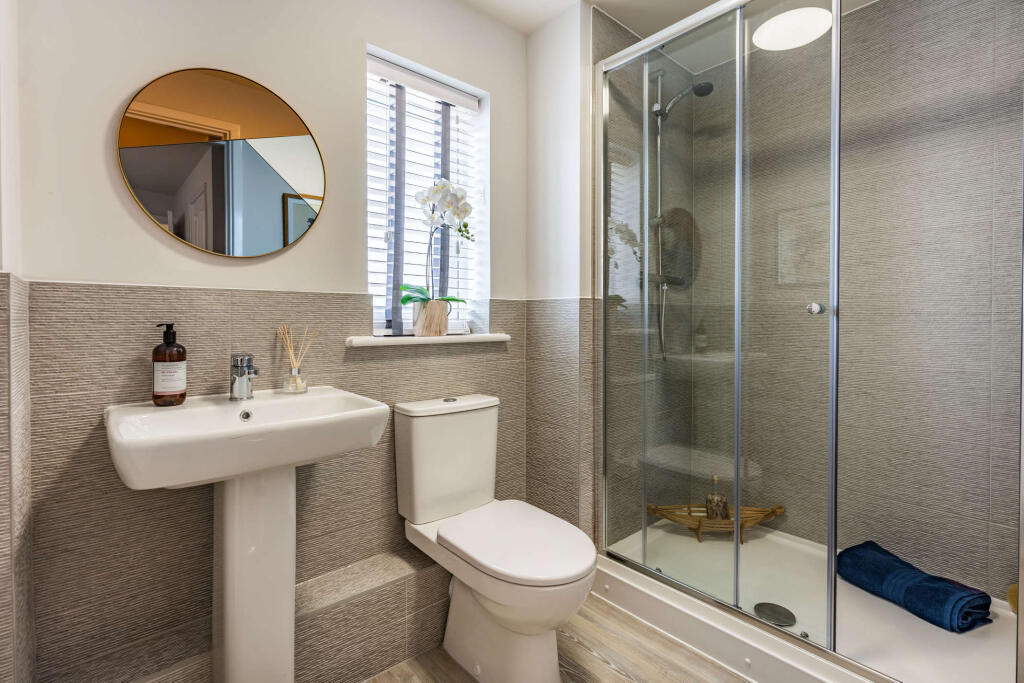
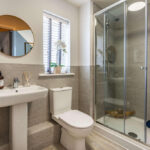
En-Suite Shower Room 2598mm x 1482mm or 2.6m x 1.47m Three piece suite comprising step in shower, low level WC, wash hand basin, partially tiled walls and double glazed window.
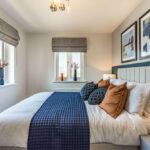
Bedroom Two 3530mm x 2500mm or 3.53m x 2.5m Double glazed windows to two sides and radiator.
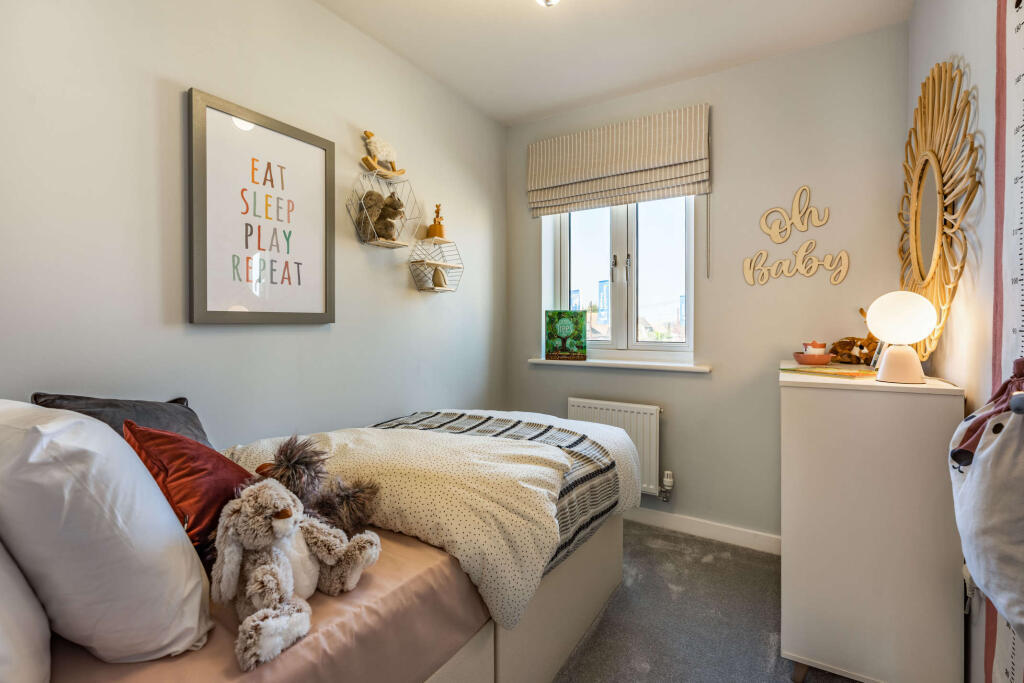
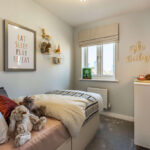
Bedroom Three 2568mm x 1917mm or 2.57m x 1.9m Double glazed window and radiator.
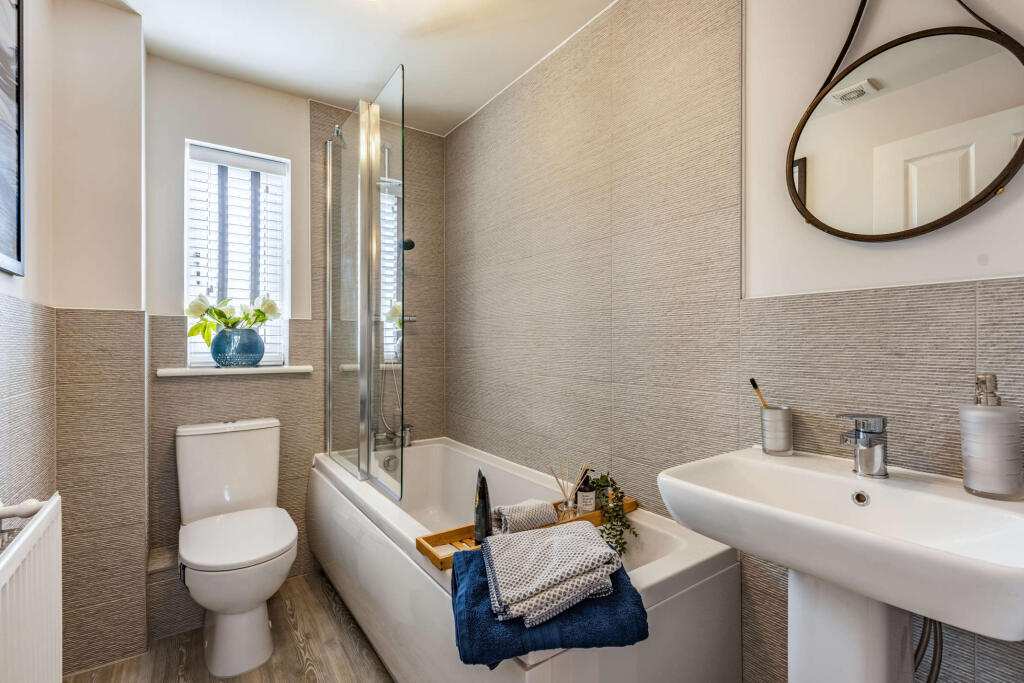
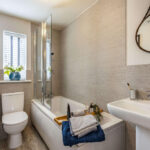
Bathroom 2292mm x 1586mm or 2.29m x 1.57m White three piece suite comprising pabelled bath with mixer bar shower over, low level WC, wash hand basin, partially tiled walls and double glazed window.
Front Garden Lawned area.
Rear Garden Laid to lawn with fenced boundaries and gated access.
Garage Detached with up and over door and driveway to front providing additional off street parking.
EPC Rating B or better.
Council Tax Band TBC
Estate Management Charge £79.57
Property Information
- Ref: DUR260190
- Type: Detached House
- Availability: For Sale
- Bedrooms: 3
- Bathrooms: 2
- Reception Rooms: 1
- Tenure: Freehold