
Sold STC £450,000
 Virtual Tour
 Call Us 0191 383 0011
 Email Us
Full Property Description
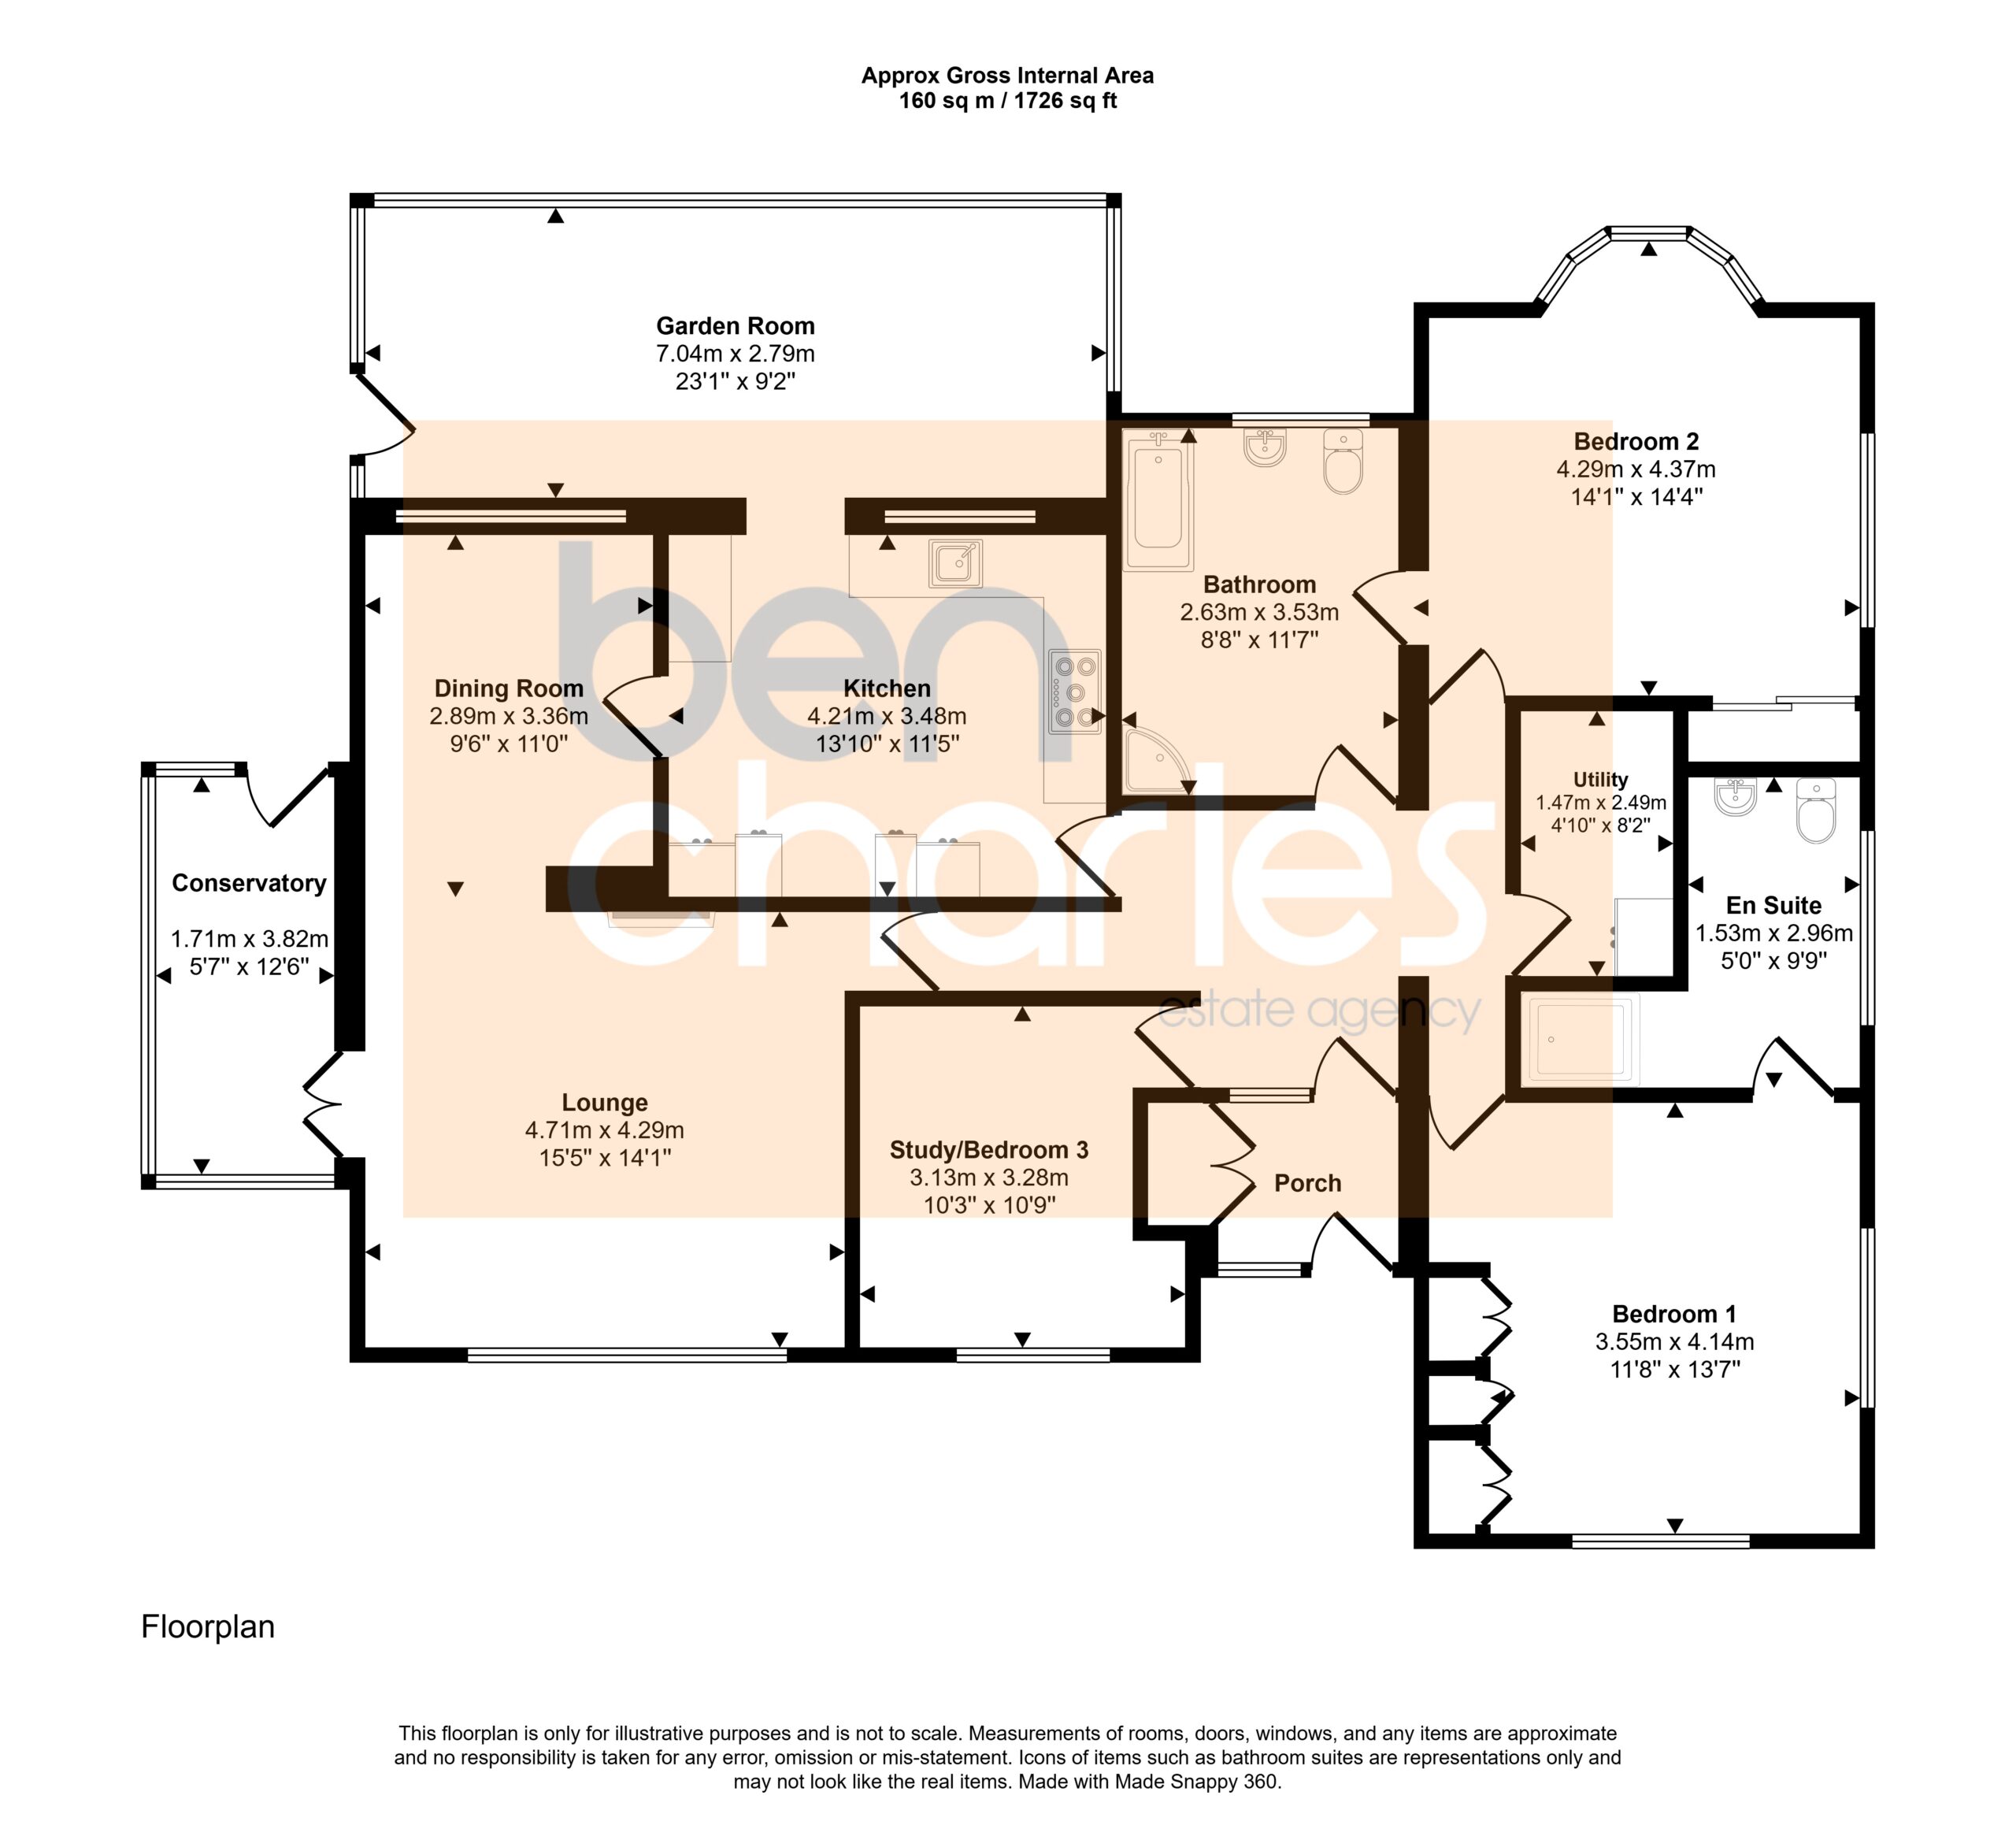
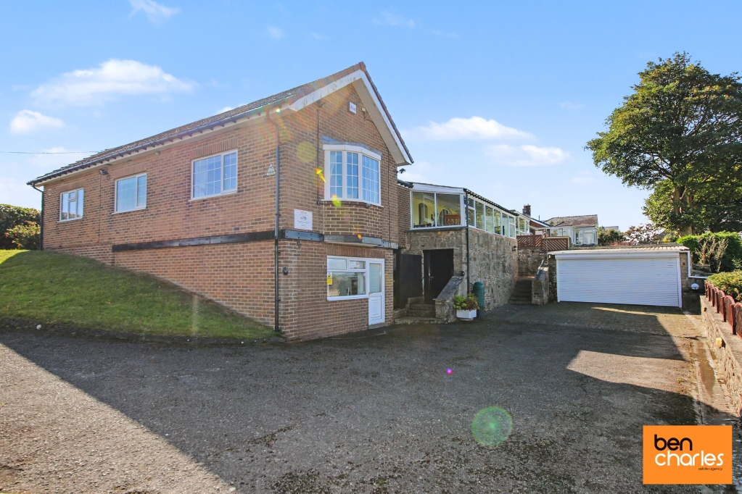
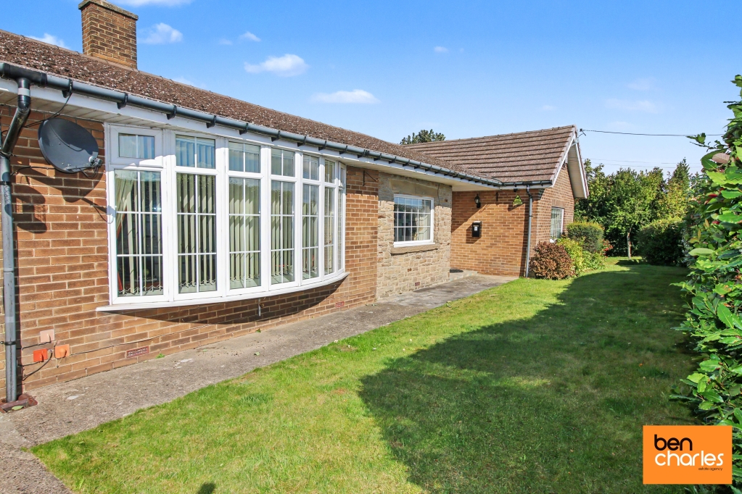
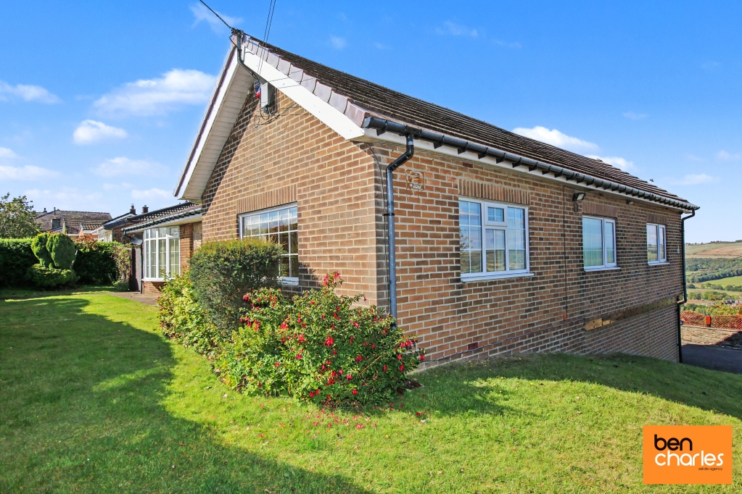
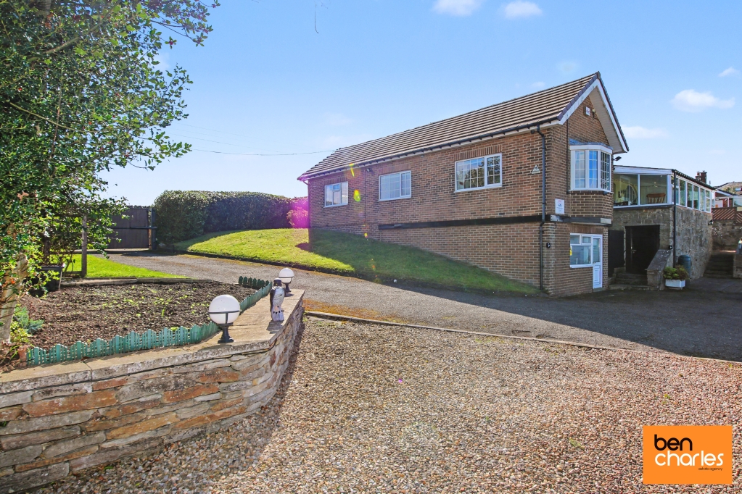
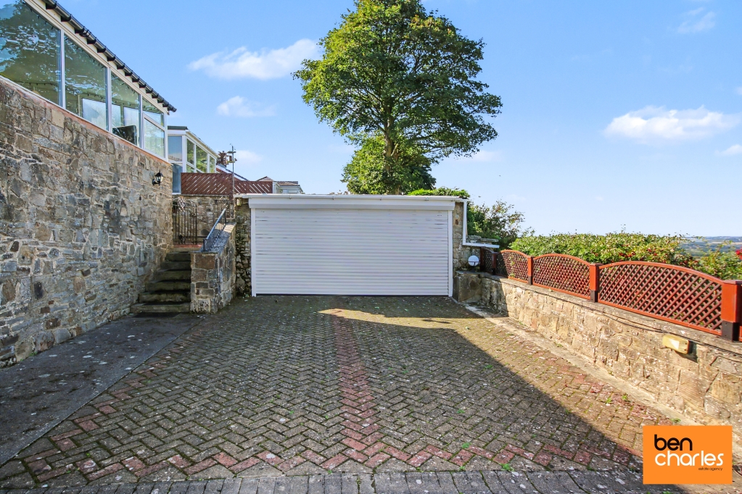
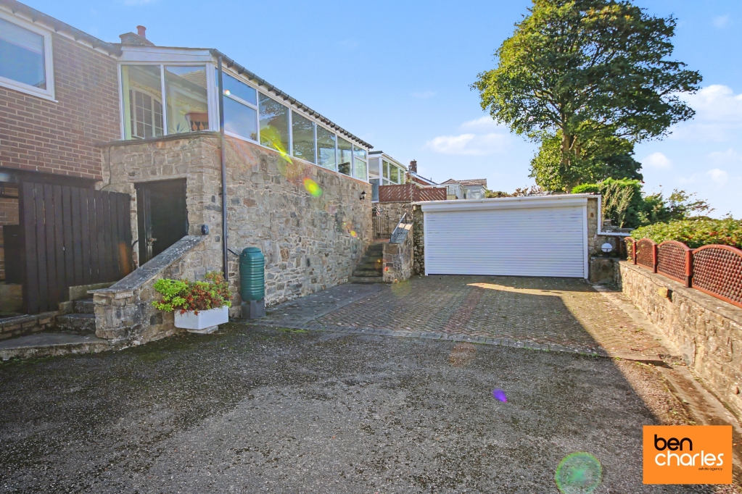
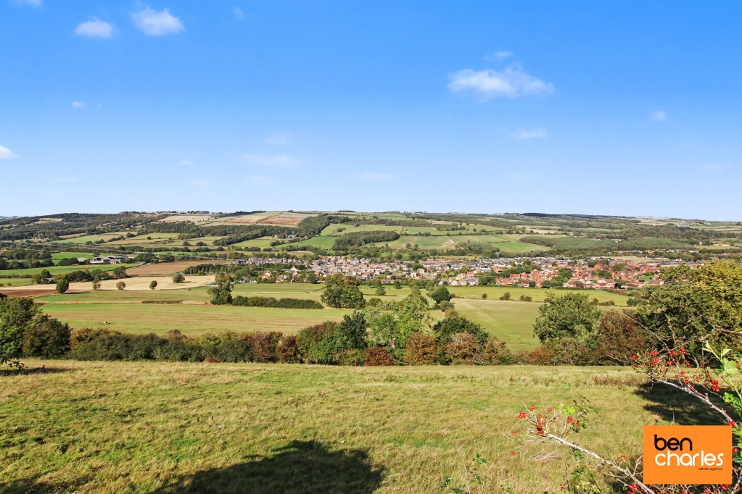
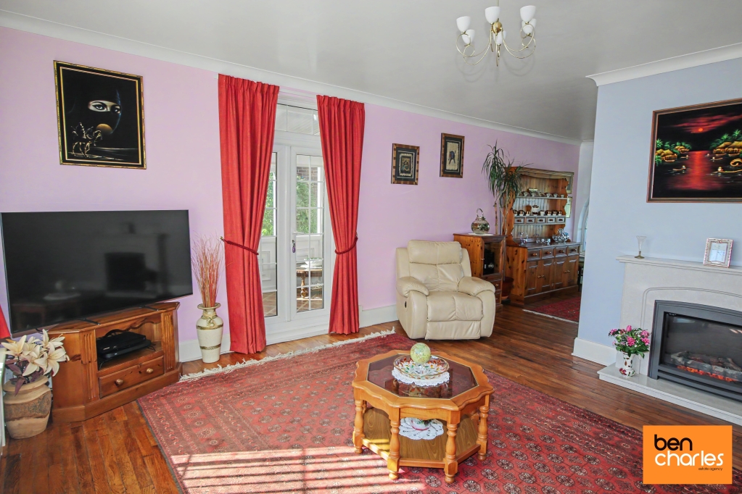
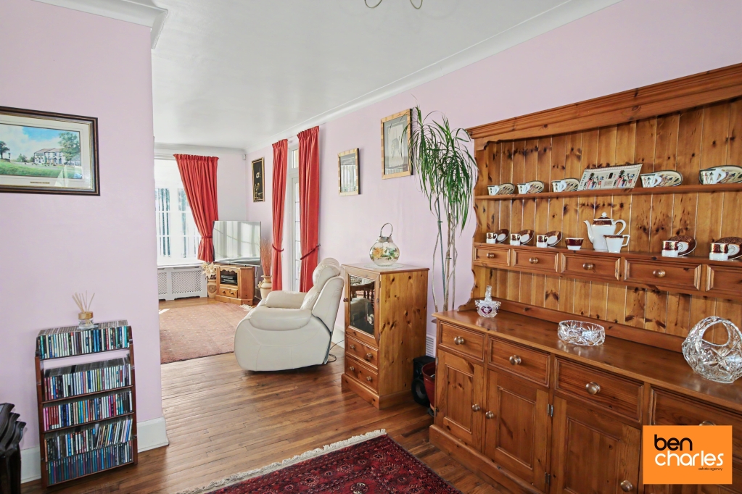
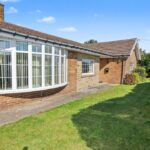
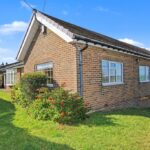
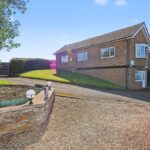
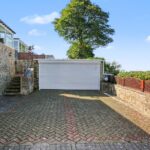
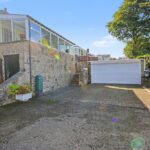
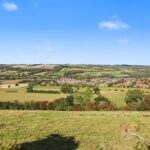
*RARELY AVAILABLE* *OPEN VIEWS* *OIL HEATING* *CHAIN FREE* Situated in the sought after Esh Village we are delighted to market this three bedroom detached bungalow. Pleasantly situated on the Front Street and commanding breathtaking views over the Lanchester valley to the rear, this really is a must view property. Having been maintained to a high standard the property offers deceptively spacious rooms with a floorplan briefly comprising: Entrance porch, entrance hallway, living room open to dining room, conservatory, kitchen, utility room, garden room, three bedrooms, master with en-suite facilities and a family bathroom. The property is further complemented by a lower ground floor office, gardens front, side and rear, along with an extensive driveway and detached double garage. The village of Esh is situated just over 5 miles from Durham City Centre where there are a comprehensive range of shopping and recreational facilities and amenities available. It is also well placed for access to the A(167) Highway which provides good road links to both North and South. Also within the village is a well respected infant and junior school and further everyday shops etc are available within nearby Langley Park.Entrance Porch Double glazed door to front, double glazed window, storage cupboard and door to entrance hallway.
Entrance Hallway Radiator and access to roof space via pull down ladder.
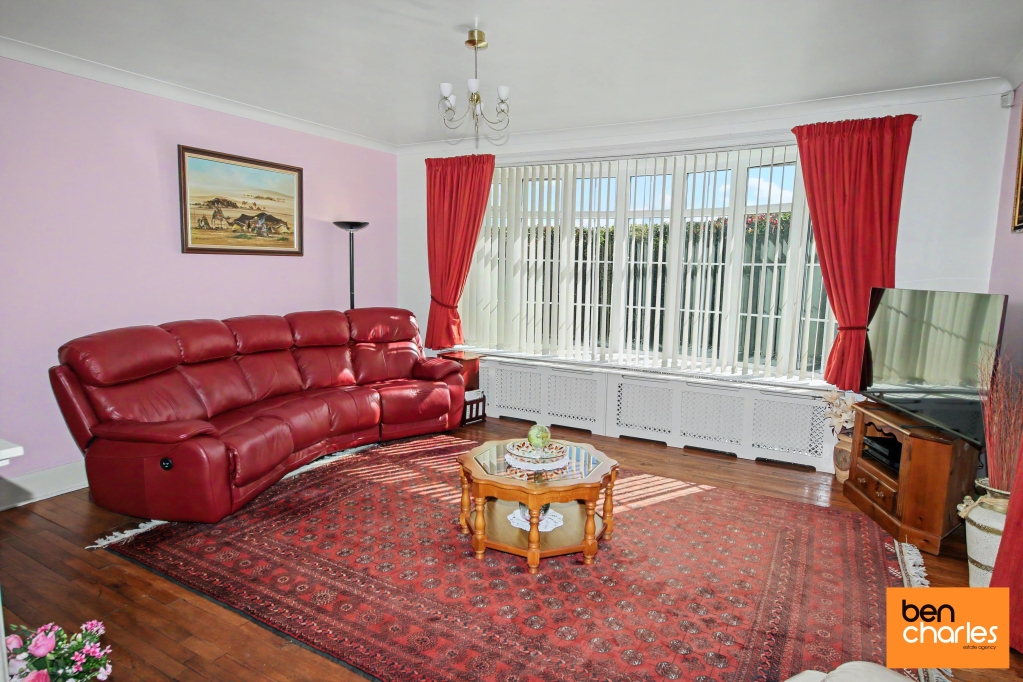
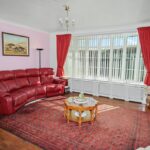
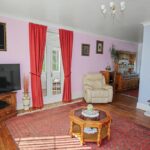
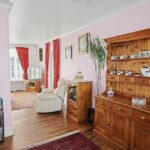
Living Room 4.71m x 4.29m Double glazed window to front, fireplace with electric fire, television point, radiator and French doors to conservatory.
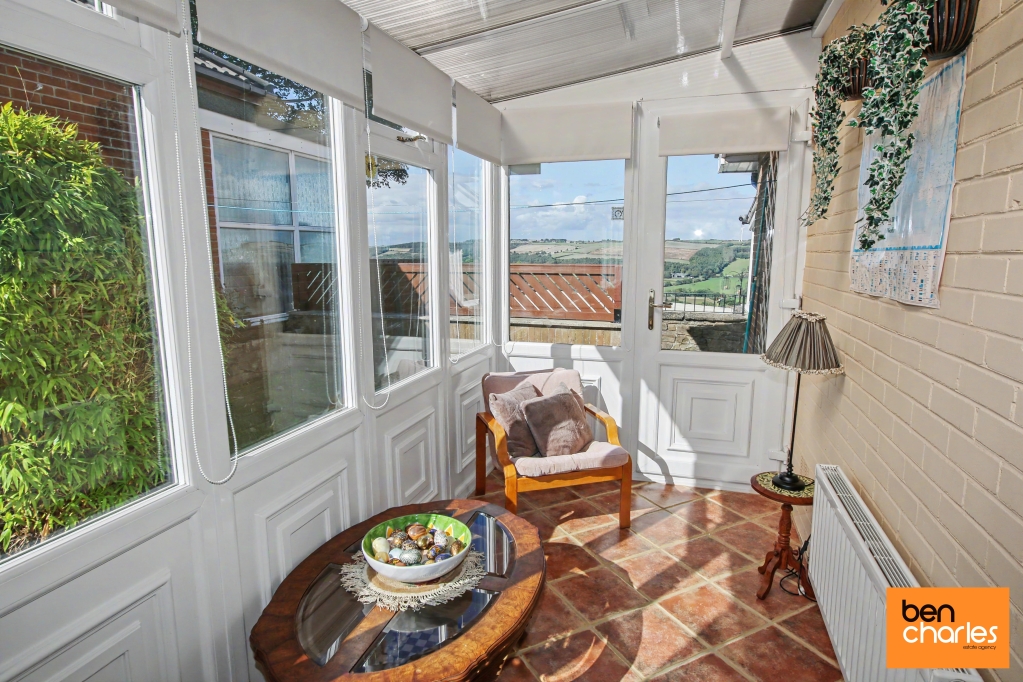
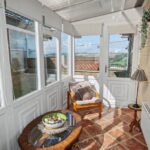
Conservatory 1.71m x 3.82m Double glazed windows to side and rear, double glazed door to rear and radiator.
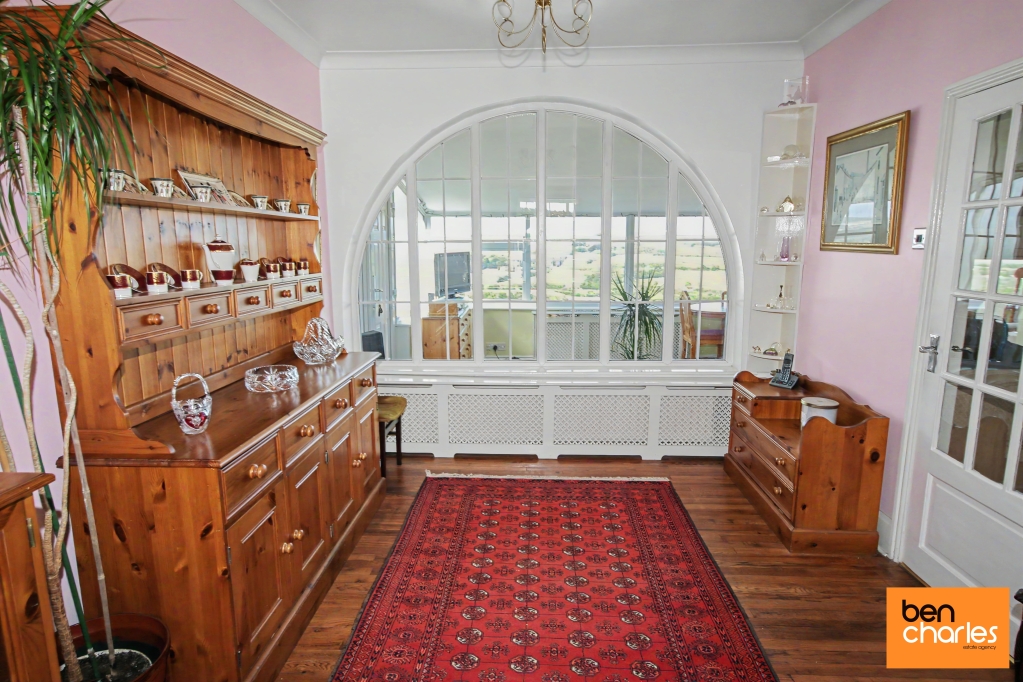
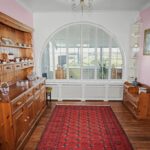
Dining Room 2.89m x 3.36m Open to living room and comprising feature arched window to rear and radiator.
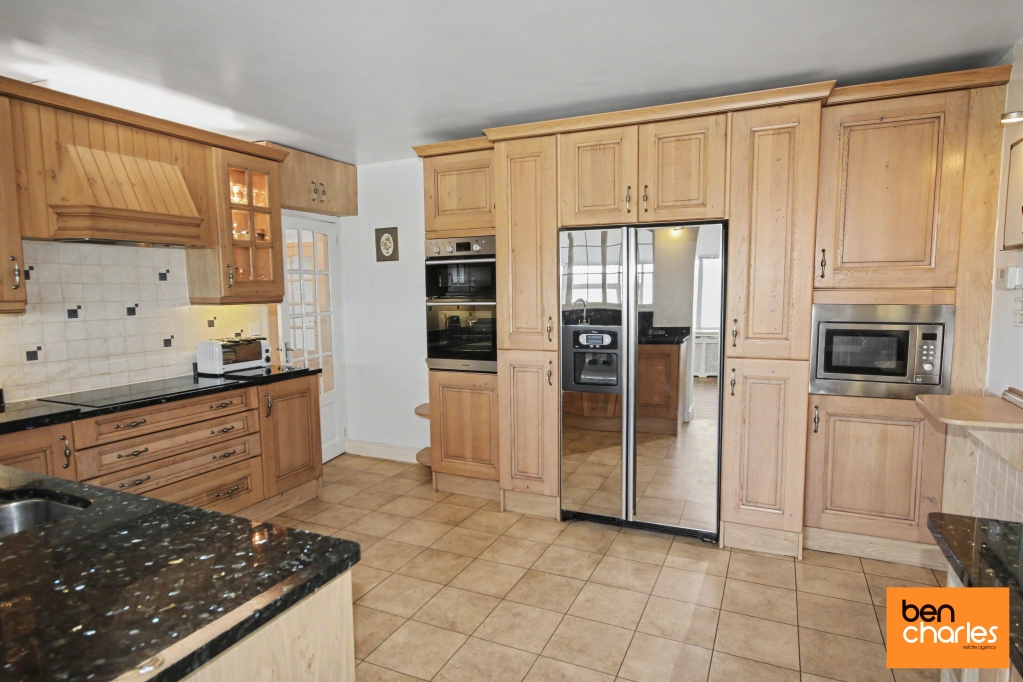
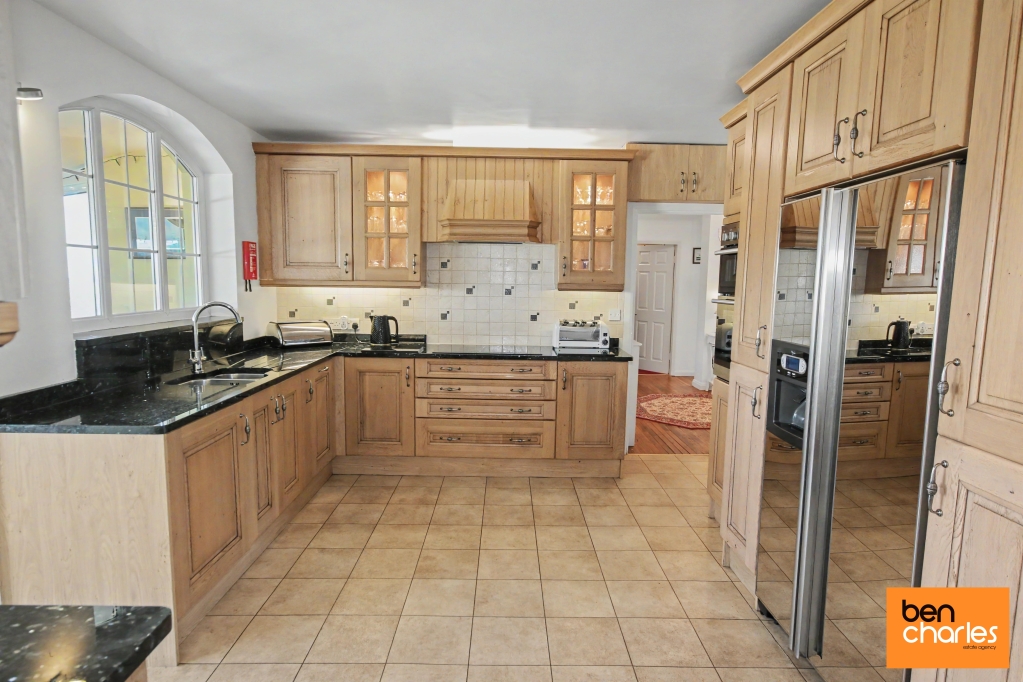
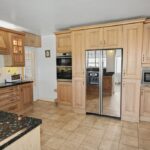
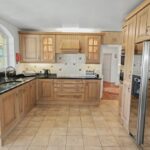
Kitchen 4.21m x 3.48m Fitted wall and base units with coordinating work surfaces, sink unit, integrated electric oven, integrated electric hob, integrated microwave, integrates dishwasher, integrated washing machine, partially tiled walls, feature arch window to rear and opening to garden room.
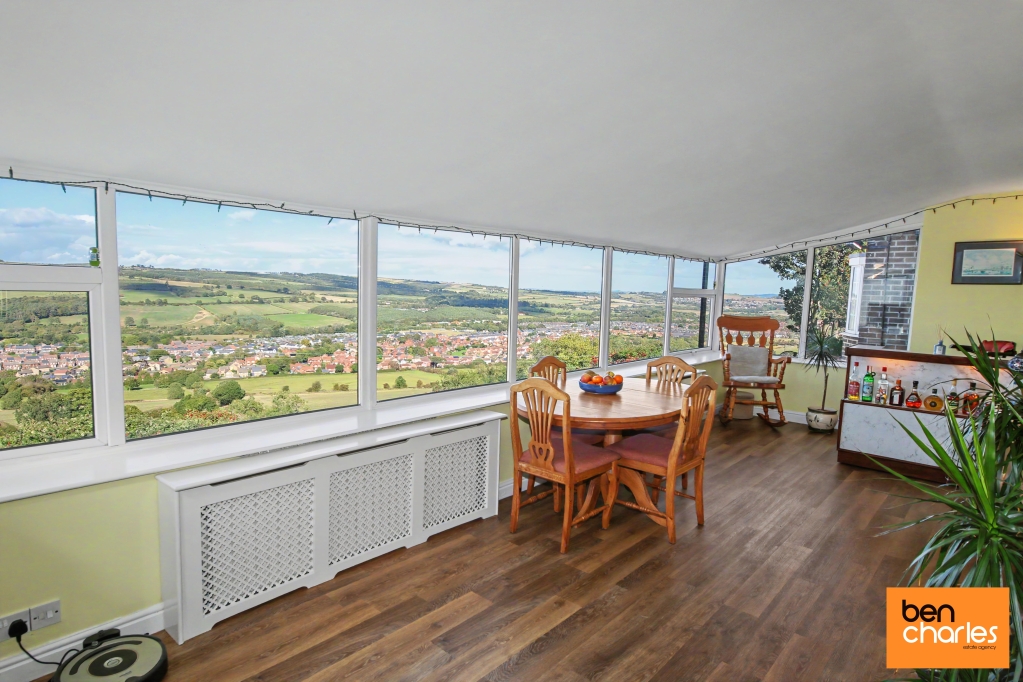
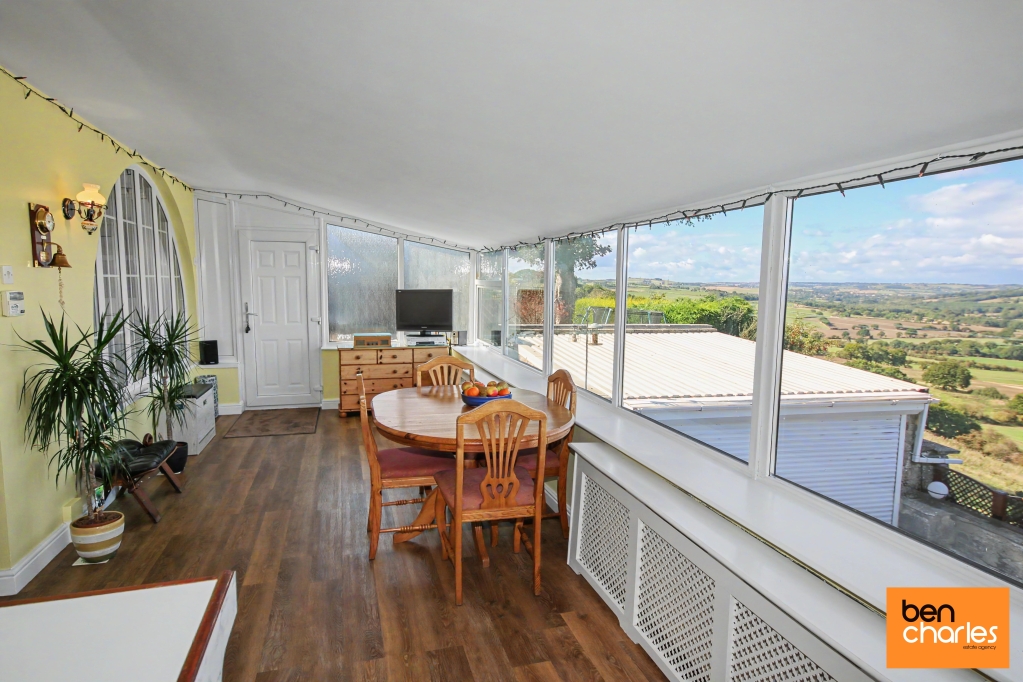
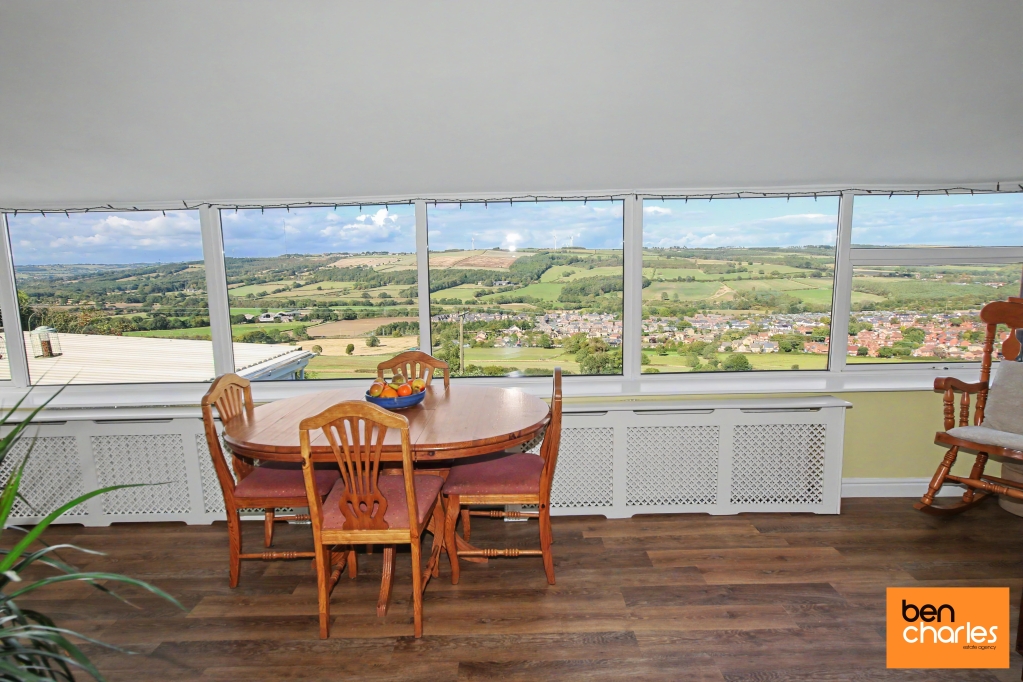
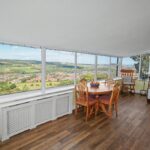
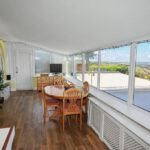
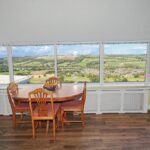
Garden Room 7.04m x 2.79m Double glazed windows to rear and side, radiator, open views and double glazed door to side.
Utility Room 1.47m x 2.49m Space for tumble dryer, space for fridge and storage cupboard.
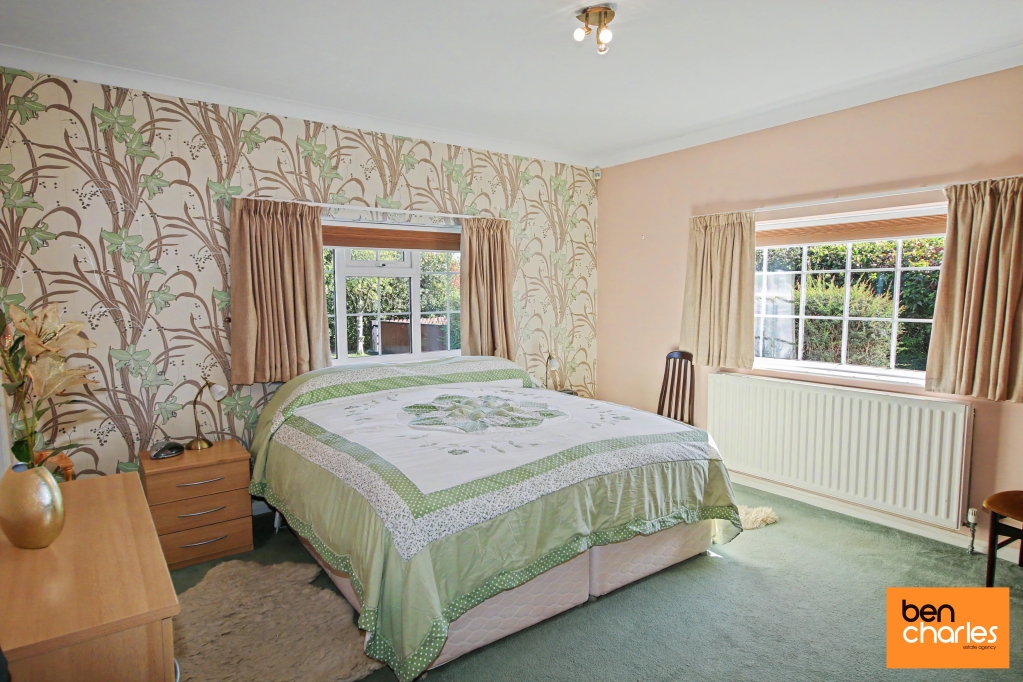
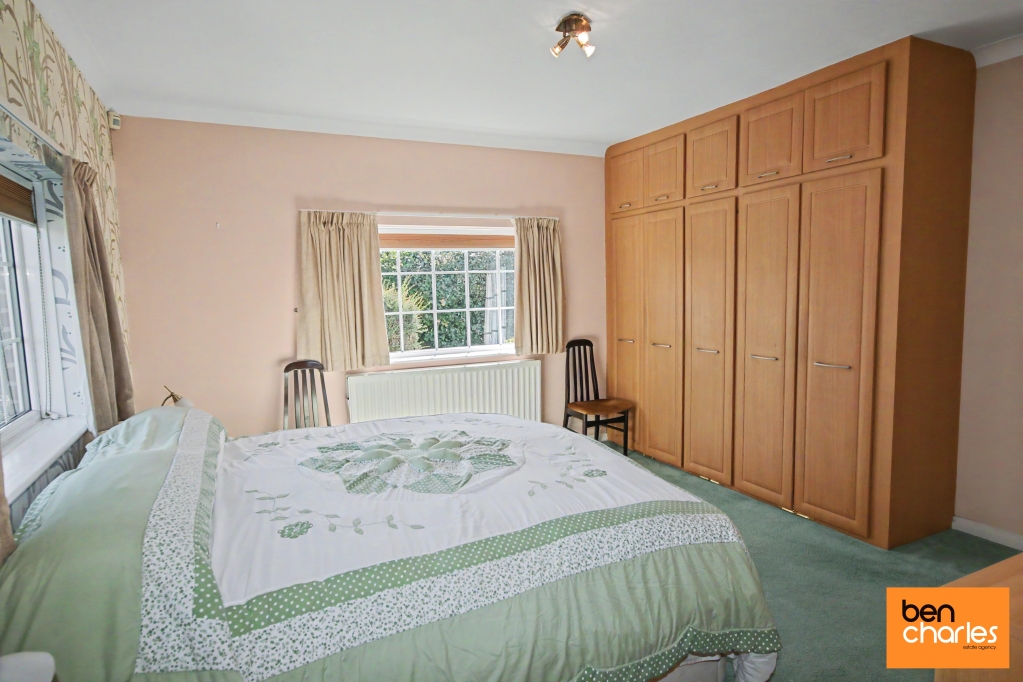
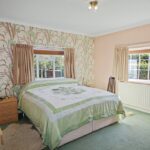
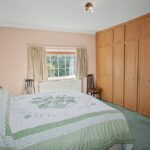
Master Bedroom 3.55m x 4.14m Double glazed windows to front and side, fitted wardrobes and radiator.
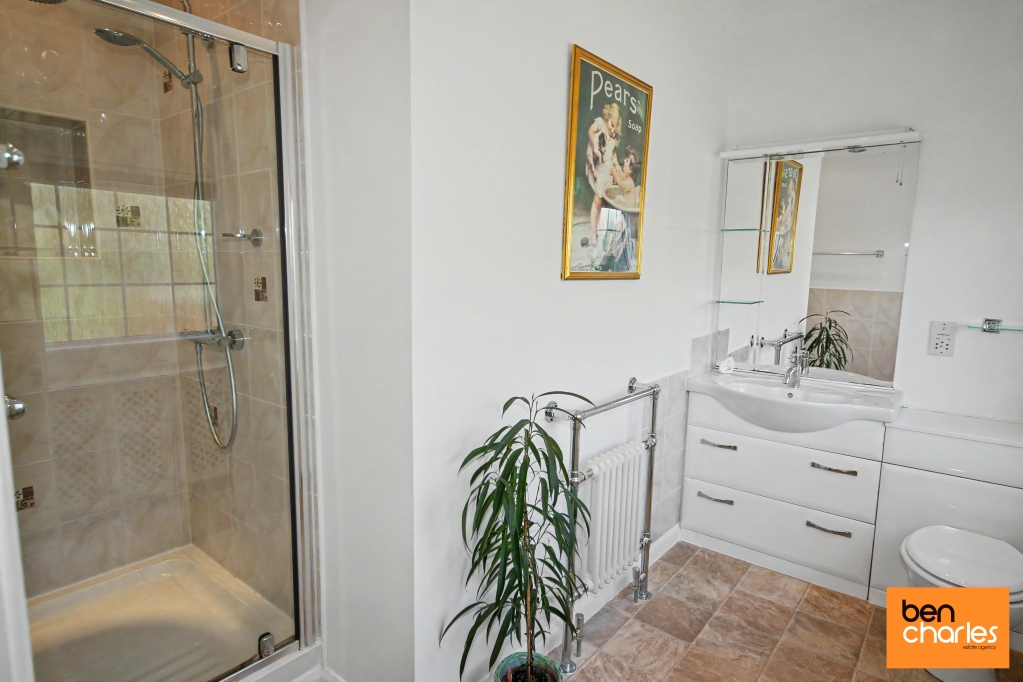
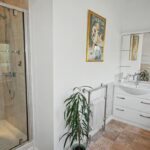
En-Suite Shower Room 1.53m x 2.96m Three piece suite comprising low level WC and wash hand basin in vanity unit, step in shower cubicle, partially tiled walls, heated towel rail, double glazed window to side, extractor fan and radiator.
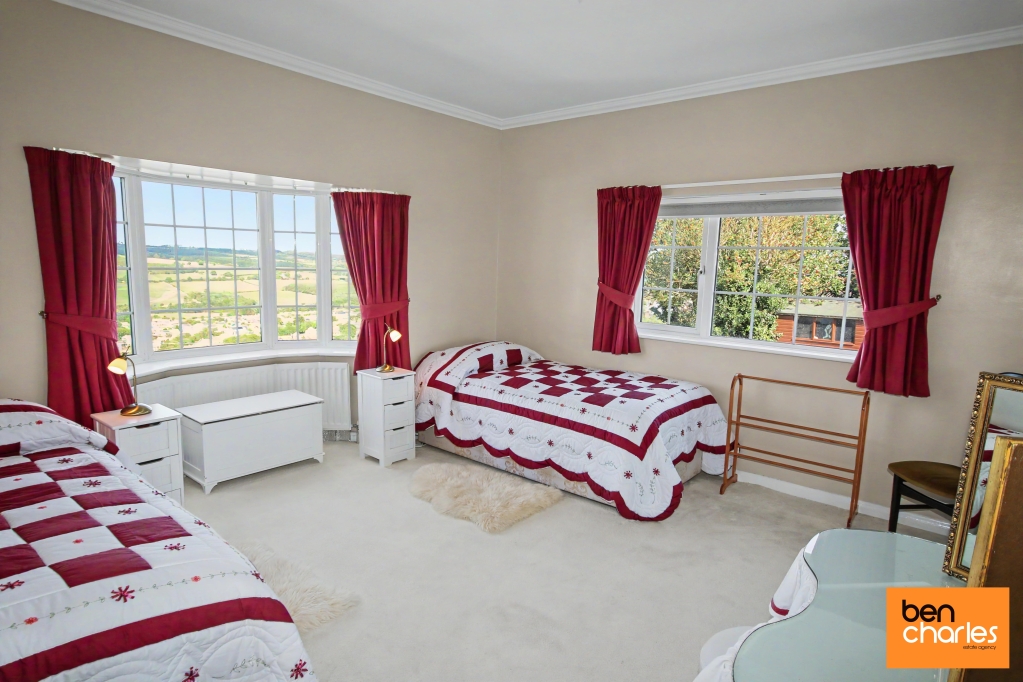
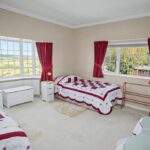
Bedroom Two 4.29m x 4.37m Double glazed windows to rear and side with open views, fitted wardrobes, radiator and door to bathroom.
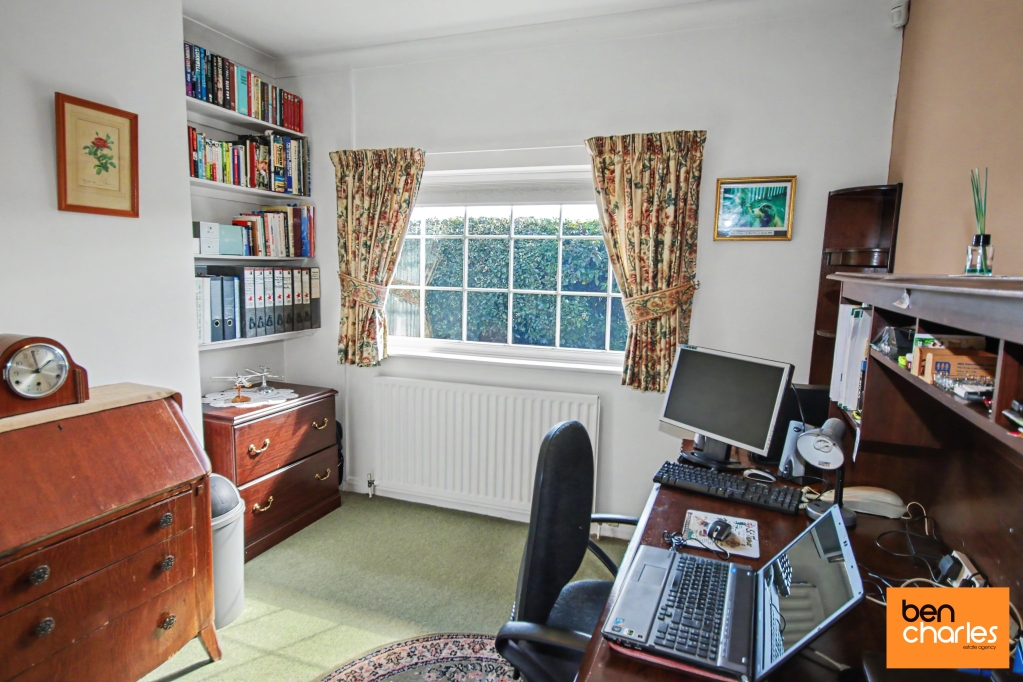
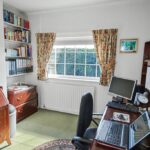
Bedroom Three/Study 3.13m x 2.28m Double glazed window to front and radiator.
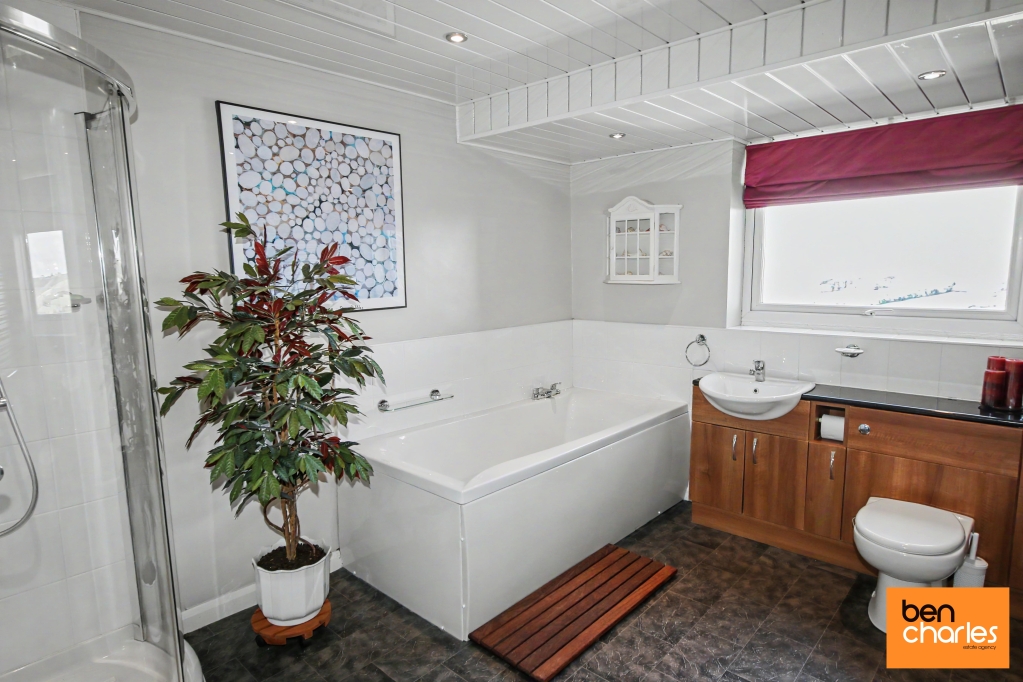
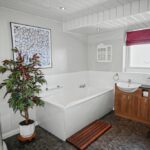
Bathroom 2.63m x 3.53m White four piece suite comprising panelled bath, wash hand basin in vanity unit, step in shower cubicle, low level WC, partially tiled walls, heated towel rail, double glazed window to rear and radiator.
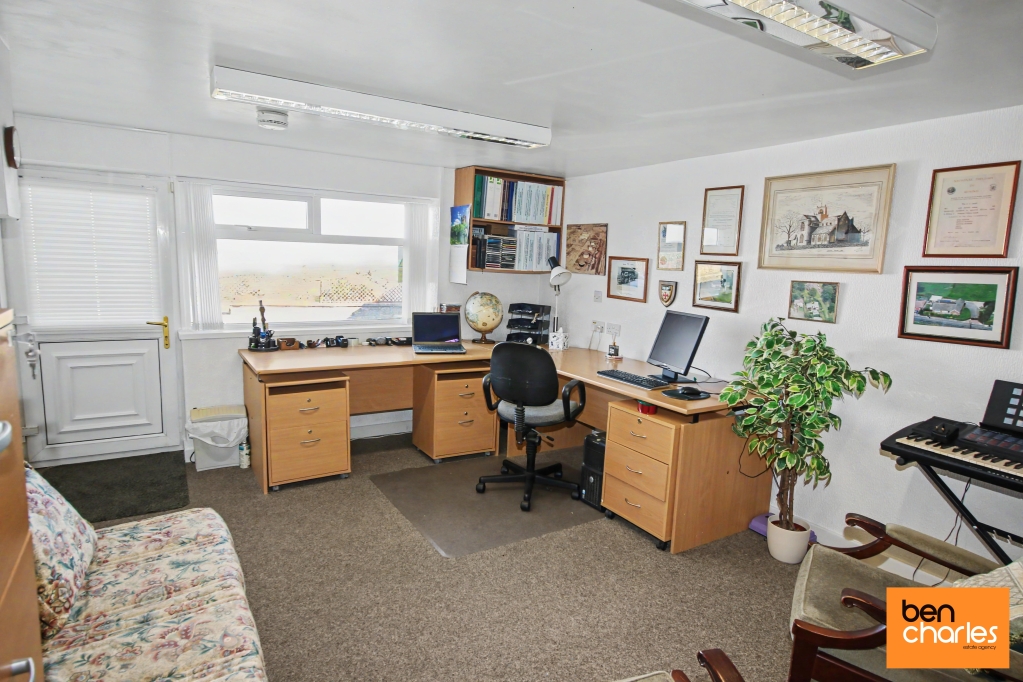
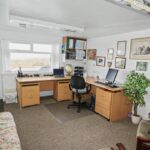
Office Situated on the lower ground floor and comprising double glazed window to rear and double glazed door leading to rear garden.
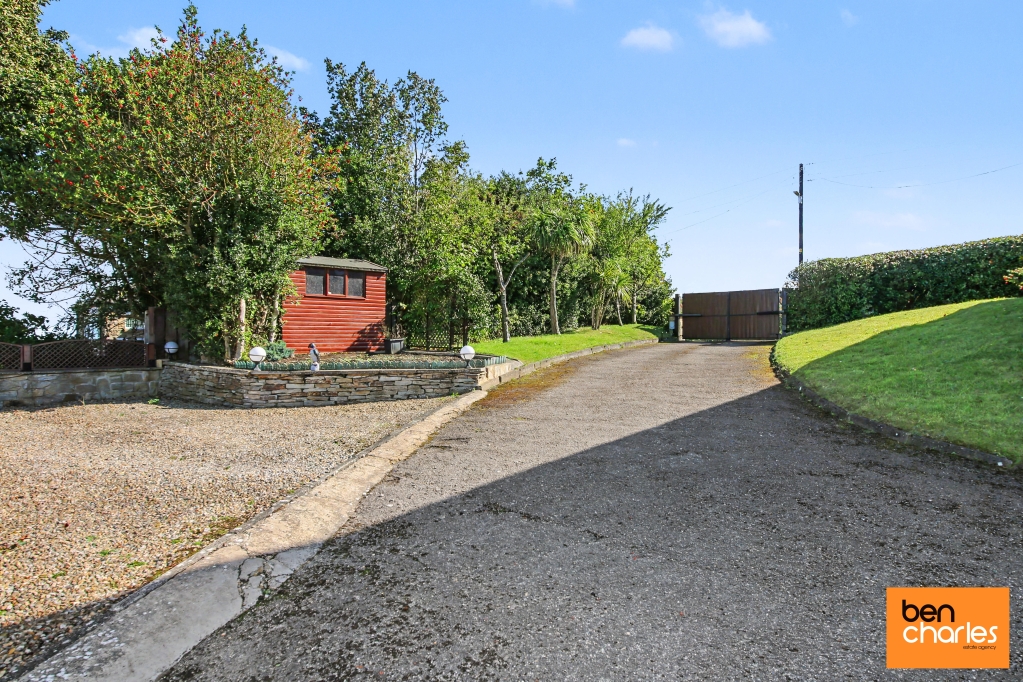
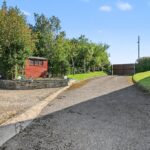
Front Garden Accessed via electric double gates and comprising lawned area, planted borders, walled and fenced boundaries.
Rear Garden Mainly paved providing off street parking with stunning, far reaching views over open countryside.
Double Garage Detached with electric roller door, light and power points.
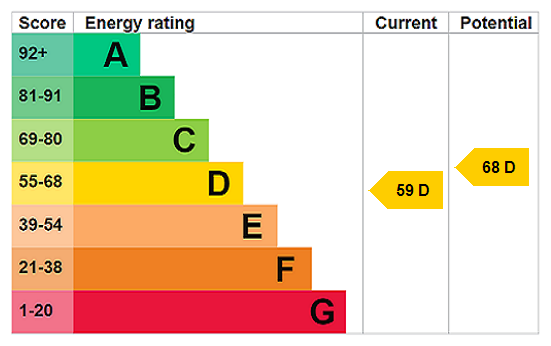
EPC Rating D
Agent Notes Council Tax: Durham County Council, Band E EPC Rating: TBC Tenure: Freehold. Estate Management Charge – No. Property Construction – Standard Gas Supply - None. Electricity supply – Mains Water Supply – Mains Sewerage – Mains Heating – Oil Heating. Estimated Mobile phone coverage – Please refer to the Ofcom Website Estimated Broadband Download speeds – Please refer to the Ofcom Website Building Safety – The Vendor is not aware of any Building Safety issues. However, we would recommend that the purchaser engages the services of a chartered surveyor to confirm. Restrictions – Covenants which affect the property are within the Land Registry Title Register which is available for inspection. Selective licensing area – No.
Agents Notes Cont. Rights & Easements – None known. Flood risk – Refer to the Gov website Coastal Erosion – Refer to the Gov website Protected Trees – None known Planning Permission – Nothing in the local area to affect this property that we are aware of. Check with seller and solicitors. Accessibility/Adaptations – None known Mining Area – Coal Mining Reporting Area, further searches may be required by your legal representative.
Property Information
- Ref: DUR250228
- Type: Detached Bungalow
- Availability: Sold (STC)
- Bedrooms: 3
- Bathrooms: 2
- Reception Rooms: 2
- Parking: Double Garage
- Tenure: Freehold