
Offers In The Region Of £179,950
 Virtual Tour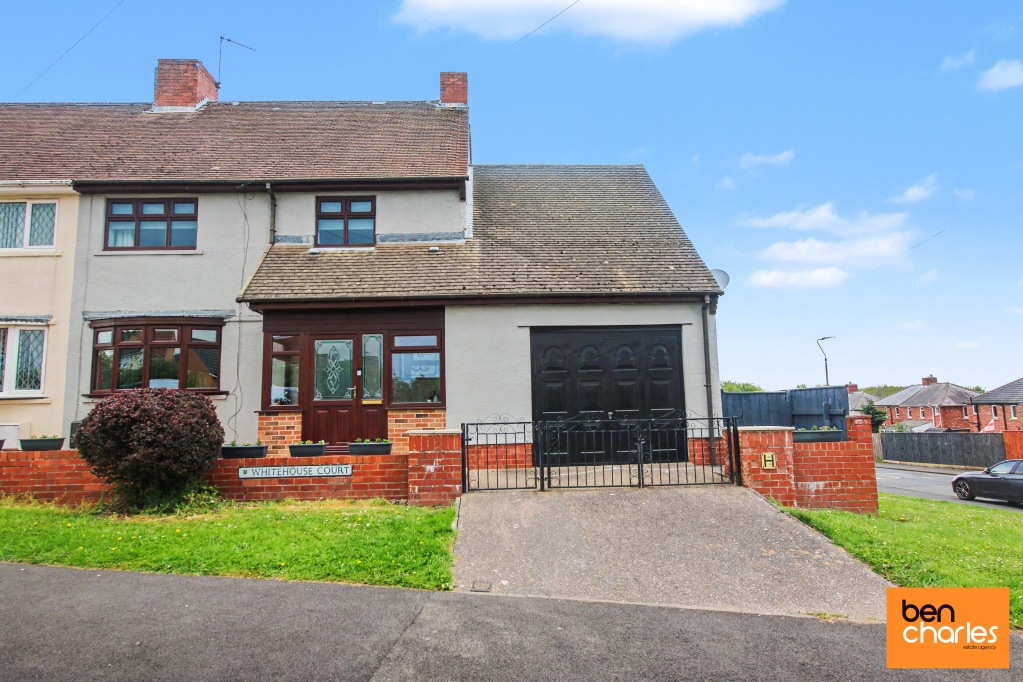





 Call Us 0191 383 0011
 Email Us
Full Property Description
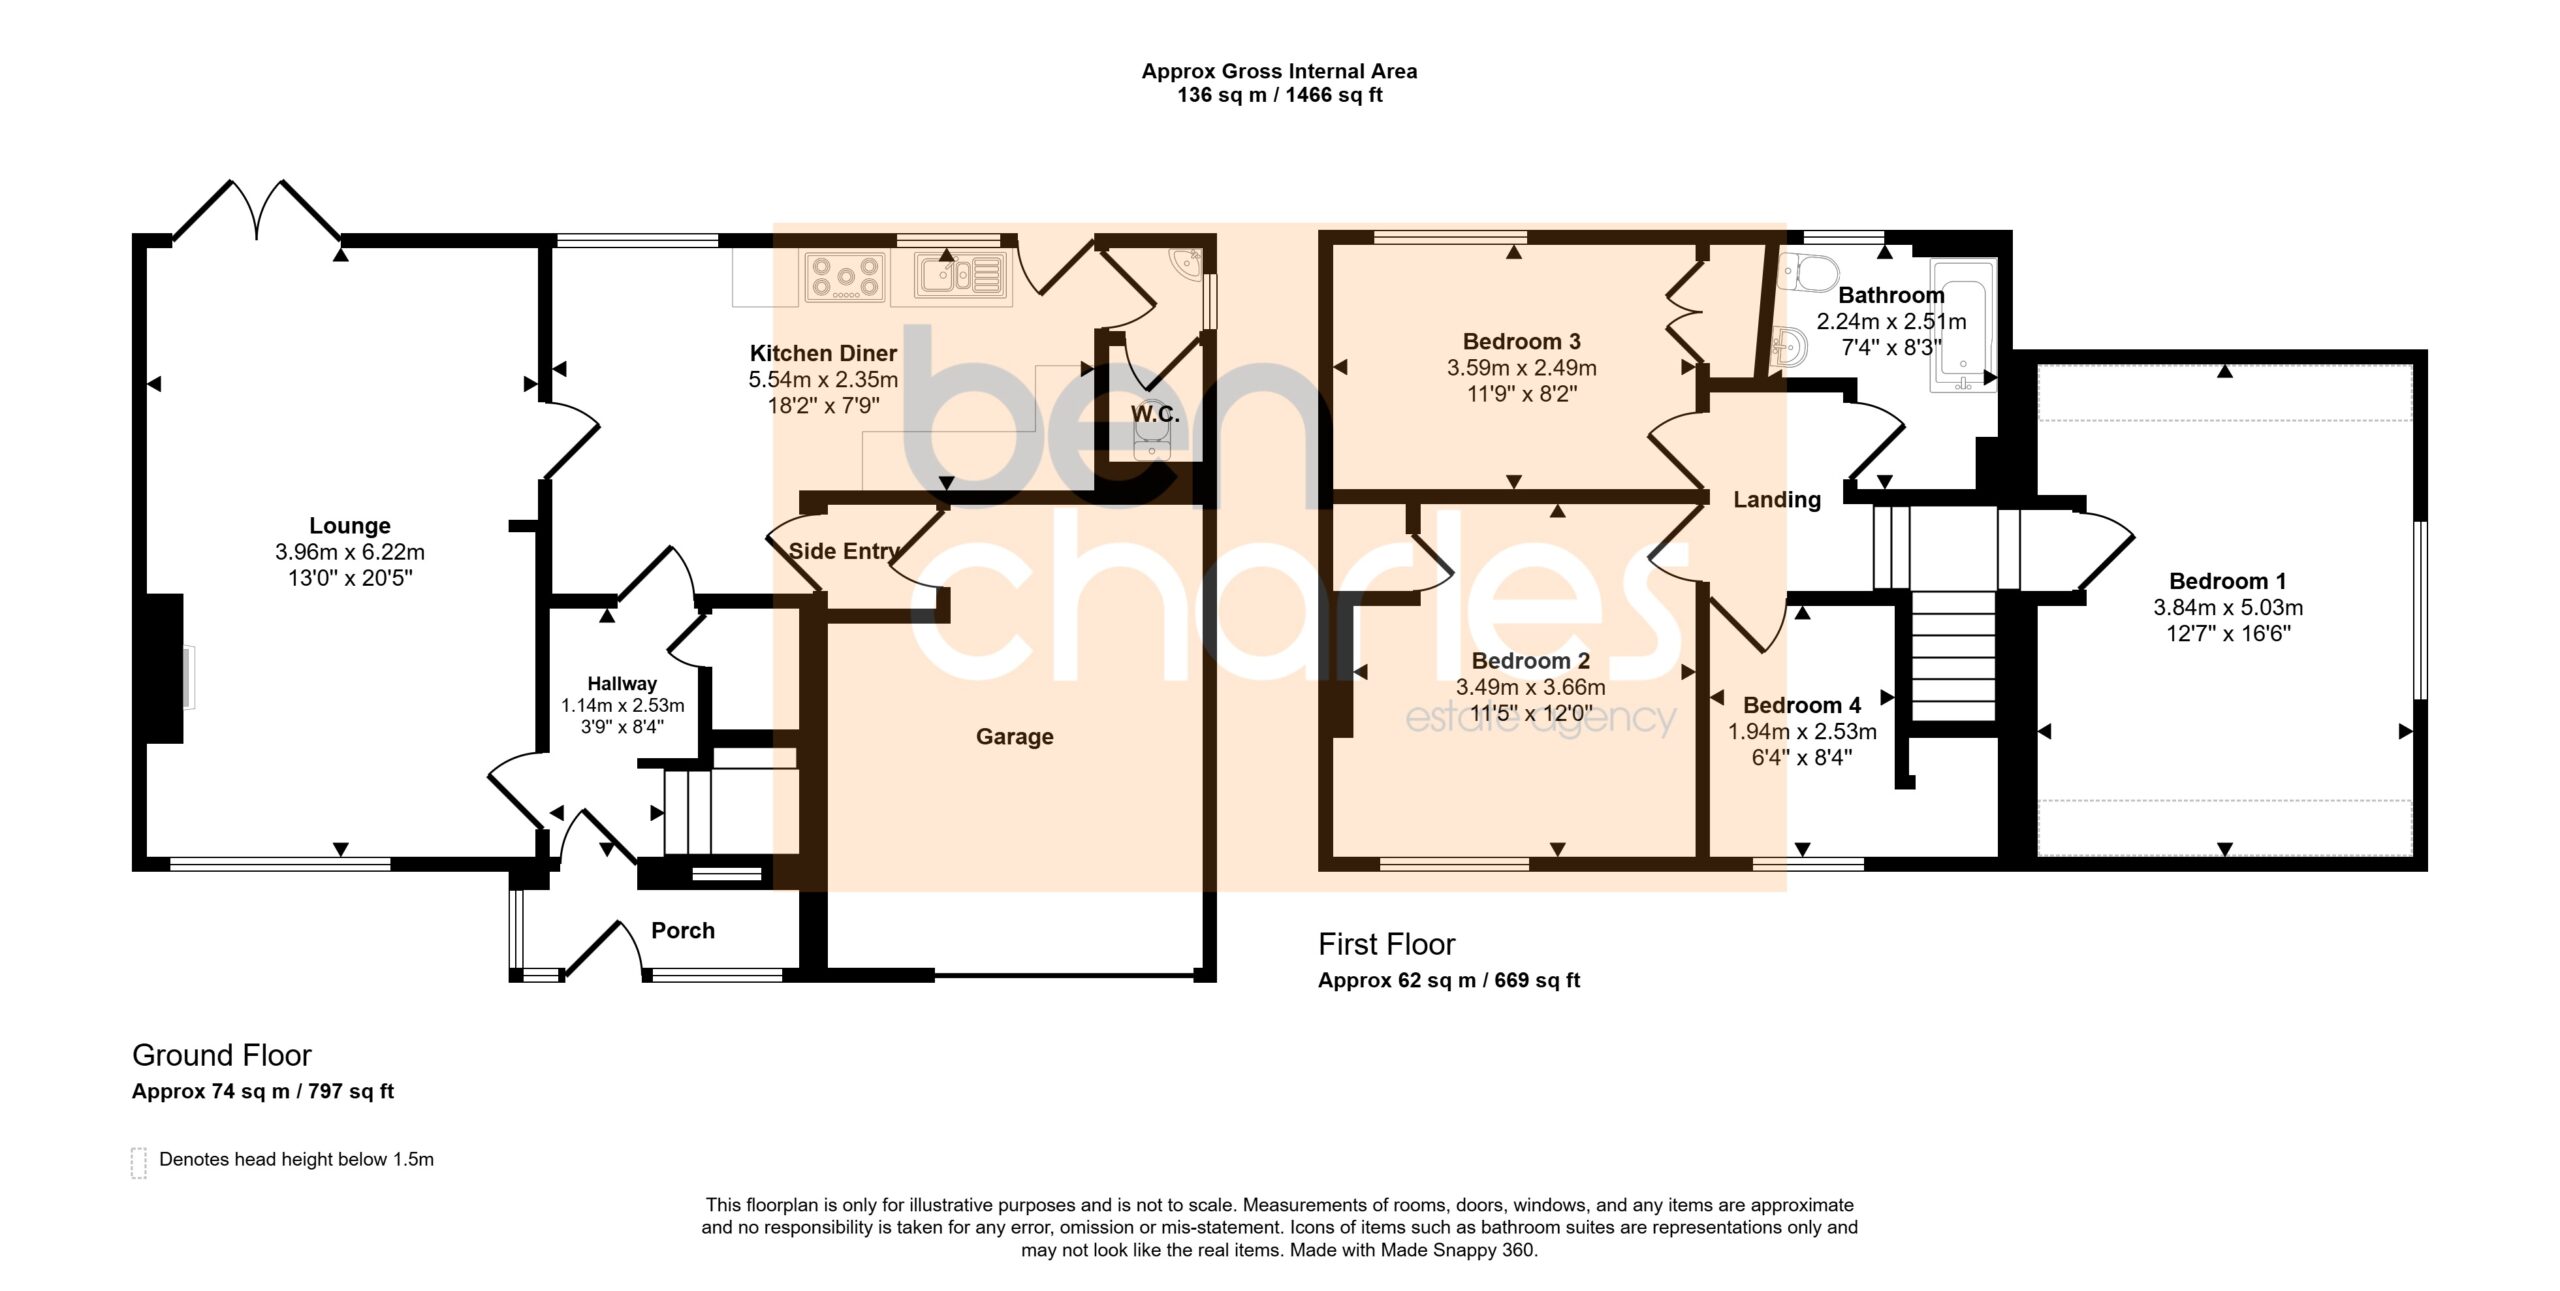
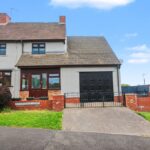
Ben Charles are delighted to offer this spacious, four bedroom, semi detached house to the market. The chain free, well presented and extended accommodation briefly comprises: On the ground floor; Entrance porch, entrance hallway, cloakroom/WC, living room, side entry and dining kitchen. To the first floor are four well proportioned bedrooms and a family bathroom. Externally there are gardens to both front and rear along with a single garage. Whitehouse Court is situated in the very popular village of Ushaw Moor. Within comfortable walking distance are a selection of local amenities with a more comprehensive range of professional, recreational and retail services available in nearby historic Durham City. The area benefits from excellent transportation links, enabling prospective purchasers to commute with ease to any of the Regions centres. Early viewing is strongly recommended to fully appreciate the accommodation on offer.Entrance Porch Double glazed door to front and double glazed windows to front and side.
Entrance Hallway Double glazed entrance door, double glazed window to front, staircase to first floor, radiator and under stairs cupboard.
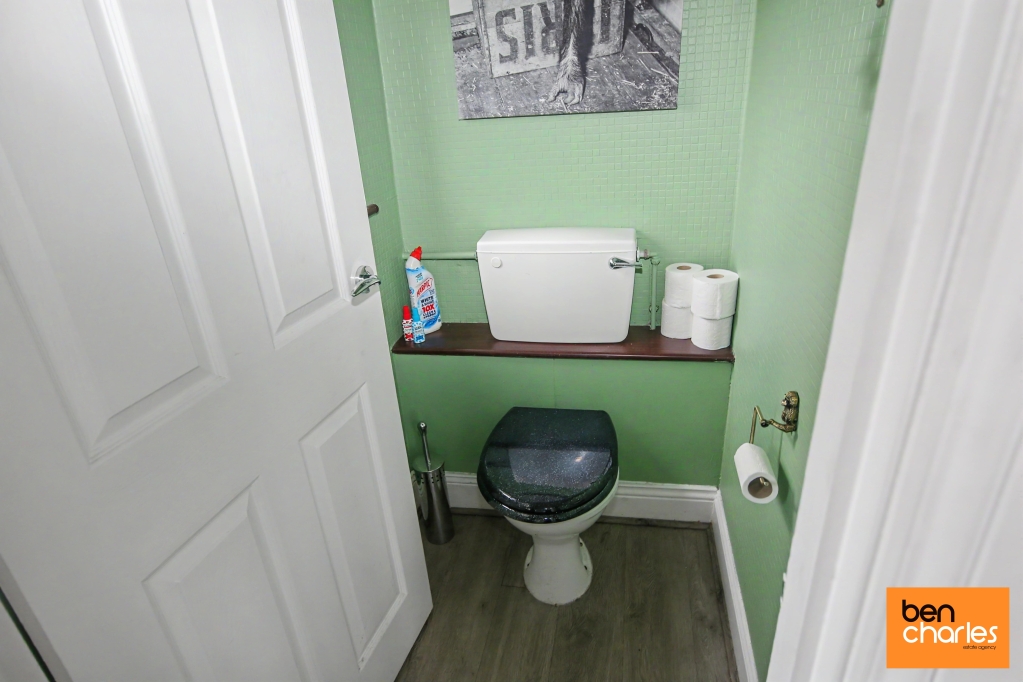
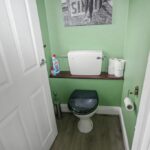
Cloakroom/WC Double glazed window to side, low level WC and wash hand basin.
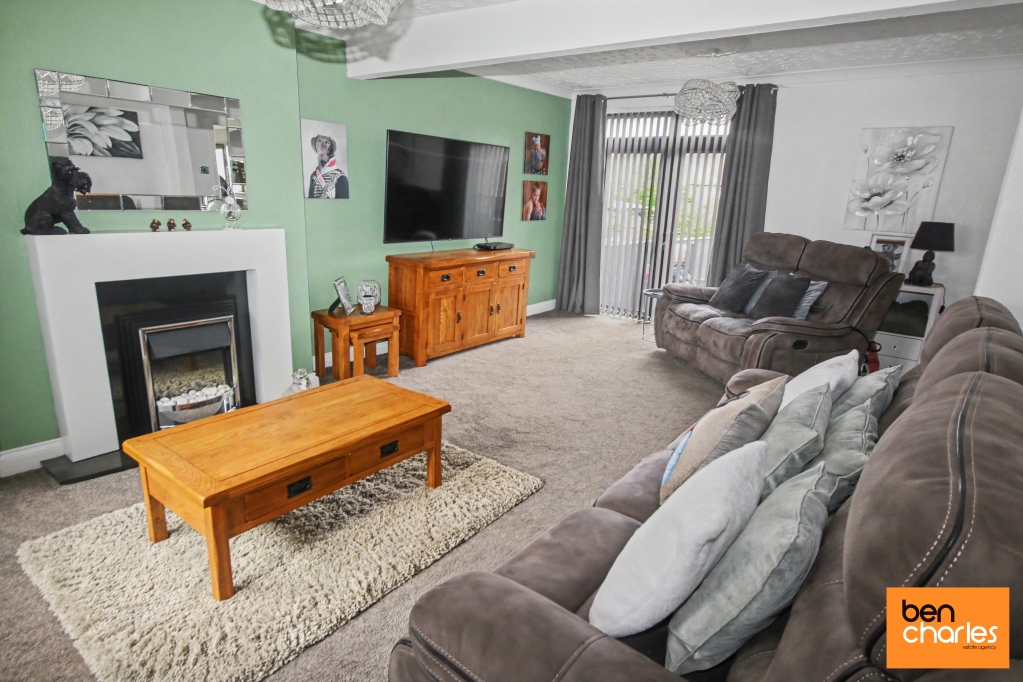
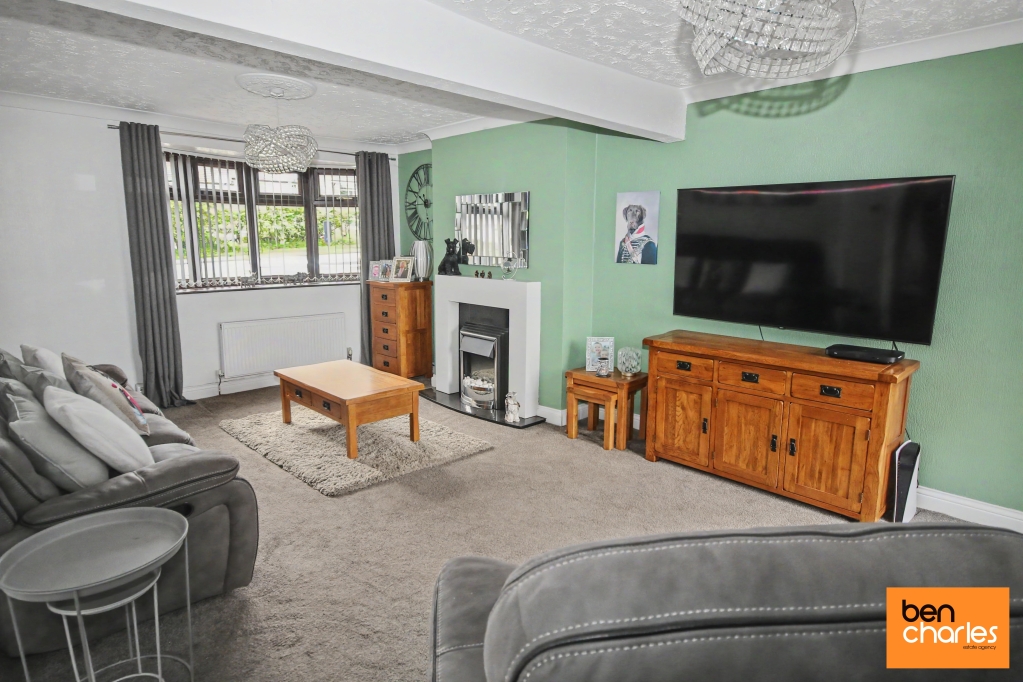
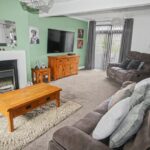
Living Room 3.96m x 6.22m Double glazed window to front, fireplace with electric fire, television point, two radiators and double glazed French doors leading to rear garden.
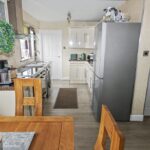
Dining Kitchen 5.54m x 2.35m Fitted wall and base units with coordinating work surfaces, single drainer sink unit, electric cooker point, extractor hood, space for washing machine, radiator, two double glazed windows to rear, double glazed door to rear and door to side entry.
Side Entrance Double glazed door to garage.
First Floor Landing Radiator and access to loft space which houses combi boiler installed in 2026 and holds a 10 year guarantee.
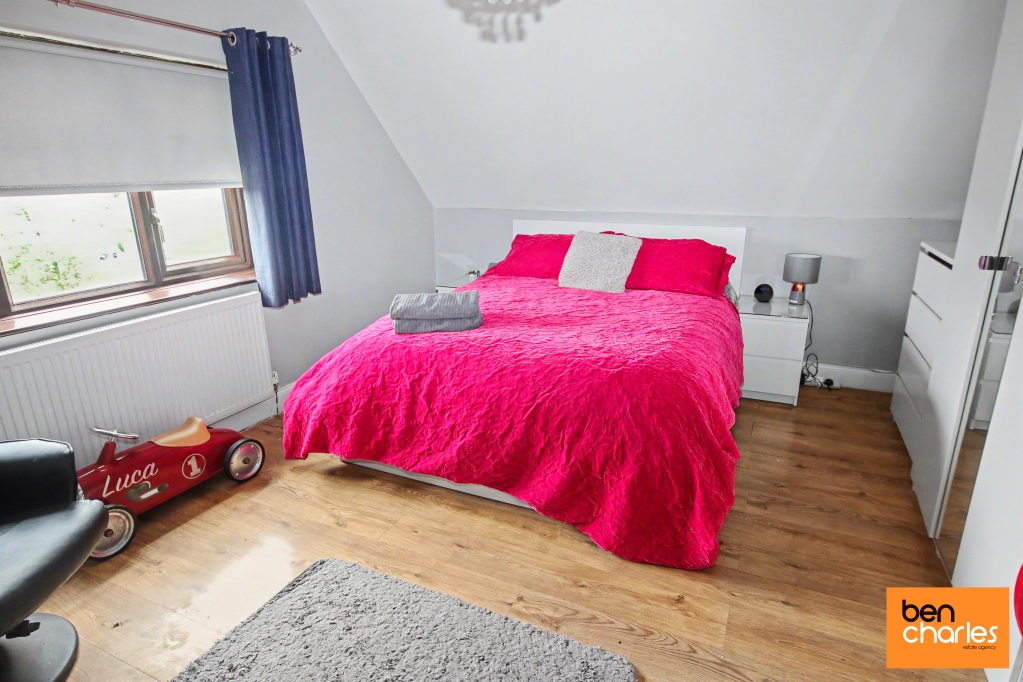
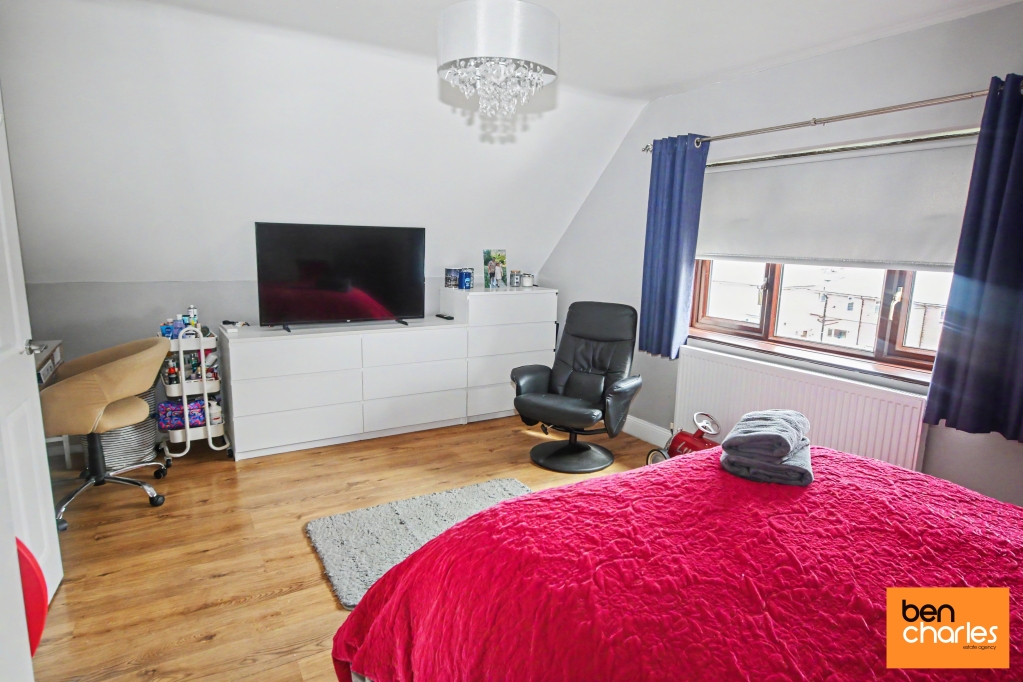
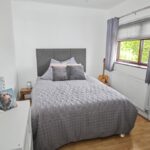
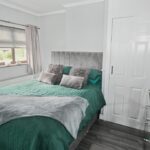
Principal Bedroom 3.84m x 5.03m Double glazed window to side and radiator.
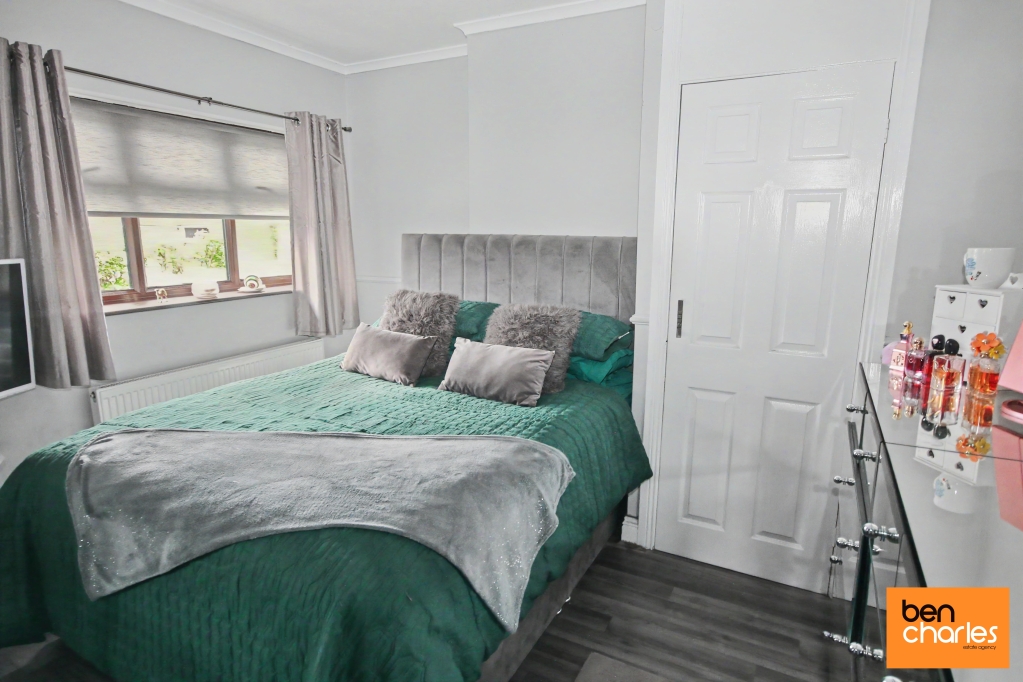
Bedroom Two 3.49m x 3.66m Double glazed window to front, radiator and storage cupboard.
Bedroom Three 3.59m x 2.49m Double glazed window to rear, storage cupboard and radiator.
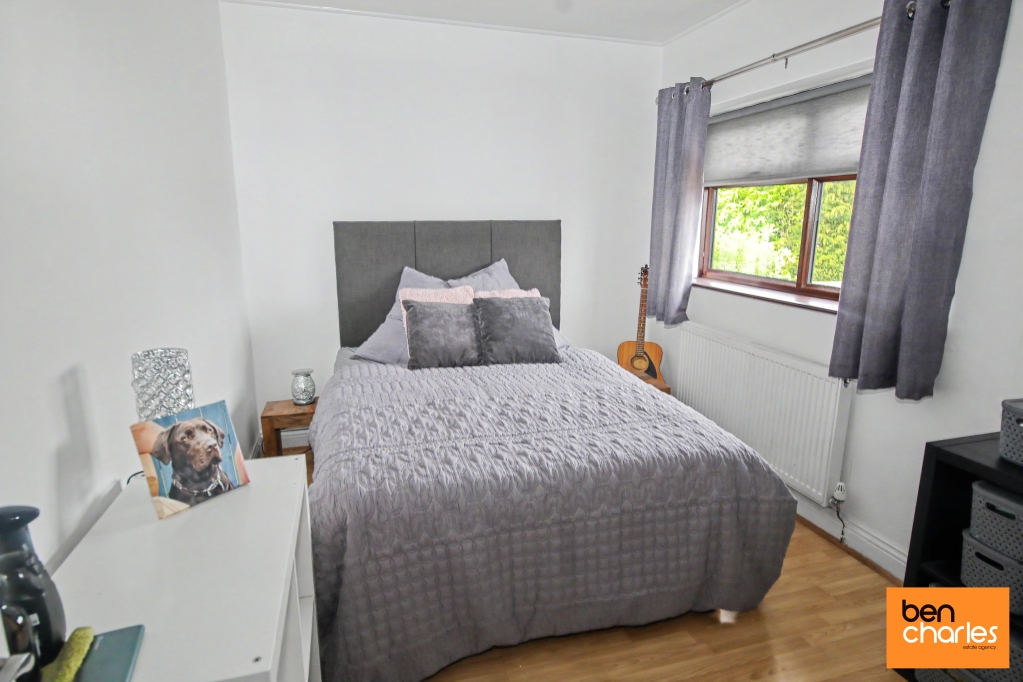
Bedroom Four 1.94m x 2.53m Double glazed window to rear and radiator.
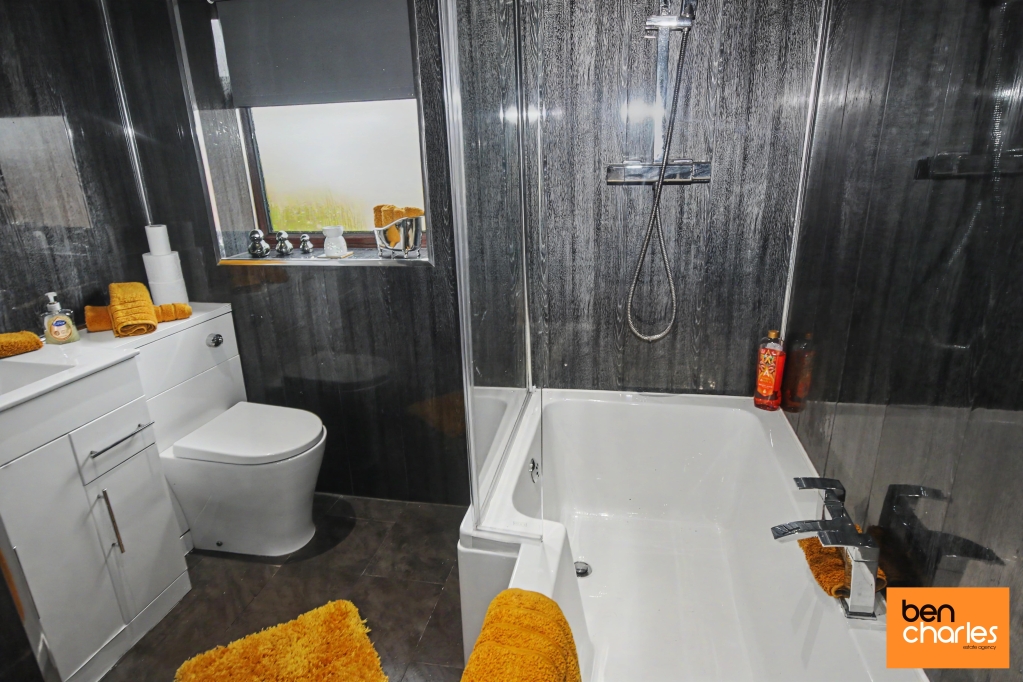
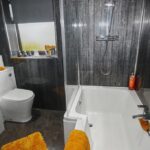
Bathroom 2.24m x 2.51m White three piece suite comprising panelled bath with shower over, wash hand basin in vanity unit, low level WC, double glazed window to rear and heated towel rail.
Front Garden Mainly paved with walled boundaries and gated access.
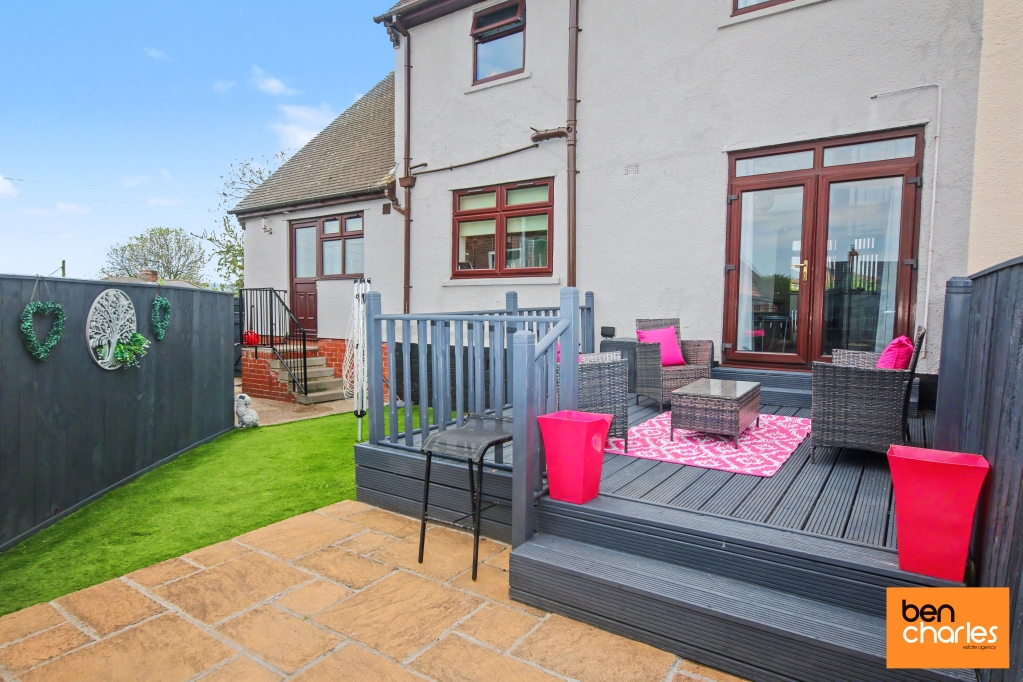
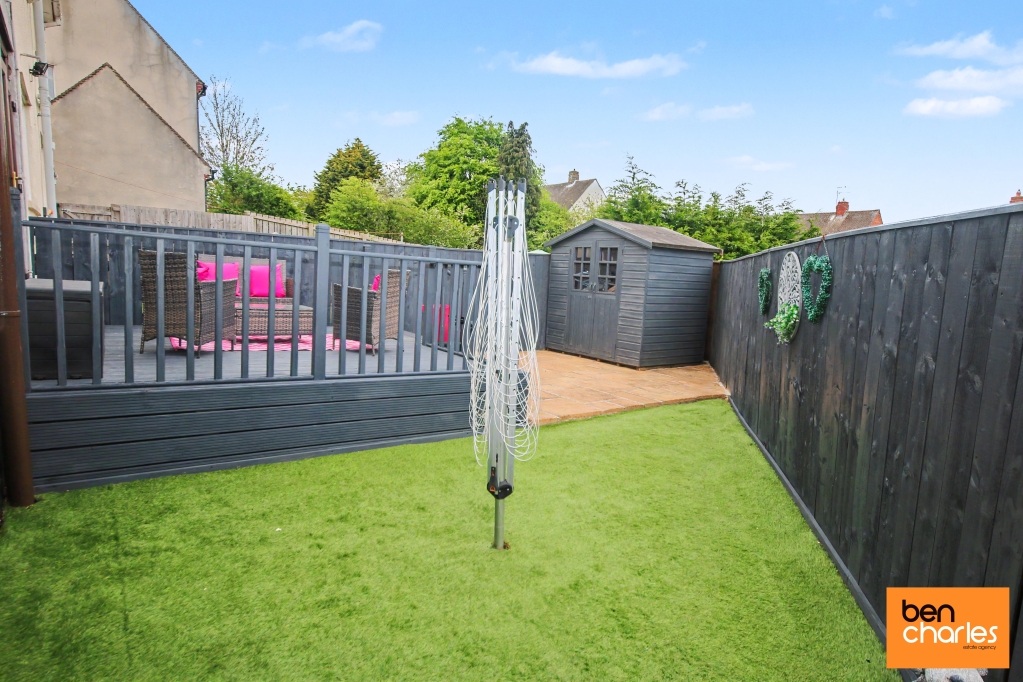
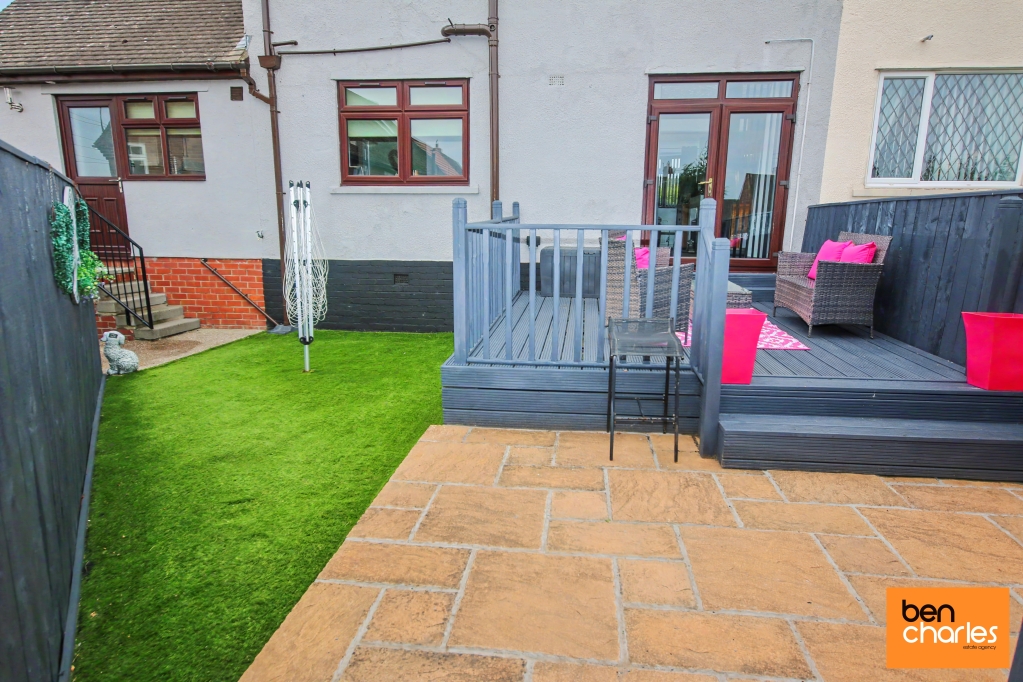
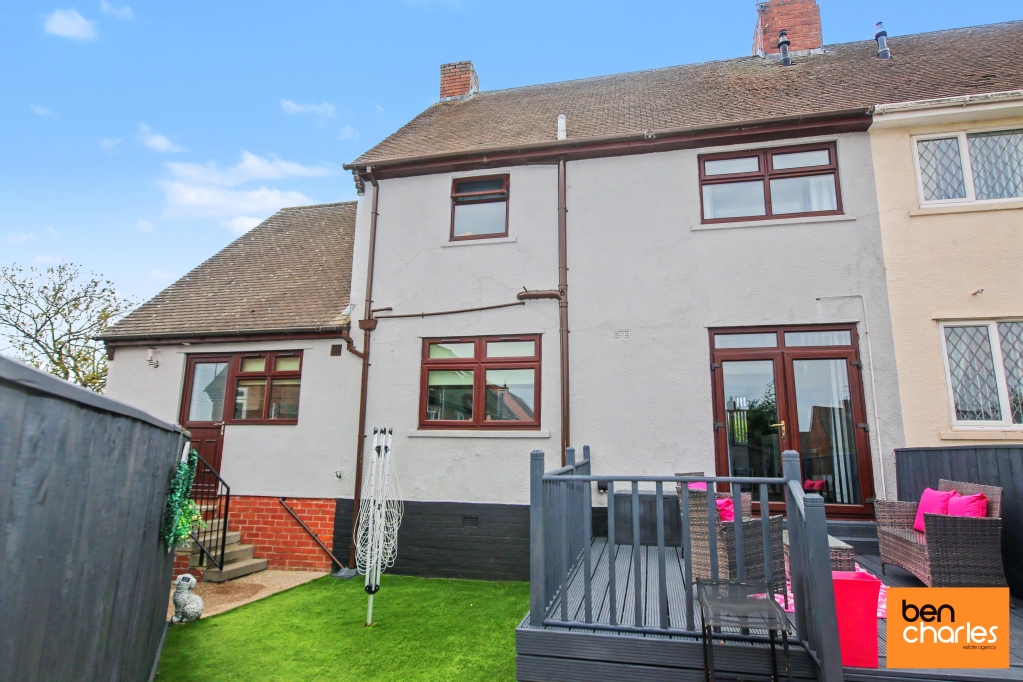
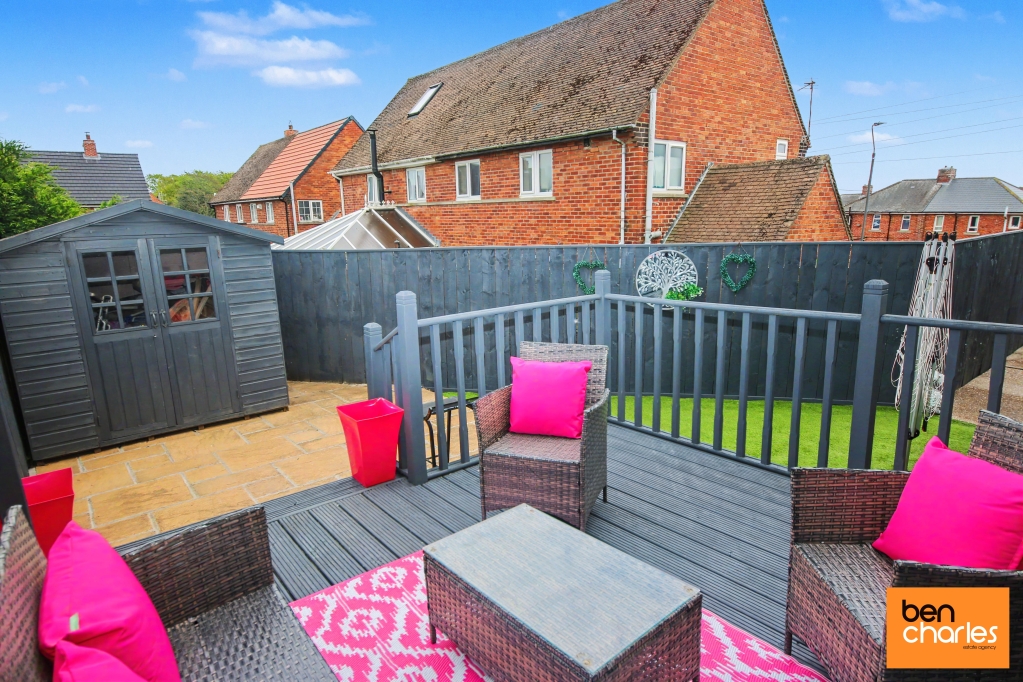
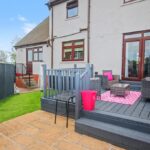
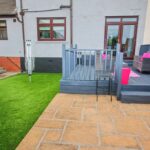
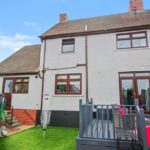
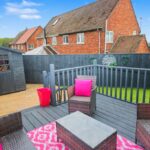
Rear Garden Paved patio, decked area, artificial lawn, fenced boundaries and gated access.
Garage Light and power points, up and over door. There is also the potential to convert this space into an additional room subject to the relevant permissions being granted.
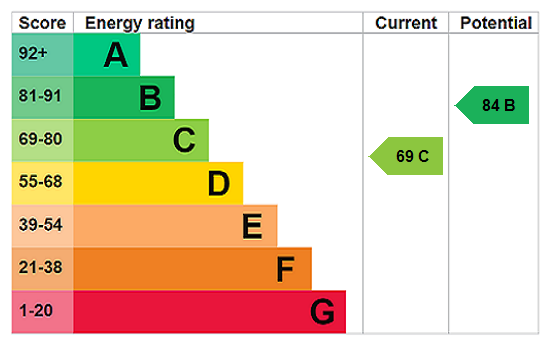
EPC Rating C
Agents Notes Council Tax: Durham County Council, Band A Tenure: Freehold, confirmation of this should be confirmed by your legal representative. Estate Management Charge – No. Property Construction – Standard Gas Supply - Mains. Electricity supply – Mains Water Supply – Mains Sewerage – Mains Heating – Gas Central Heating Estimated Mobile phone coverage – Please refer to the Ofcom Website Estimated Broadband Download speeds – Please refer to the Ofcom Website Building Safety – The Vendor is not aware of any Building Safety issues. However, we would recommend that the purchaser engages the services of a chartered surveyor to confirm. Restrictions – Covenants which affect the property are within the Land Registry Title Register which is available for inspection. Selective licensing area – No.
Agents Notes Cont. Rights & Easements – None known. Flood risk – Refer to the Gov website Coastal Erosion – Refer to the Gov website Protected Trees – None known Planning Permission – Nothing in the local area to affect this property that we are aware of. Check with seller and solicitors. Accessibility/Adaptations – None known Mining Area – Coal Mining Reporting Area, further searches may be required by your legal representative.
Property Information
- Ref: DUR260090
- Type: Semi-Detached House
- Availability: For Sale
- Bedrooms: 4
- Bathrooms: 1
- Reception Rooms: 1
- Tenure: Freehold